
162 Waverly CourtBloomingdale, IL 60108
Mortgage Calculator
Monthly Payment (Est.)
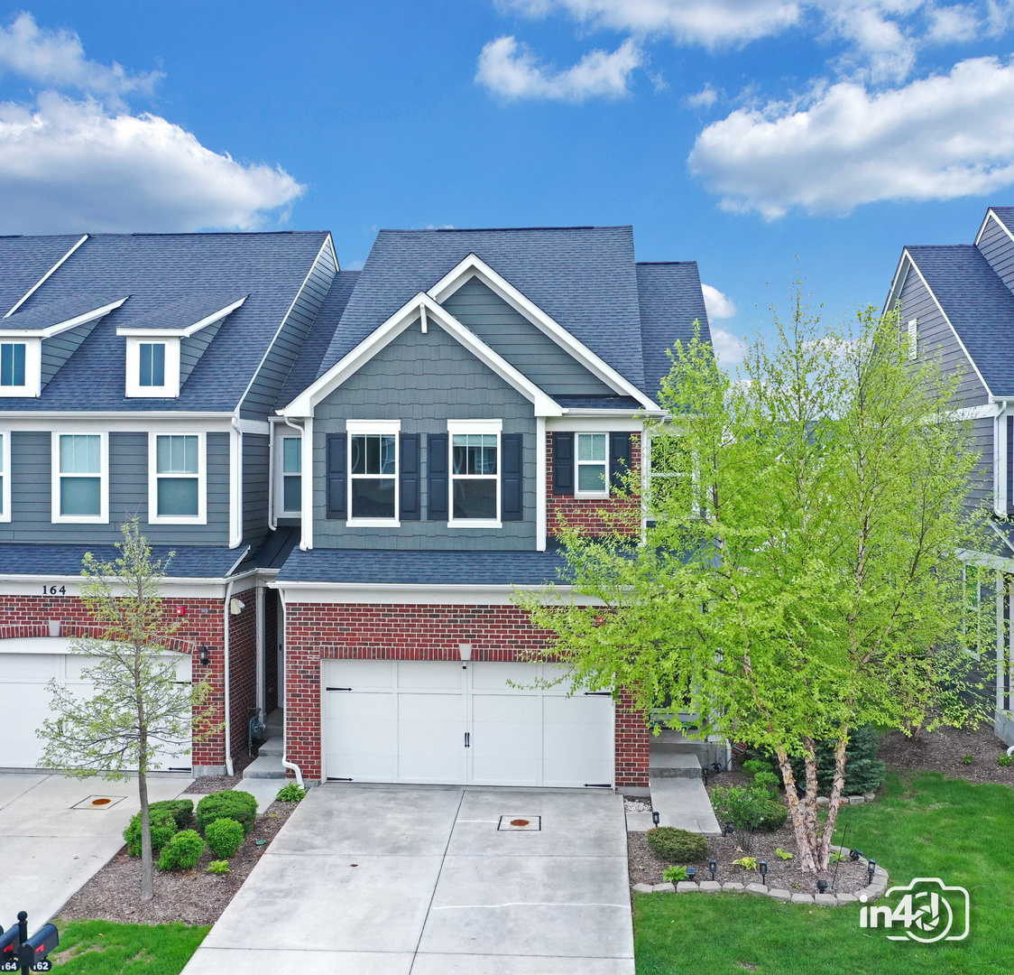
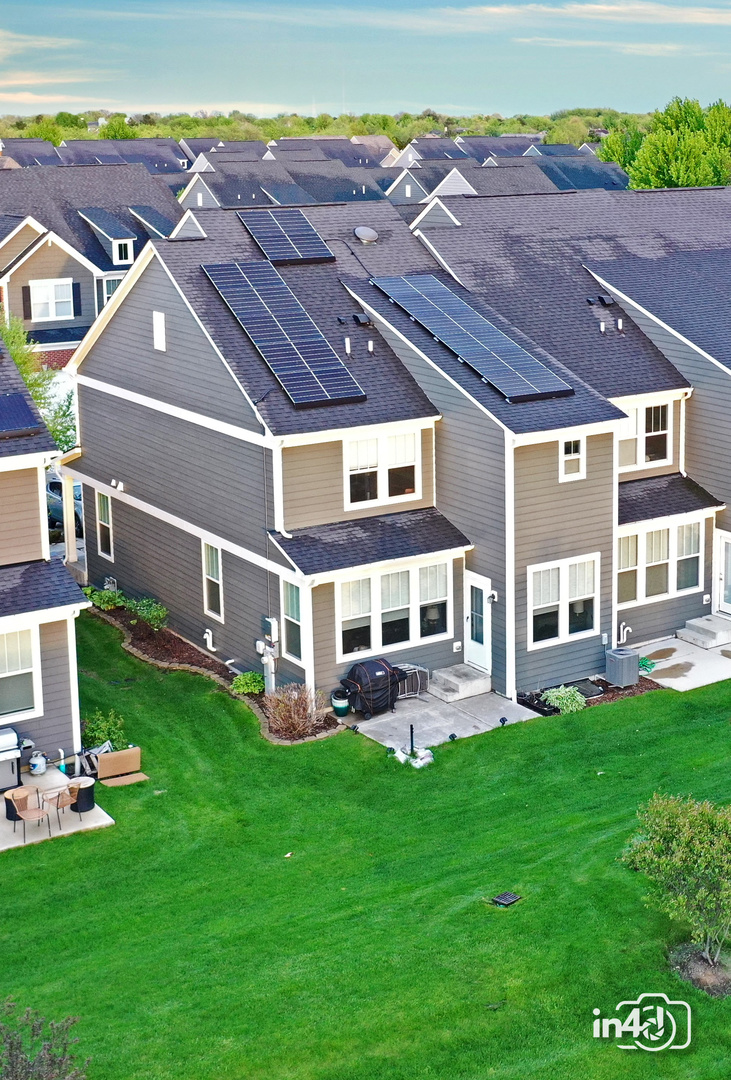
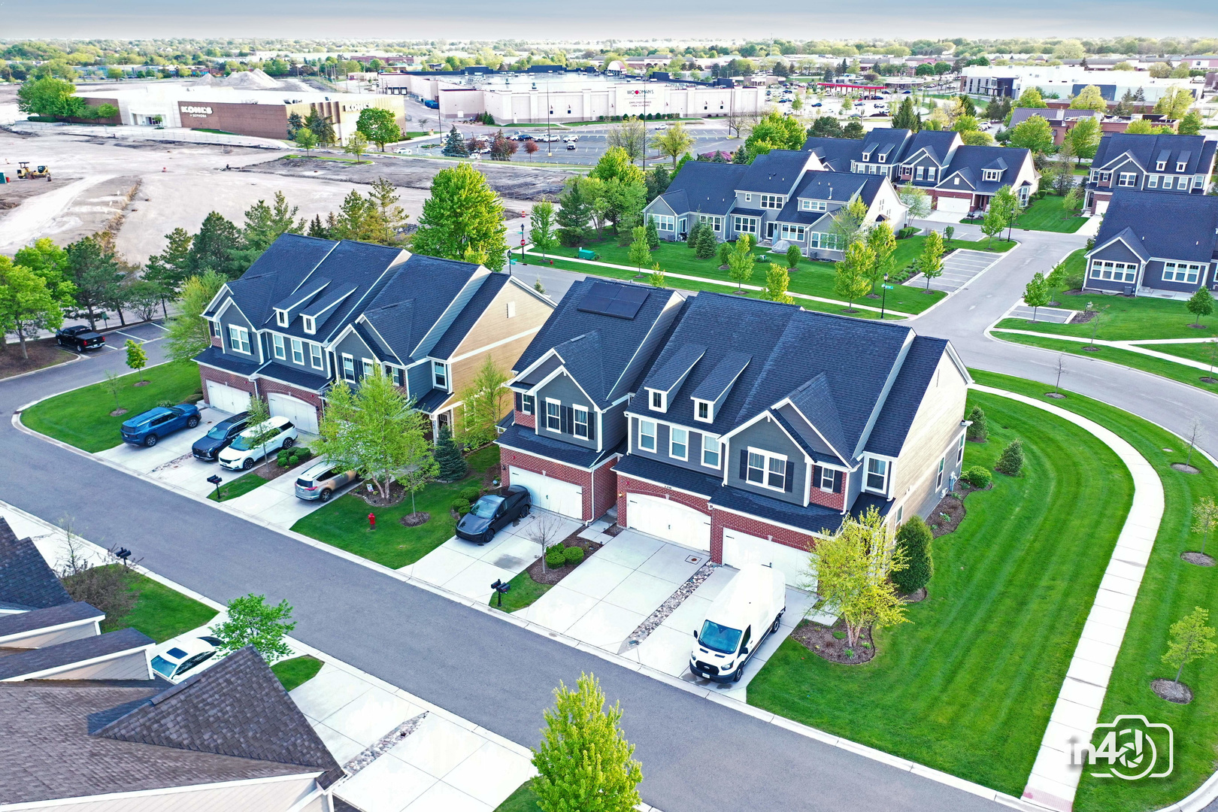
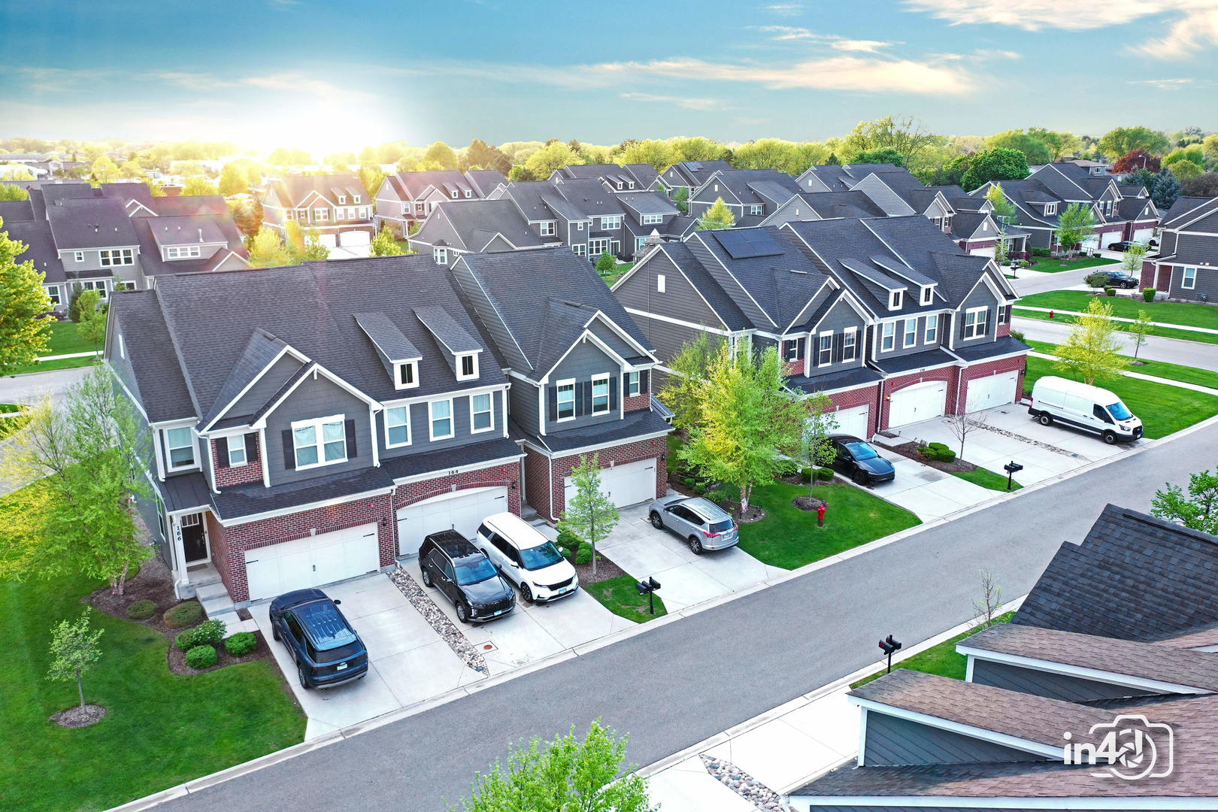
$2,537Welcome to Bloomingdale Walk! Built in 2020, this highly desirable east-facing, end unit, Denali model with the rare Rear Extension option offers the extra space and open layout buyers are looking for... with over 2,000 square feet, 3 bedrooms, 2.1 baths, a full deep-pour basement with egress window, and attached 2-car garage. The egress window also creates excellent future potential for an additional bedroom and expanded finished living space. The rear extension noticeably expands both the main living area and the primary suite, giving the home a more spacious feel than the standard Denali layout. The open-concept first floor features 9' ceilings, a large gathering room, oversized cafe/dining area, and an open kitchen with upgraded birch cabinetry with crown molding, pantry, stainless sink, and abundant counter and cabinet space. Upstairs, the spacious primary suite includes TWO walk-in closets customized by California Closets, creating exceptional storage and organization rarely found in this model. The private primary bath features double sinks, quartz countertops, comfort-height vanity, and oversized shower. Additional features include Low-E insulated windows, architectural shingles, programmable thermostat, modern smart-home wiring infrastructure, and energy-efficient construction throughout. Designed with energy efficiency in mind, the home includes high-efficiency mechanicals, added insulation, and a Sunrun solar system helping provide long-term energy savings and lower utility costs. One of the biggest advantages here is the low-maintenance lifestyle...the association covers exterior maintenance including roof, siding, landscaping, snow removal, irrigation, garbage service, and more. The location is also positioned to benefit from one of Bloomingdale's biggest upcoming redevelopment projects... the former Stratford Square Mall site is currently being transformed into "The Grove at Bloomingdale," a massive mixed-use destination planned to include restaurants, entertainment, luxury residences, recreation space, bars, community events, walking paths, and open-air gathering areas centered around a new lake and event lawn. Major portions of the project, including Bloomingdale Yard, are expected to begin opening in 2027... all within walking distance of the home.
| a week ago | Listing updated with changes from the MLS® | |
| a week ago | Status changed to Active | |
| 3 weeks ago | Listing first seen on site |

Based on information submitted to the MLS GRID as of 2026-05-30 05:21 AM UTC. All data is obtained from various sources and may not have been verified by broker or MLS GRID. Supplied Open House Information is subject to change without notice. All information should be independently reviewed and verified for accuracy. Properties may or may not be listed by the office/agent presenting the information.
Last checked: 2026-05-30 05:21 AM UTC
MRED DMCA Copyright Information Copyright © 2026 Midwest Real Estate Data LLC. All rights reserved.
Did you know? You can invite friends and family to your search. They can join your search, rate and discuss listings with you.