O'Neil Property Group
Save
Ask
Tour
Hide
Share
$540,000
18 Days On Site

43W239 Hazelwood Trail
St. Charles, IL 60175

For Sale|Single Family Residence|Active Under Contract
2
Beds
3
Total Baths
2
Full Baths
1
Partial Bath
1,432
SqFt
$377
/SqFt
1971
Built
County:
Kane
Listing Courtesy of MRED as distributed by MLS Grid of Realty Executives Success
43W239 Hazelwood Trail43W239 Hazelwood Trail43W239 Hazelwood Trail43W239 Hazelwood Trail
Save
Ask
Tour
Hide
Share

Mortgage Calculator

Monthly Payment (Est.)

$2,464
Calculator powered by Showcase IDX, a Constellation1 Company. Copyright ©2026 Information is deemed reliable but not guaranteed.

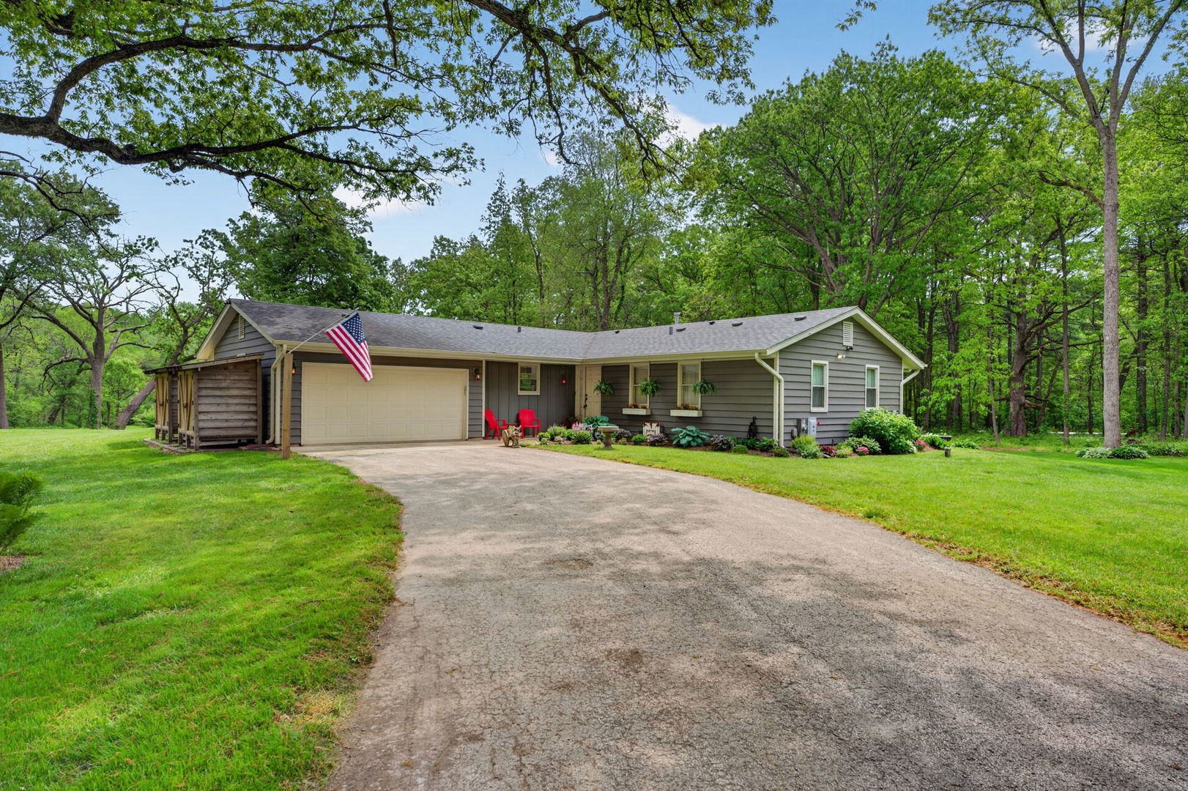
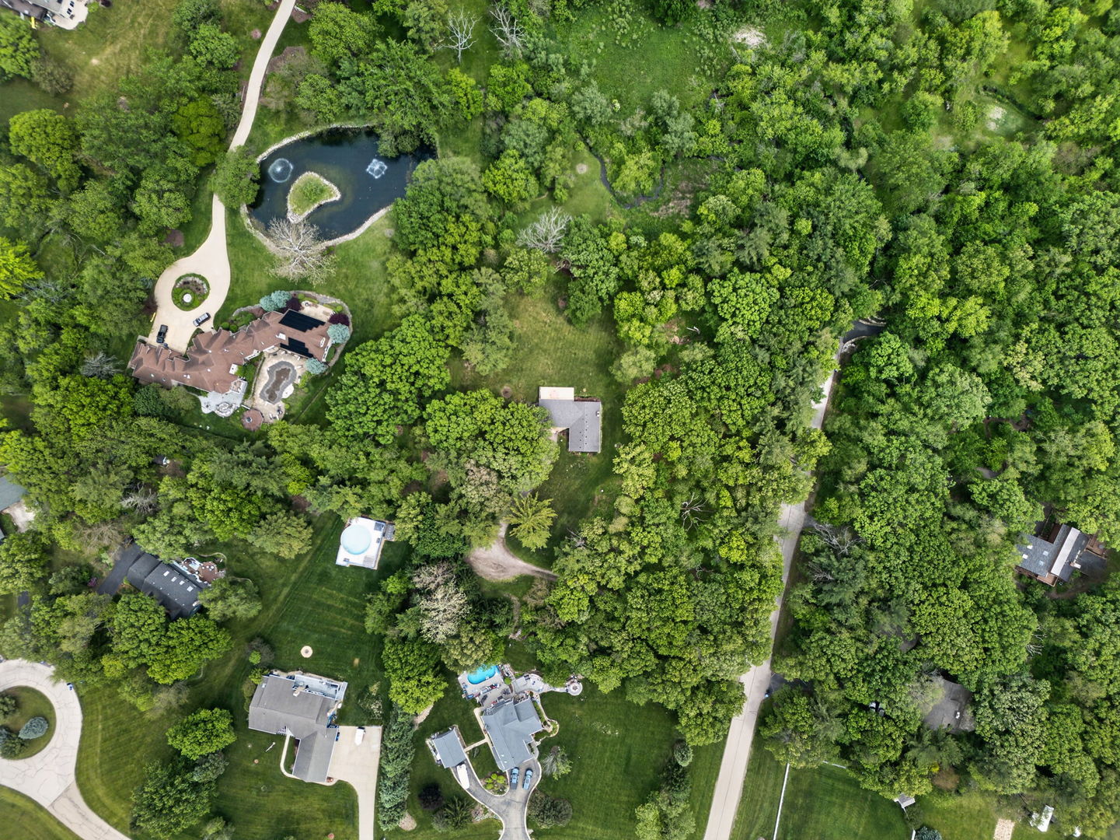
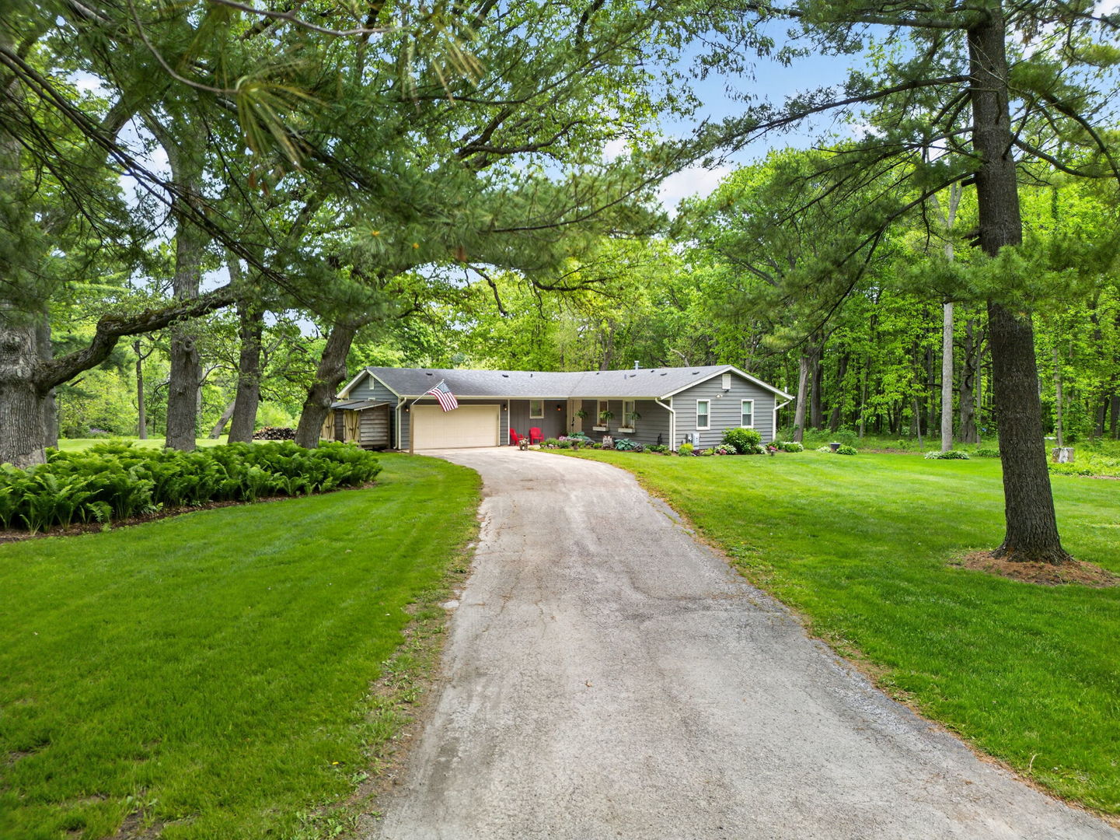
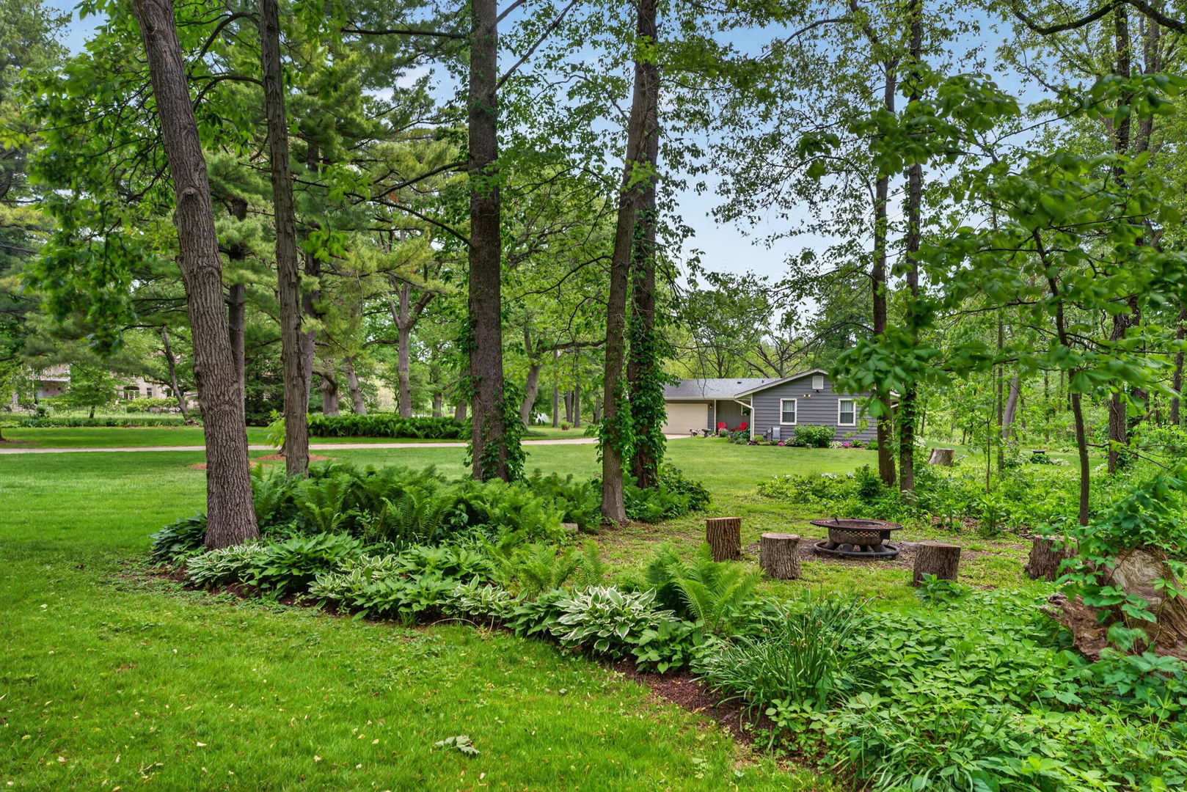
Nestled on 5+ breathtaking acres, this fully updated 2-bedroom, 2.1-bath home offers the perfect blend of comfort, charm, and nature. Outdoor enthusiasts will fall in love with the serene setting featuring mature trees, a winding creek, ornate landscaping, and abundant wildlife. Inside, hardwood floors flow throughout the home, creating a warm and inviting atmosphere. The beautifully updated kitchen showcases staggered white shaker cabinets, granite countertops, and opens seamlessly to the breakfast room where stunning backyard views take center stage. Cozy up by the fireplace on chilly evenings while enjoying picturesque views of the surrounding acreage. The spacious primary suite offers a peaceful retreat with a private bath featuring double sinks, a soaking tub, and separate shower. The finished basement expands the living space with a large recreation room, half bath, laundry area, and abundant storage. Rarely does a property with this much beauty, privacy, and character become available. Multiple offers have been received. Highest and Best needs to be submitted by 9PM Tuesday 5-26 with responses by 1PM Wednesday 5-27.

Save
Ask
Tour
Hide
Share
Listing Snapshot
Price 
$540,000
Days On Site 
18 Days
Bedrooms 
2
Inside Area (SqFt) 
1,432 sqft
Total Baths 
3
Full Baths 
2
Partial Baths 
1
Lot Size 
5.11 Acres
Year Built 
1971
MLS® Number 
12643596
Status 
Active Under Contract
Property Tax 
$10,392.7
HOA/Condo/Coop Fees 
N/A
Sq Ft Source 
Assessor
Friends & Family
Recent Activity
2 days agoListing updated with changes from the MLS®
2 days agoStatus changed to Active Under Contract
3 weeks agoListing first seen on site
General Features
Acres 
5.11
Additional Property Use 
Horses
Attached Garage 
Yes
Garage 
Yes
Garage Spaces 
2
Parking 
AsphaltGravelGarage Door OpenerAttachedGarage
Parking Spaces 
2
Property Sub Type 
Single Family Residence
Sewer 
Septic Tank
SqFt Below 
1000
SqFt Total 
1432
Style 
Ranch
Water Source 
Well
Interior Features
Appliances 
RangeMicrowaveDishwasherRefrigeratorWasherDryer
Basement 
FinishedFull
Cooling 
Central Air
Fireplace 
Yes
Fireplace Features 
Family RoomWood BurningGas Starter
Fireplaces 
1
Flooring 
Hardwood
Heating 
Natural GasForced Air
Bedroom 2 
Dimensions - 11X11Level - Main
Bedroom 3 
Bedroom 4 
Dining Room 
Eating Area 
Dimensions - 13X11Level - Main
Family Room 
Dimensions - 21X13Level - Main
Game Room 
Dimensions - 17X16Level - Basement
Kitchen 
Dimensions - 19X11Level - MainDescription - Eating Area-Breakfast Bar,Eating Area-Table Space,Island
Laundry 
Dimensions - 9X6Level - Basement
Living Room 
Master Bedroom 
Dimensions - 21X13Level - Main
Recreation Room 
Dimensions - 27X22Level - Basement
Save
Ask
Tour
Hide
Share
Exterior Features
Construction Details 
Vinyl SidingCedar
Lot Features 
Landscaped
Patio And Porch 
Patio
Roof 
Asphalt
Waterfront Features 
Creek
Community Features
Accessibility Features 
Therapeutic Whirlpool
MLS Area 
Campton Hills / St. Charles
School District 
301
Township 
Campton
Schools
School District
301
Elementary School
Unknown
Middle School
Unknown
High School
Unknown
Listing Courtesy of MRED as distributed by MLS Grid of Realty Executives Success


Based on information submitted to the MLS GRID as of 2026-05-30 06:07 AM UTC. All data is obtained from various sources and may not have been verified by broker or MLS GRID. Supplied Open House Information is subject to change without notice. All information should be independently reviewed and verified for accuracy. Properties may or may not be listed by the office/agent presenting the information.
Last checked: 2026-05-30 06:07 AM UTC
MRED DMCA Copyright Information Copyright © 2026 Midwest Real Estate Data LLC. All rights reserved.

Neighborhood & Commute
Source: Walkscore
Disclosure: Community information and market data powered by Constellation Data Labs. Information is deemed reliable but not guaranteed.
Save
Ask
Tour
Hide
Share