O'Neil Property Group
Save
Ask
Tour
Hide
Share
$579,900
10 Days On Site

11276 Stoll Road
Frankfort, IL 60423

For Sale|Single Family Residence|Active Under Contract
4
Beds
3
Total Baths
2
Full Baths
1
Partial Bath
2,960
SqFt
$196
/SqFt
2001
Built
Subdivision:
Homestead
County:
Will
Listing Courtesy of MRED as distributed by MLS Grid of HomeSmart Realty Group
11276 Stoll Road11276 Stoll Road11276 Stoll Road11276 Stoll Road
Save
Ask
Tour
Hide
Share

Mortgage Calculator

Monthly Payment (Est.)

$2,646
Calculator powered by Showcase IDX, a Constellation1 Company. Copyright ©2026 Information is deemed reliable but not guaranteed.

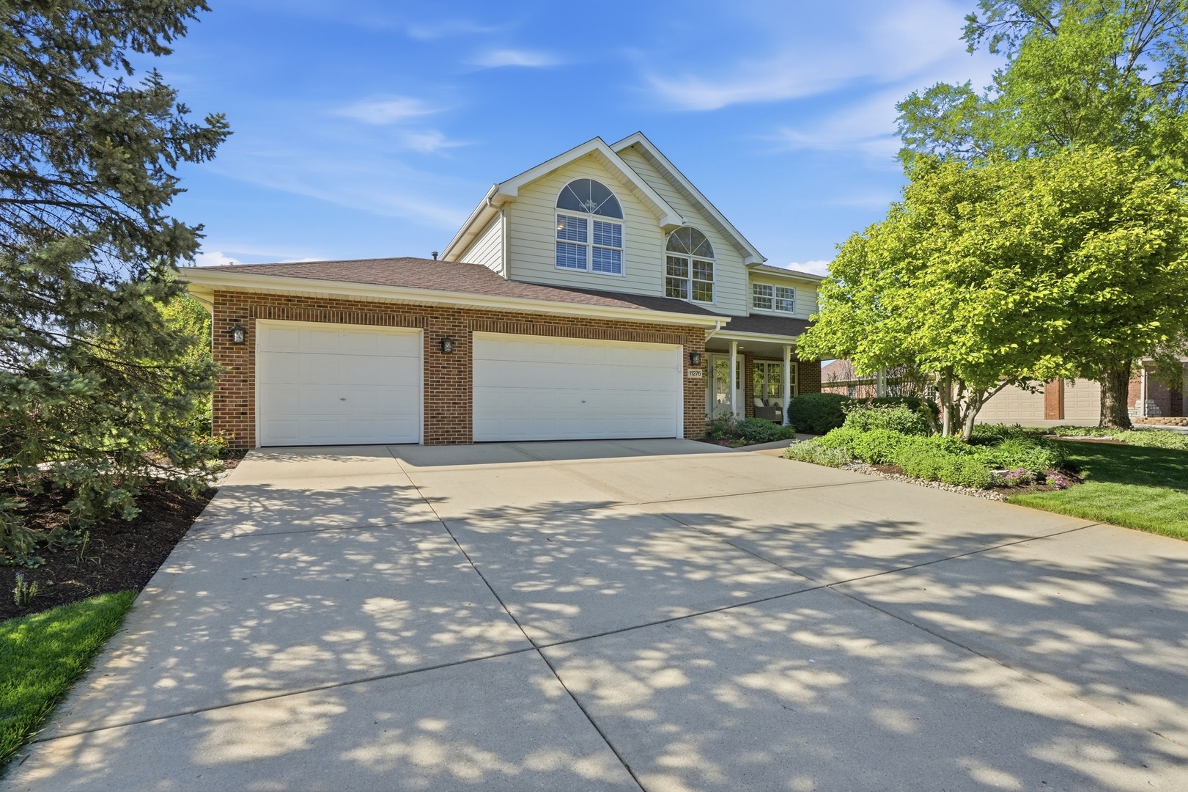
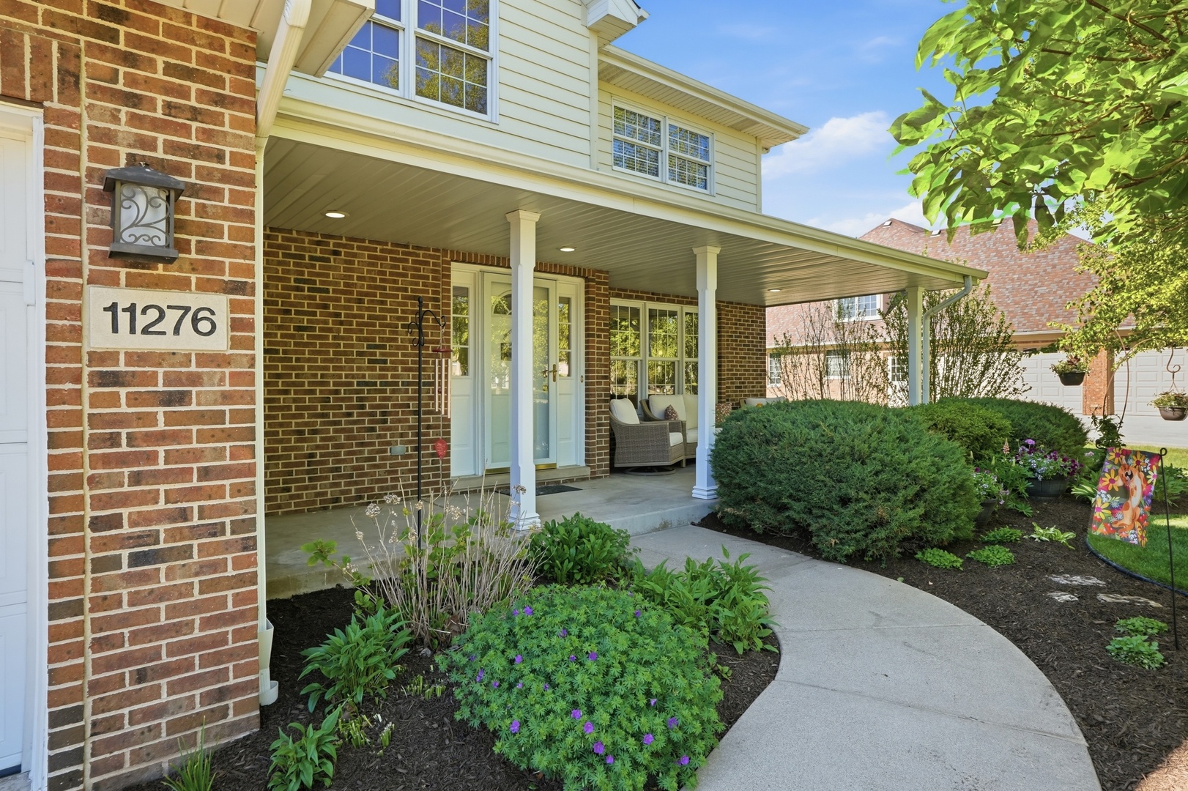
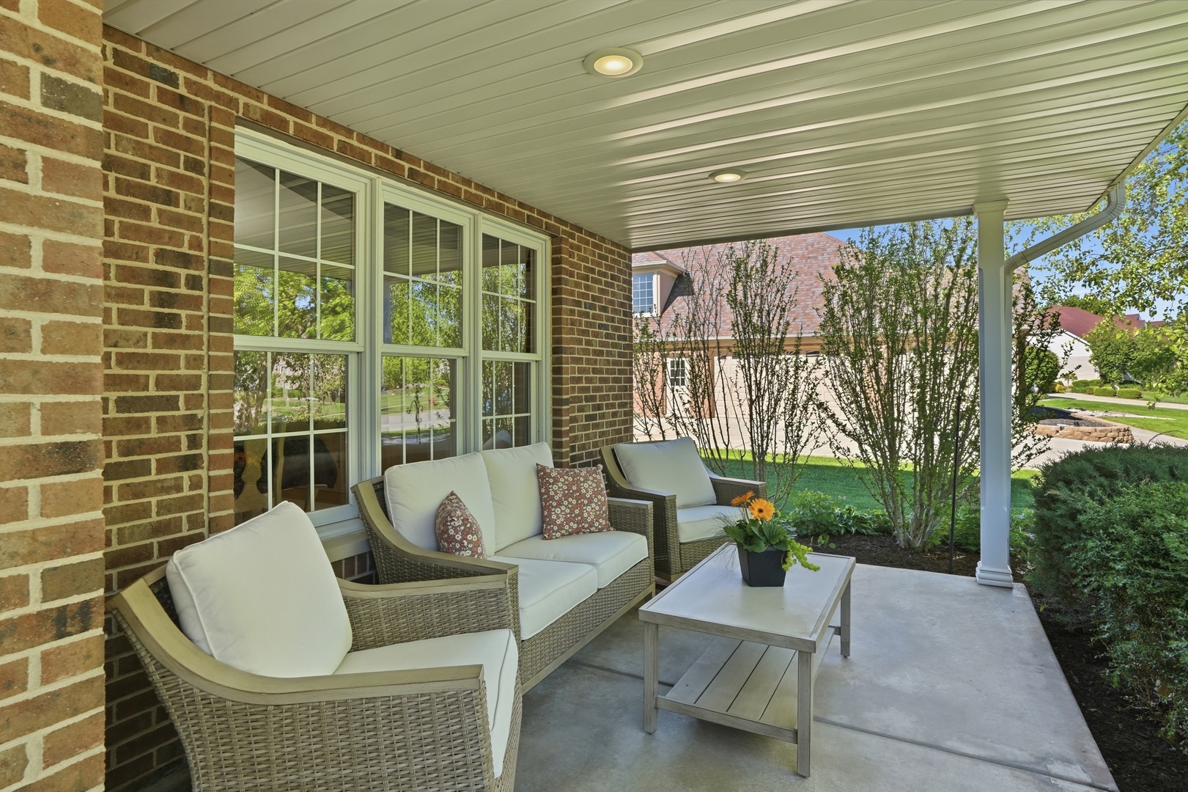
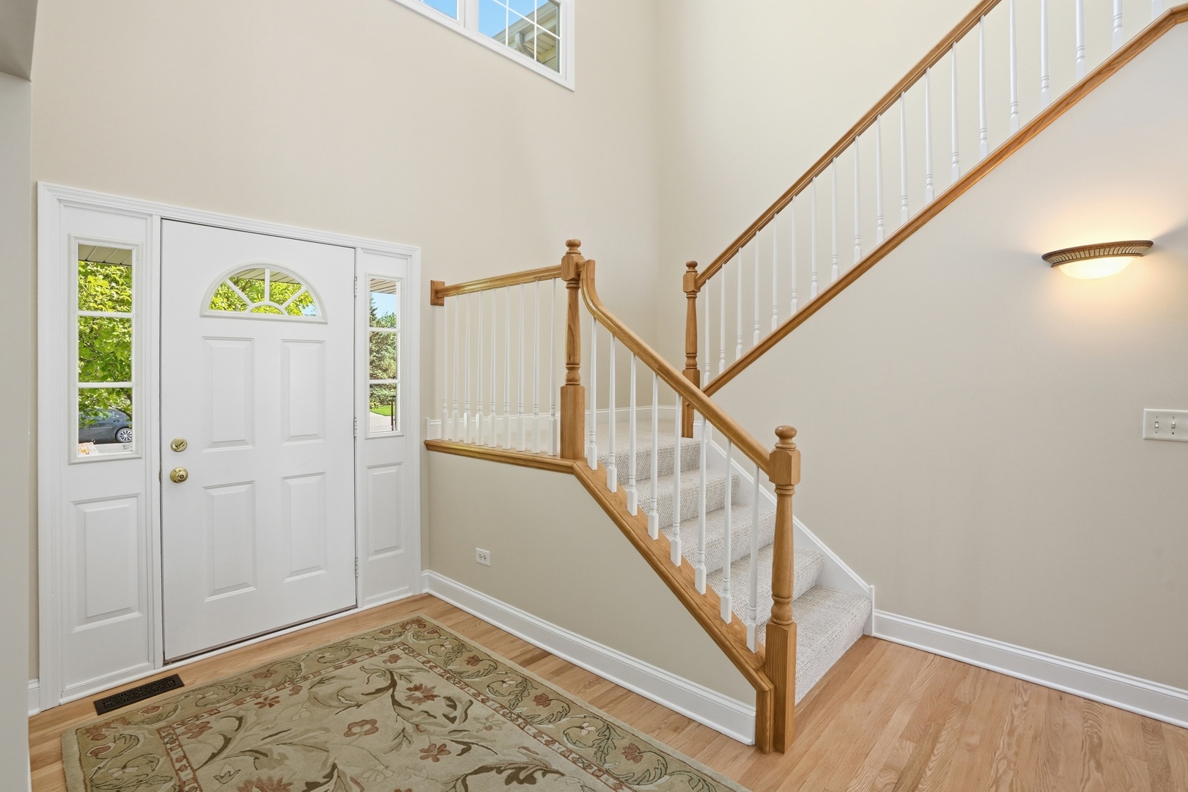
***MULTIPLE OFFERS RECEIVED, HIGHEST AND BEST CALLED FOR SATURDAY 5/16 AT 6:00 PM*** Welcome to 11276 Stoll Road in the Homestead subdivision in Frankfort's 157c School District! This is the kind of home that checks every box, offering space, major updates, and a layout designed for both everyday living and entertaining. Featuring 4 bedrooms, 2.5 bathrooms, and a spacious primary suite with a private ensuite bathroom and walk-in closet with brand new built-ins, this home has been exceptionally well cared for by the original owners. The main level office provides the perfect work-from-home setup, while refinished hardwood floors and professional painting completed in 2026 give the home a fresh, updated feel throughout. The partially finished basement offers even more flexibility with a spacious living area, secondary office, work room, roughed-in plumbing for a future bathroom, a whole house filter (2020), and a 2023 sump pump with battery backup for added peace of mind. Major improvements include a newer roof (2017) and high-efficiency HVAC system (2023). Outside, the beautifully maintained .43 acre lot, one of the largest in the neighborhood, features award-winning landscaping, a sprinkler system, invisible fence, and an impressive 3-car garage with epoxy flooring. There's nothing left to do except move in!

Save
Ask
Tour
Hide
Share
Listing Snapshot
Price 
$579,900
Days On Site 
10 Days
Bedrooms 
4
Inside Area (SqFt) 
2,960 sqft
Total Baths 
3
Full Baths 
2
Partial Baths 
1
Lot Size 
0.43 Acres
Year Built 
2001
MLS® Number 
12643644
Status 
Active Under Contract
Property Tax 
$14,890.46
HOA/Condo/Coop Fees 
N/A
Sq Ft Source 
Other
Friends & Family
Recent Activity
a week agoListing updated with changes from the MLS®
a week agoStatus changed to Active Under Contract
a week agoListing first seen on site
General Features
Acres 
0.43
Attached Garage 
Yes
Direction Faces 
South
Foundation 
Concrete Perimeter
Garage 
Yes
Garage Spaces 
3
Parking 
ConcreteGarage Door OpenerAttachedGarage
Parking Spaces 
3
Property Sub Type 
Single Family Residence
Sewer 
Public Sewer
SqFt Below 
1543
SqFt Total 
2960
Water Source 
Public
Interior Features
Appliances 
Water SoftenerRangeMicrowaveDishwasherRefrigeratorStainless Steel Appliance(s)
Basement 
Sump PumpPartially FinishedFull
Cooling 
Central Air
Electric 
200+ Amp Service
Fireplace 
Yes
Fireplace Features 
Family RoomGas LogGas Starter
Fireplaces 
1
Flooring 
Hardwood
Heating 
Natural Gas
Interior 
Entrance FoyerWalk-In Closet(s)
Laundry Features 
Main LevelGas Dryer Hookup
Window Features 
DrapesBay Window(s)Double Pane WindowsScreens
Bedroom 2 
Dimensions - 13X14Level - Second
Bedroom 3 
Dimensions - 13X13Level - Second
Bedroom 4 
Dimensions - 13X13Level - Second
Dining Room 
Dimensions - 13X17Level - Main
Eating Area 
Dimensions - 17X13Level - Main
Family Room 
Dimensions - 21X15Level - Main
Foyer 
Dimensions - 11X10Level - Main
Kitchen 
Dimensions - 15X13Level - MainDescription - Eating Area-Table Space,Island
Laundry 
Dimensions - 6X4Level - Main
Living Room 
Master Bedroom 
Dimensions - 17X17Level - Second
Office 
Dimensions - 10X9Level - Main
Save
Ask
Tour
Hide
Share
Exterior Features
Construction Details 
BrickFiber Cement
Fencing 
InvisibleElectric
Lot Features 
Garden
Other Structures 
Shed(s)
Patio And Porch 
PatioPorch
Roof 
Asphalt
Windows/Doors 
DrapesBay Window(s)Double Pane WindowsScreens
Community Features
Accessibility Features 
Therapeutic Whirlpool
Community Features 
ParkCurbsSidewalks
MLS Area 
Frankfort
School District 
Lincoln-Way East High School
Township 
Frankfort
Schools
School District
Lincoln-Way East High School
Elementary School
Grand Prairie Elementary School
Middle School
Hickory Creek Middle School
High School
Lincoln-Way East High School
Listing Courtesy of MRED as distributed by MLS Grid of HomeSmart Realty Group


Based on information submitted to the MLS GRID as of 2026-05-25 12:50 AM UTC. All data is obtained from various sources and may not have been verified by broker or MLS GRID. Supplied Open House Information is subject to change without notice. All information should be independently reviewed and verified for accuracy. Properties may or may not be listed by the office/agent presenting the information.
Last checked: 2026-05-25 12:50 AM UTC
MRED DMCA Copyright Information Copyright © 2026 Midwest Real Estate Data LLC. All rights reserved.

Neighborhood & Commute
Source: Walkscore
Disclosure: Community information and market data powered by Constellation Data Labs. Information is deemed reliable but not guaranteed.
Save
Ask
Tour
Hide
Share