
11635 S Justine StreetChicago, IL 60643
Mortgage Calculator
Monthly Payment (Est.)
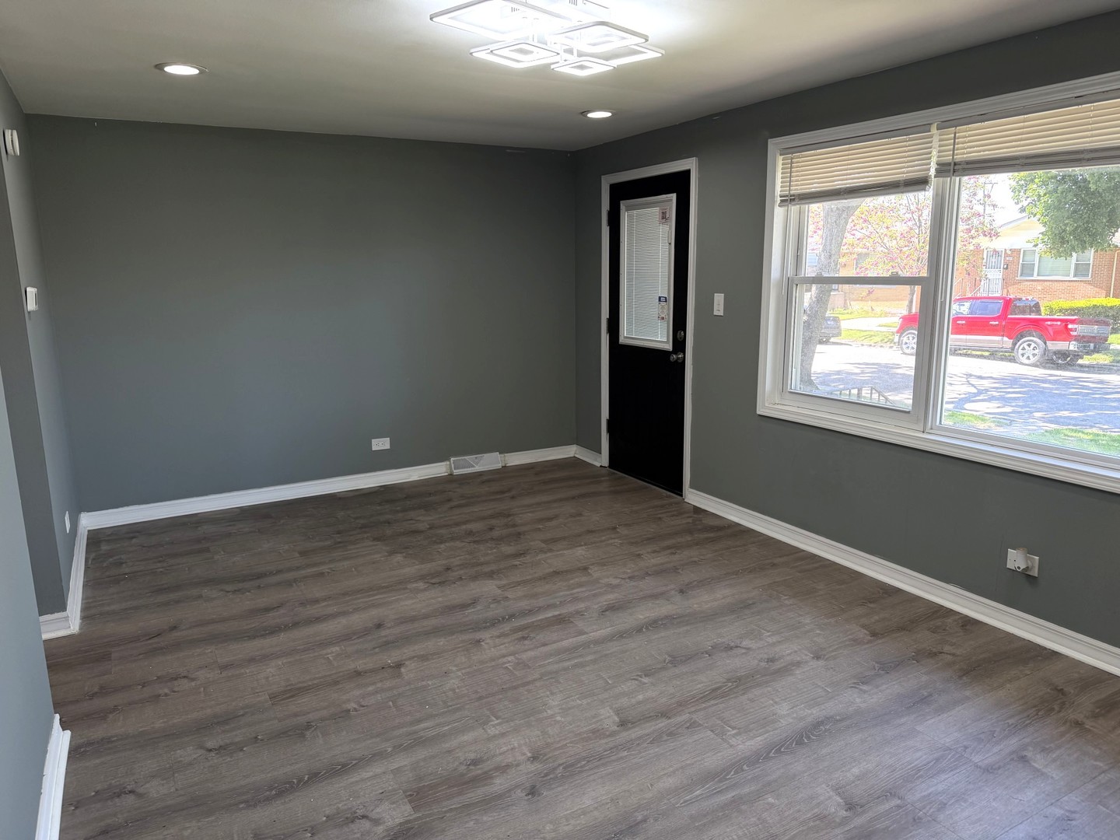
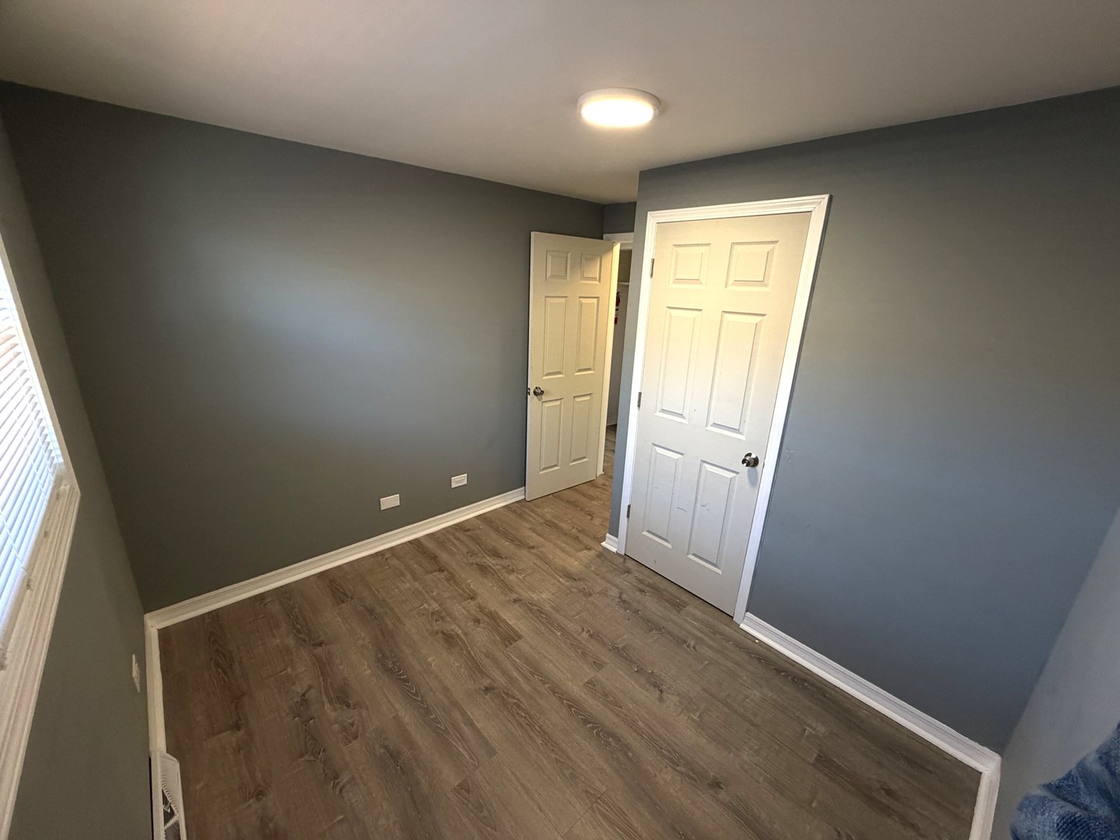
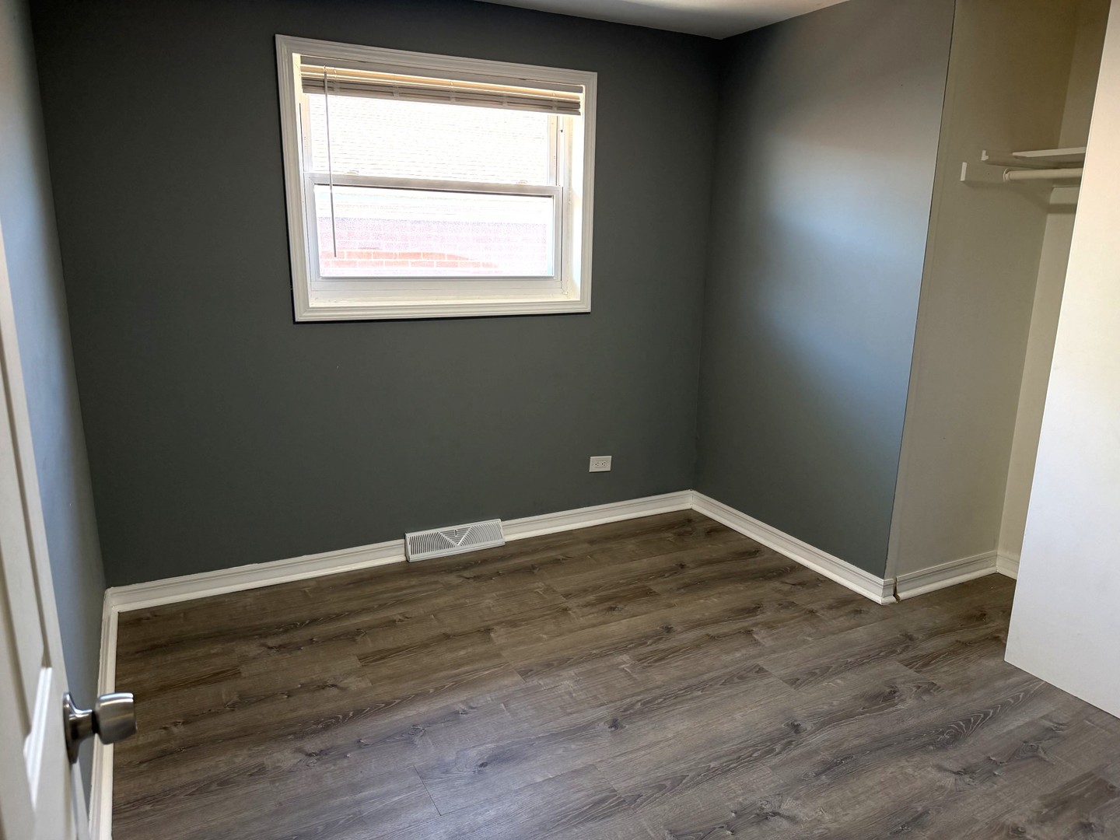
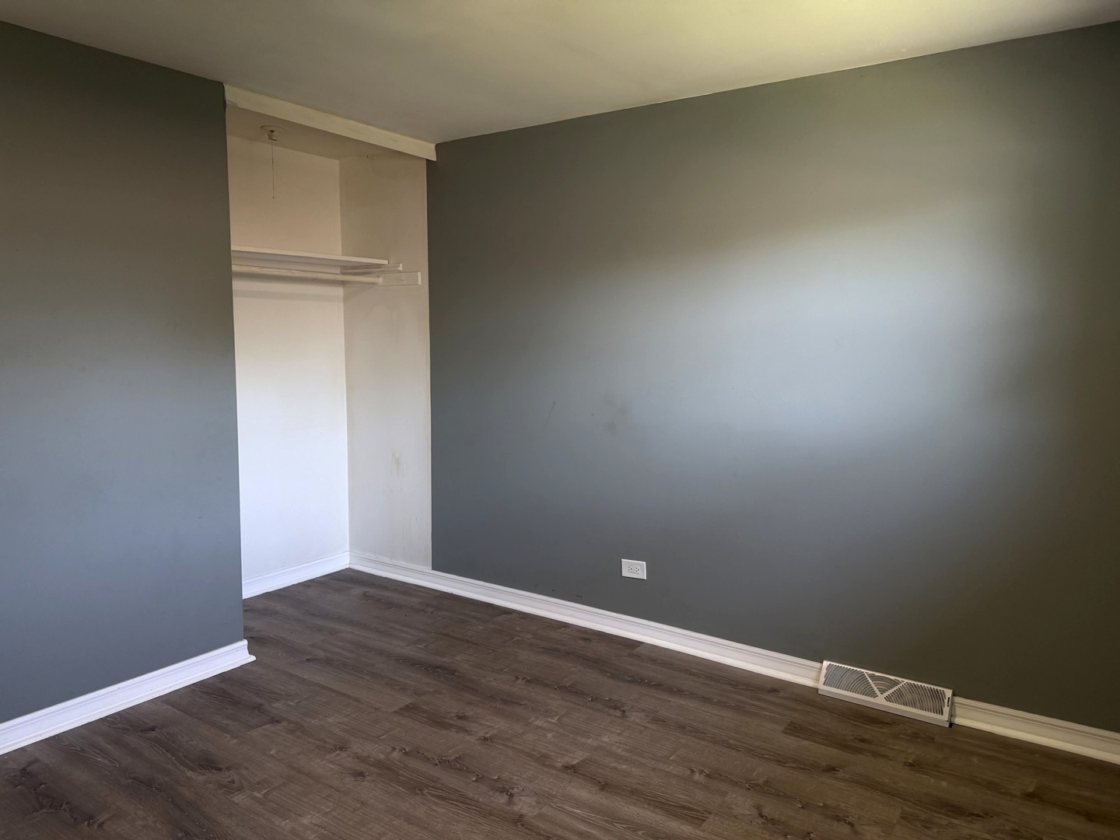
$1,163Welcome to this beautifully updated brick home offering the perfect blend of modern finishes, functional space, and timeless curb appeal. With approximately 1,800 square feet of finished living space, including a finished basement, this move-in-ready home provides flexibility for families, guests, entertaining, or working from home. The main level features a bright and inviting layout with abundant natural light, updated finishes, spacious living areas, and a clean, modern feel throughout. The kitchen and bathrooms have been thoughtfully updated, creating a stylish yet comfortable atmosphere ready for its next owner. Recent updates include new windows installed in 2025, new flooring installed in 2025, and a new A/C compressor for the central air system installed in 2026. The home also includes stainless steel appliances, adding both style and convenience to the kitchen. The finished basement adds valuable additional living space and includes a bedroom and full bathroom, making it ideal for extended living, guests, recreation, or a private office setup. Outside, enjoy a well-maintained exterior, attractive curb appeal, and outdoor space perfect for relaxing or entertaining. Conveniently located near parks, schools, shopping, restaurants, and transportation. Seller is willing to offer closing cost assistance or seller credit for qualified buyers, making this an excellent opportunity for buyers looking for space, updates, and value in today's market. Schedule your private showing today.
| yesterday | Listing updated with changes from the MLS® | |
| yesterday | Price changed to $254,900 | |
| yesterday | Status changed to Active | |
| 2 weeks ago | Listing first seen on site |

Based on information submitted to the MLS GRID as of 2026-05-26 04:47 PM UTC. All data is obtained from various sources and may not have been verified by broker or MLS GRID. Supplied Open House Information is subject to change without notice. All information should be independently reviewed and verified for accuracy. Properties may or may not be listed by the office/agent presenting the information.
Last checked: 2026-05-26 04:47 PM UTC
MRED DMCA Copyright Information Copyright © 2026 Midwest Real Estate Data LLC. All rights reserved.
Did you know? You can invite friends and family to your search. They can join your search, rate and discuss listings with you.