O'Neil Property Group
Save
Ask
Tour
Hide
Share
$500,000
16 Days On Site

217 S Arlington Heights Road
Elk Grove Village, IL 60007

For Sale|Single Family Residence|Active
3
Beds
3
Total Baths
2
Full Baths
1
Partial Bath
2,863
SqFt
$175
/SqFt
1968
Built
County:
Cook
Listing Courtesy of MRED as distributed by MLS Grid of Baird & Warner
Upcoming Open Houses
Sat, May 30, 1:00 PM - 3:00 PM
Sun, May 31, 1:00 PM - 3:00 PM
217 S Arlington Heights Road217 S Arlington Heights Road217 S Arlington Heights Road217 S Arlington Heights Road
Save
Ask
Tour
Hide
Share

Mortgage Calculator

Monthly Payment (Est.)

$2,281
Calculator powered by Showcase IDX, a Constellation1 Company. Copyright ©2026 Information is deemed reliable but not guaranteed.

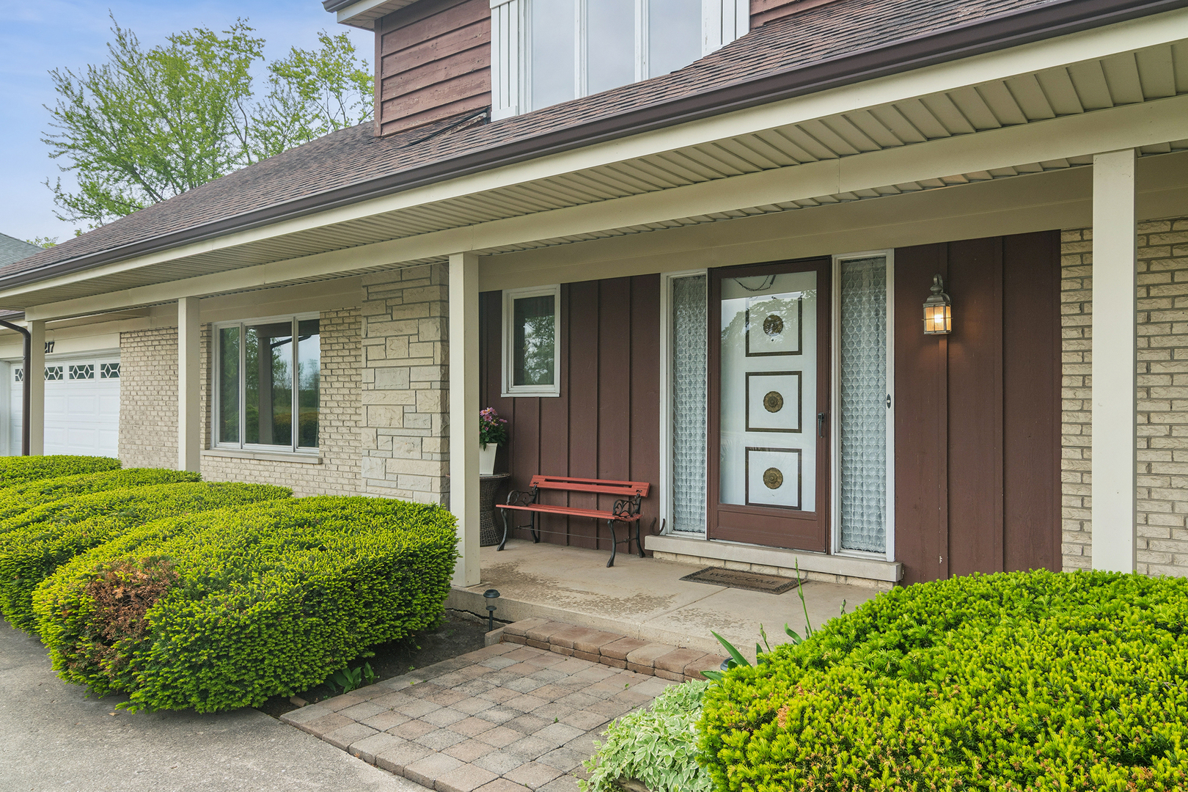
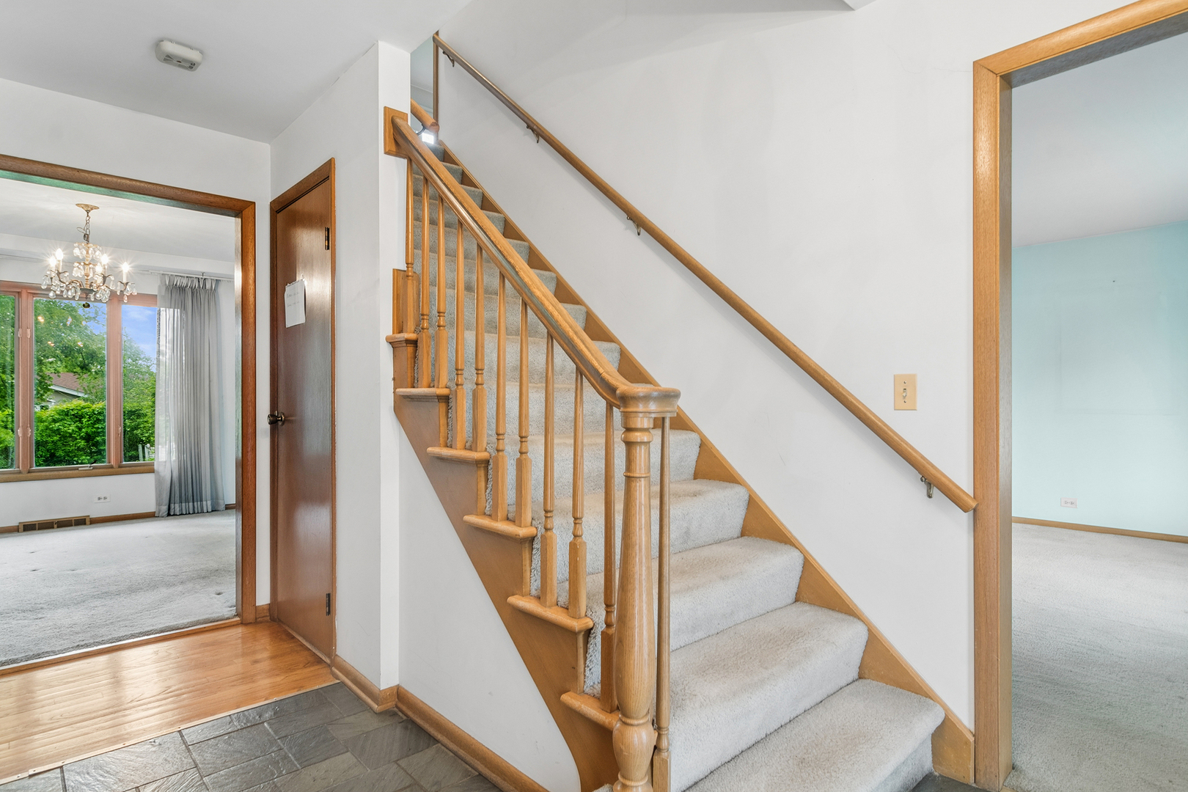
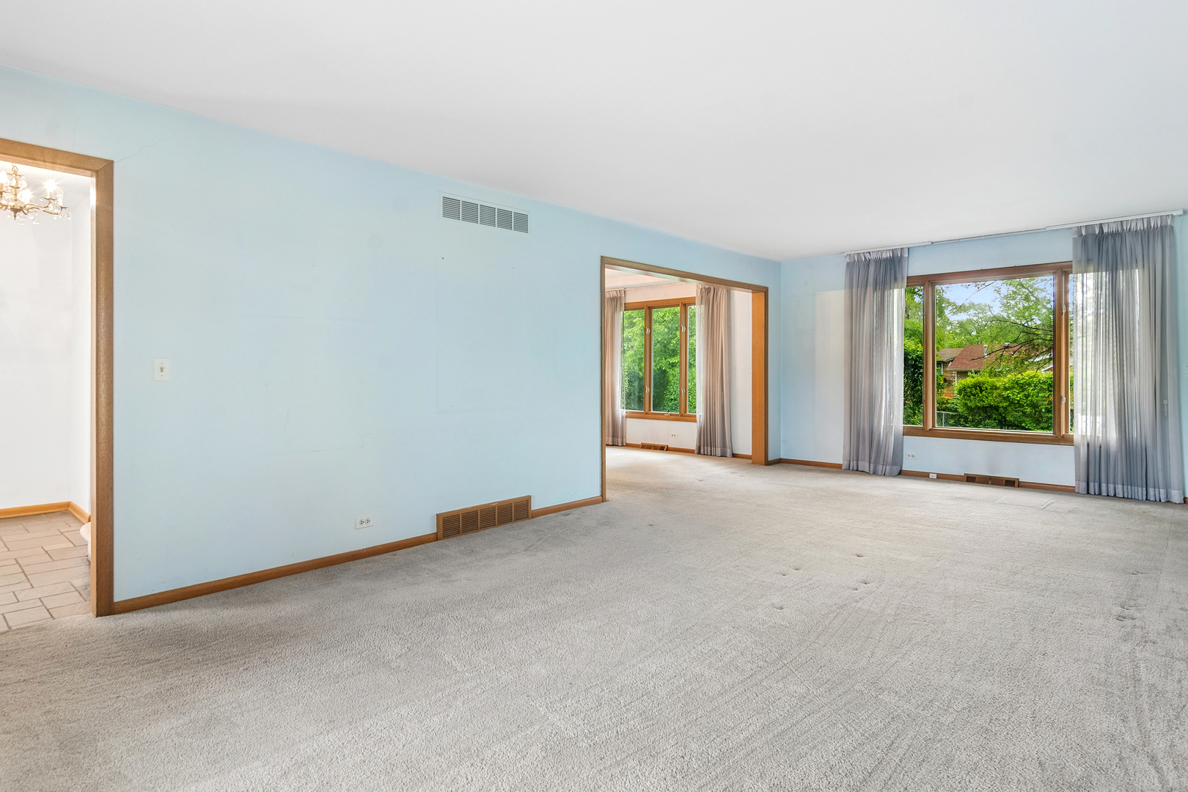
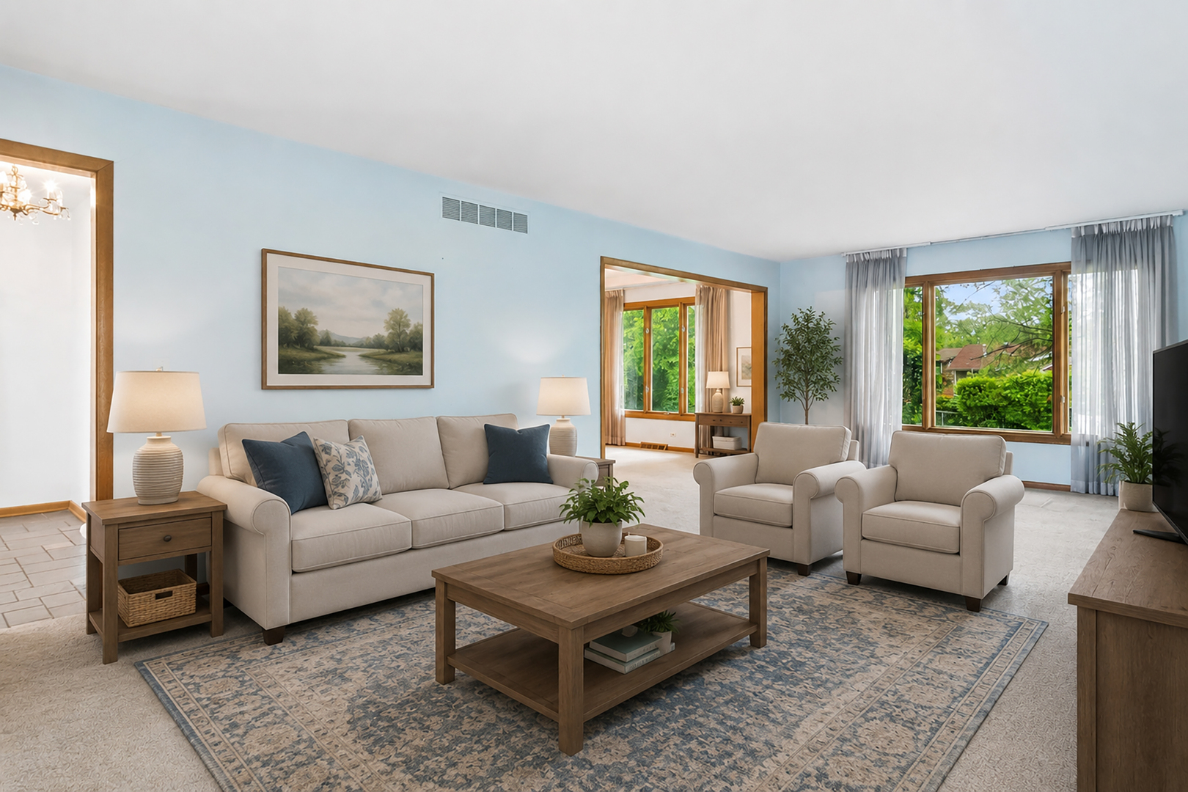
Estate being sold as -is. Opportunity to make this home a show piece. This home was built in 1968 as a luxury home with only 2 homeowners in the last 58 years. While it is outdated, the home was kept in excellent condition. All of the rooms are large (check the floor plans) and there is a four season room addition off the kitchen. A powder room, beautiful family room, living and dining room complete the first floor. Beautiful wood floors grace the family room, kitchen and upstairs bedrooms. All three bedrooms have large closets. One guest bedroom has two walk in closets and the second guest bedroom has a double closet. These two bedrooms share a large bathroom. The owner's suite has a large walk-in closet and a separate bathroom. The full basement is a trip back to the 60's! There is a bar, office space and large party room for entertaining. The location of the home in Elk Grove Village is excellent. It is close to shopping, highways, schools, forest preserve, and bike path. A unique and quality home that is waiting for your design ideas. Home is being sold AS-IS as it is an estate.

Save
Ask
Tour
Hide
Share
Listing Snapshot
Price 
$500,000
Days On Site 
16 Days
Bedrooms 
3
Inside Area (SqFt) 
2,863 sqft
Total Baths 
3
Full Baths 
2
Partial Baths 
1
Lot Size 
0.344 Acres
Year Built 
1968
MLS® Number 
12643775
Status 
Active
Property Tax 
$8,388
HOA/Condo/Coop Fees 
N/A
Sq Ft Source 
Estimated
Friends & Family
Recent Activity
23 hours agoListing updated with changes from the MLS®
a week agoStatus changed to Active
2 weeks agoListing first seen on site
General Features
Acres 
0.344
Attached Garage 
Yes
Direction Faces 
South
Foundation 
Concrete Perimeter
Garage 
Yes
Garage Spaces 
2
Parking 
AsphaltGarage Door OpenerGarageAttached
Parking Spaces 
2
Property Sub Type 
Single Family Residence
Sewer 
Public Sewer
Special Circumstances 
Standard
SqFt Below 
1292
SqFt Total 
2863
Style 
Cape Cod
Interior Features
Appliances 
RangeMicrowaveDishwasherRefrigeratorWasherDryer
Basement 
Sump PumpPartially FinishedFull
Cooling 
Central Air
Fireplace 
Yes
Fireplace Features 
Family RoomWood Burning
Fireplaces 
1
Flooring 
HardwoodLaminateCarpet
Heating 
Natural Gas
Interior 
Wet BarWalk-In Closet(s)
Laundry Features 
Gas Dryer HookupElectric Dryer Hookup
Bar/Entertainment 
Dimensions - 14X16Level - Basement
Bedroom 2 
Dimensions - 11X11Level - Second
Bedroom 3 
Dimensions - 15X14Level - Second
Bedroom 4 
Dining Room 
Dimensions - 11X12Level - Main
Eating Area 
Dimensions - 13X10Level - Main
Exercise Room 
Dimensions - 8X9Level - Basement
Family Room 
Dimensions - 17X13Level - Main
Kitchen 
Dimensions - 11X12Level - MainDescription - Eating Area-Table Space
Laundry 
Dimensions - 13X10Level - Basement
Living Room 
Dimensions - 14X25Level - Main
Master Bedroom 
Dimensions - 13X18Level - Second
Recreation Room 
Dimensions - 22X25Level - Basement
Sun Room 
Dimensions - 22X19Level - Main
Save
Ask
Tour
Hide
Share
Exterior Features
Construction Details 
BrickCedar
Fencing 
Fenced
Lot Features 
Landscaped
Patio And Porch 
Patio
Roof 
Asphalt
Community Features
Community Features 
Street Lights
MLS Area 
Elk Grove Village
School District 
Elk Grove High School
Township 
Elk Grove
Schools
School District
Elk Grove High School
Elementary School
Rupley Elementary School
Middle School
Grove Junior High School
High School
Elk Grove High School
Listing Courtesy of MRED as distributed by MLS Grid of Baird & Warner


Based on information submitted to the MLS GRID as of 2026-05-30 07:19 AM UTC. All data is obtained from various sources and may not have been verified by broker or MLS GRID. Supplied Open House Information is subject to change without notice. All information should be independently reviewed and verified for accuracy. Properties may or may not be listed by the office/agent presenting the information.
Last checked: 2026-05-30 07:19 AM UTC
MRED DMCA Copyright Information Copyright © 2026 Midwest Real Estate Data LLC. All rights reserved.

Neighborhood & Commute
Source: Walkscore
Disclosure: Community information and market data powered by Constellation Data Labs. Information is deemed reliable but not guaranteed.
Save
Ask
Tour
Hide
Share