
5240 N Winthrop Avenue 201Chicago, IL 60640
Mortgage Calculator
Monthly Payment (Est.)
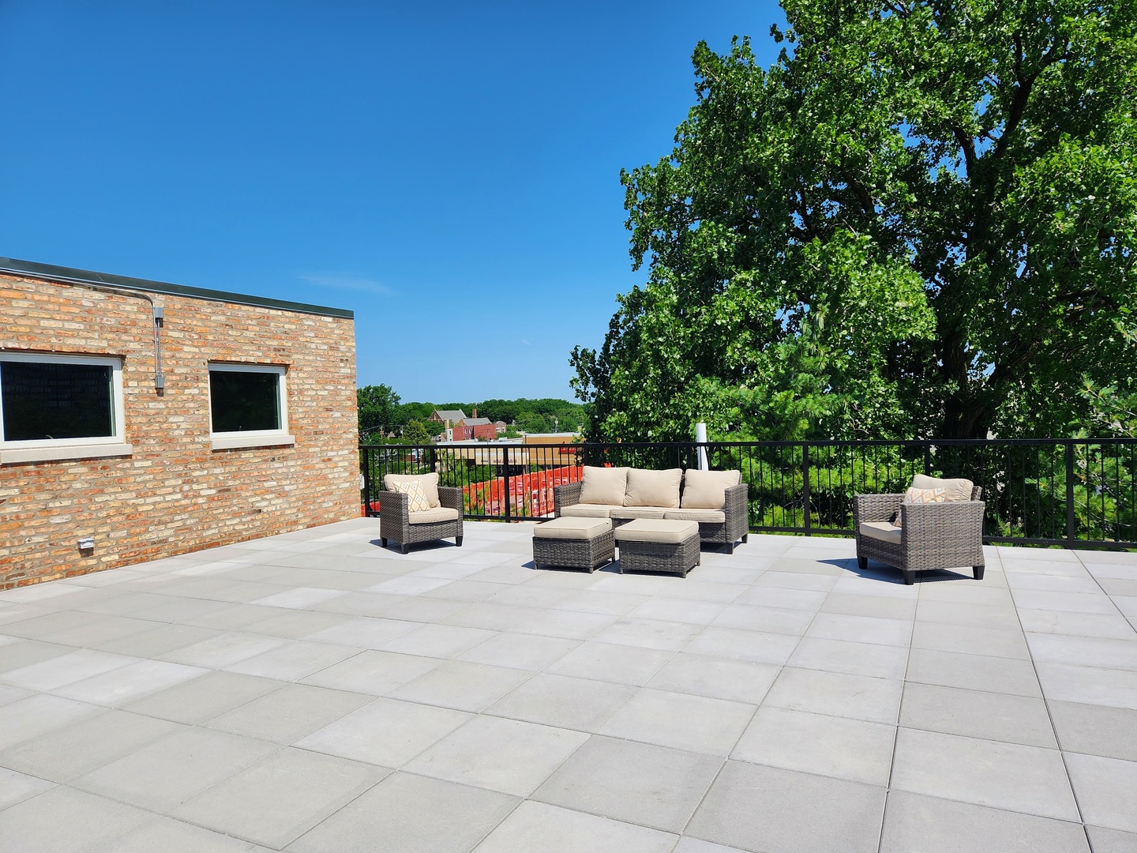
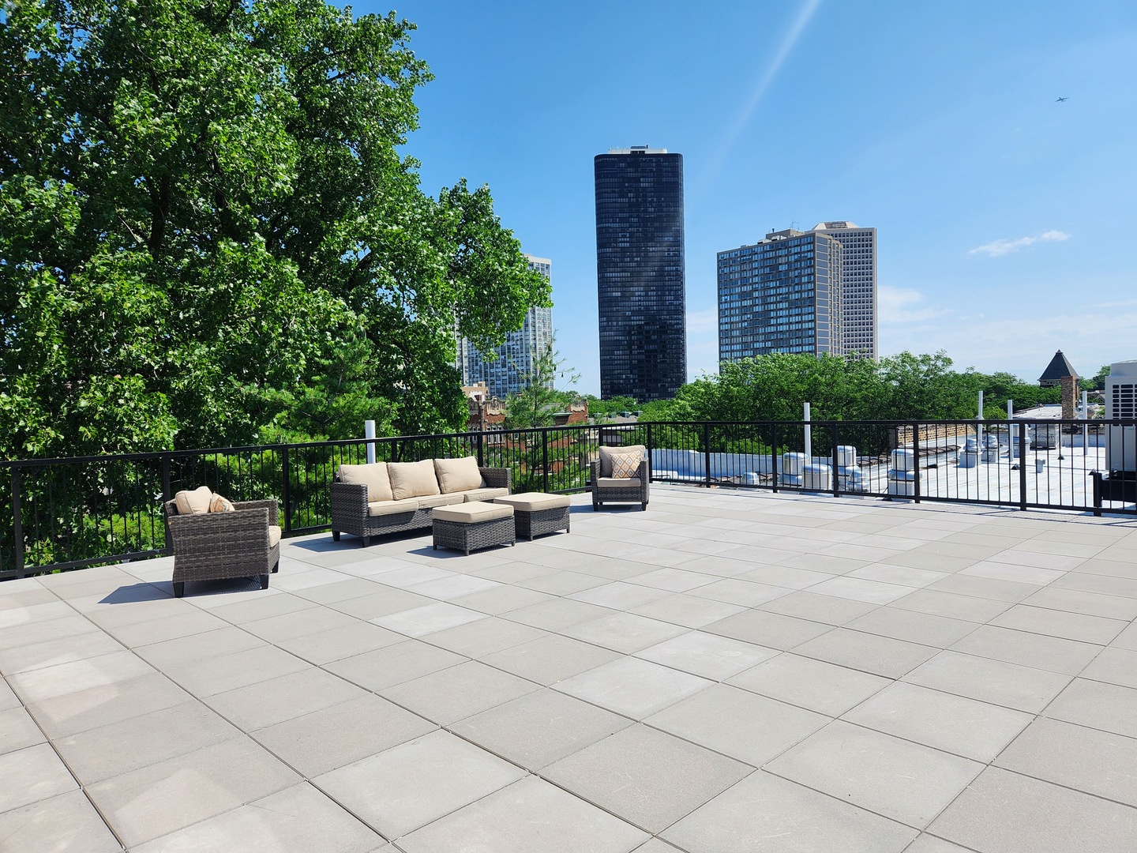
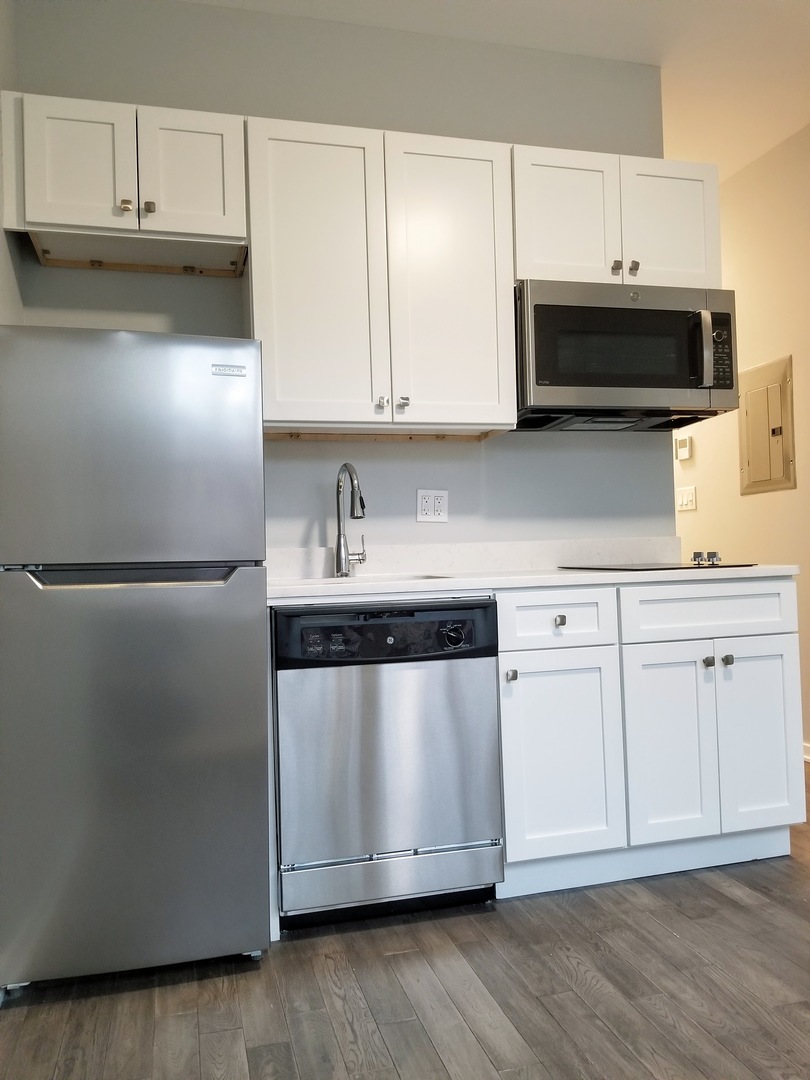
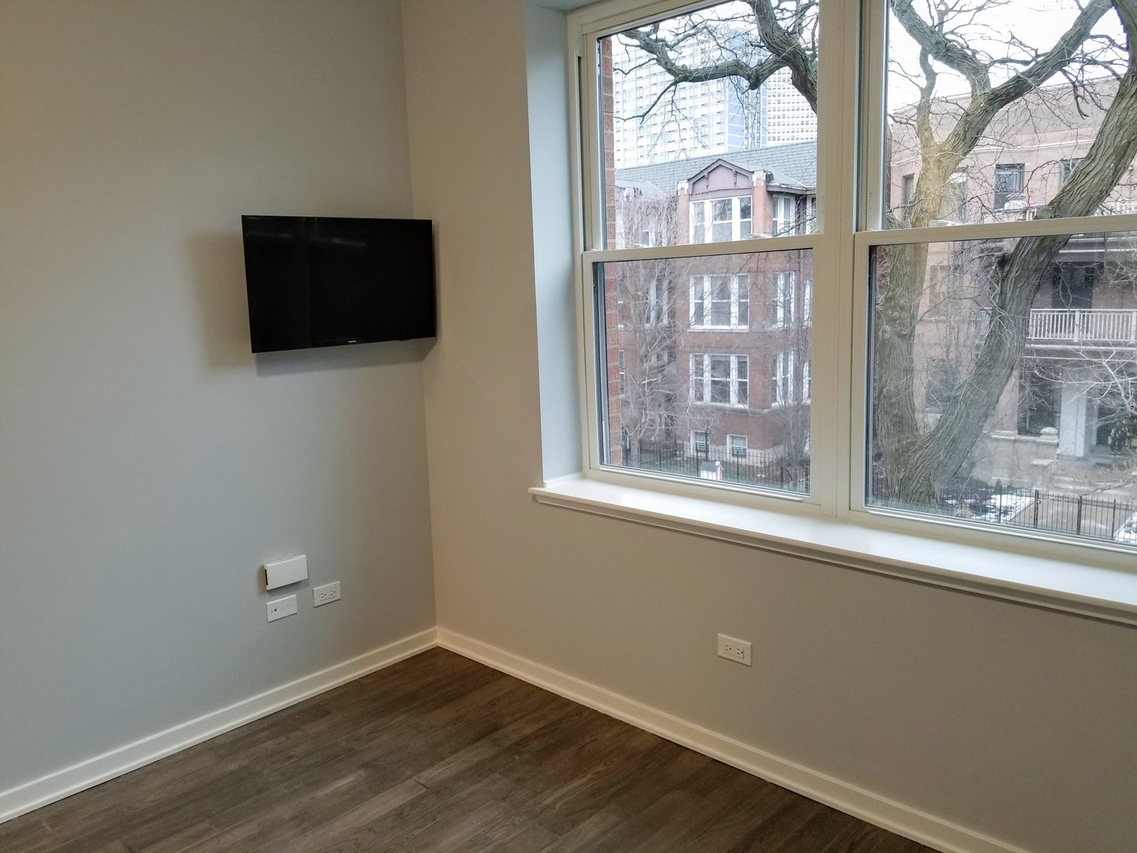
$6June 1st move-in! This is an all-new building that has been gutted and rehabbed and on top of it it's with an unbeatable location! Brand new gorgeous luxury studio with all the bells and whistles. Laundry in unit, Stainless steel appliances, white Carrera marble countertops, and tile bath. Polished concrete floors. Free high-speed WiFi. The rooftop deck is spectacular. Amazon Hub 24/7 Parcel Reception and mobile key system: Latch. Internet, water, and trash are included. The tenant only pays for electricity. The building is on the border of Edgewater and Uptown. Steps from the beach, Lakefront trail, Berwyn Red Line stop, Mariano's, Jewel-Osco, CVS, and the countless restaurants on Broadway Ave and all the trendy cafes, and hip cocktail bars Andersonville has to offer (Lady Gregory's, Rezza's, Calo, just to name a few). The charming Cedar Park is right by the property too.
| a week ago | Listing updated with changes from the MLS® | |
| a week ago | Status changed to Active | |
| 2 weeks ago | Listing first seen on site |

Based on information submitted to the MLS GRID as of 2026-05-25 08:21 AM UTC. All data is obtained from various sources and may not have been verified by broker or MLS GRID. Supplied Open House Information is subject to change without notice. All information should be independently reviewed and verified for accuracy. Properties may or may not be listed by the office/agent presenting the information.
Last checked: 2026-05-25 08:21 AM UTC
MRED DMCA Copyright Information Copyright © 2026 Midwest Real Estate Data LLC. All rights reserved.
Did you know? You can invite friends and family to your search. They can join your search, rate and discuss listings with you.