
11709 S Hamlin AvenueAlsip, IL 60803
Mortgage Calculator
Monthly Payment (Est.)
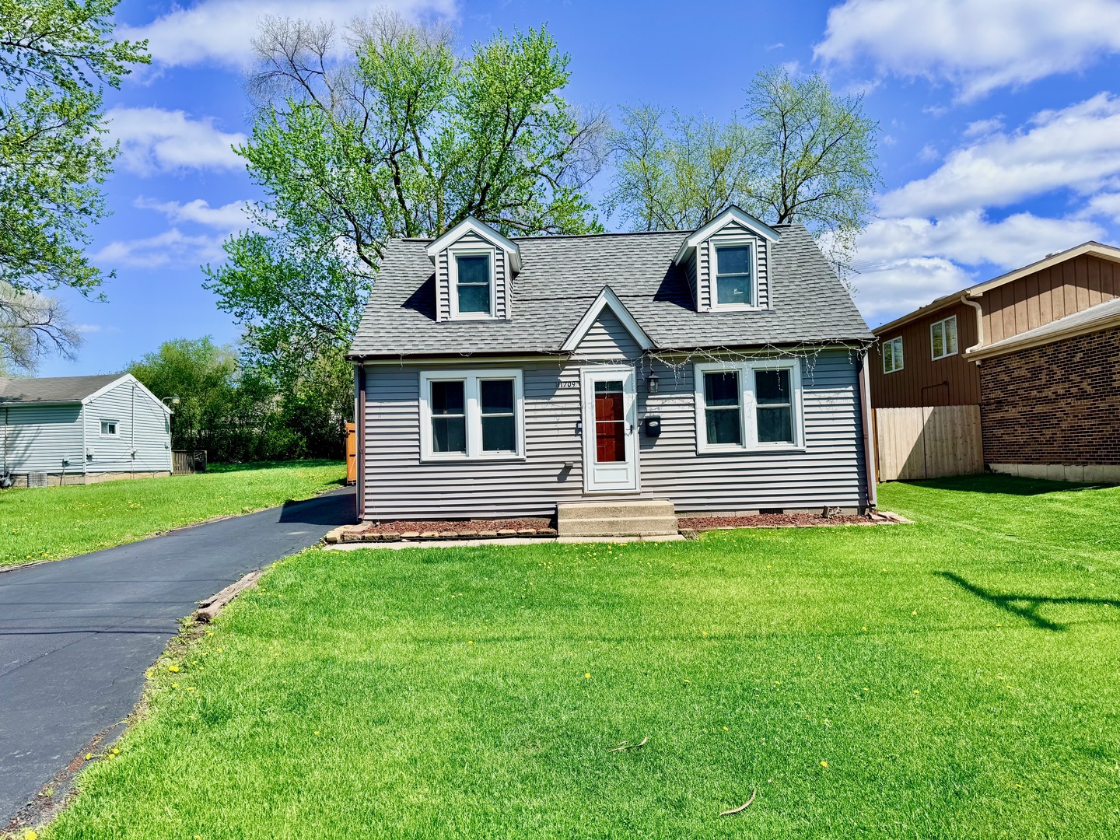
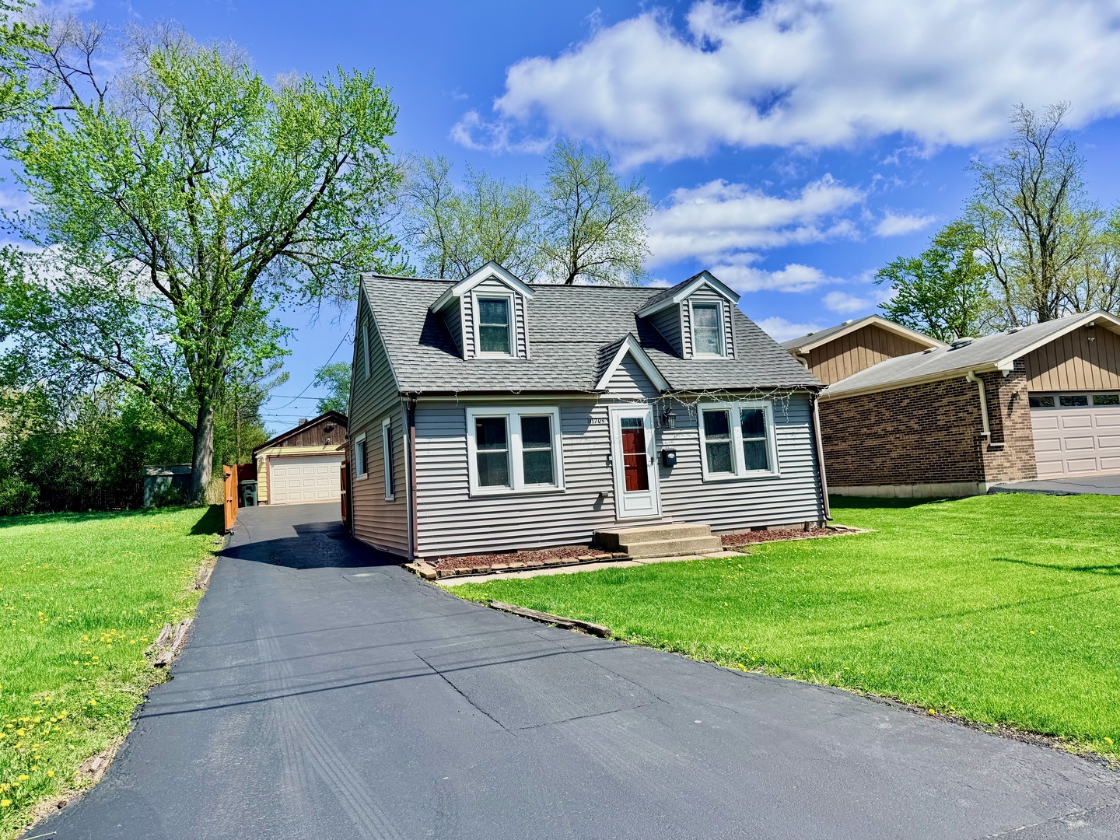
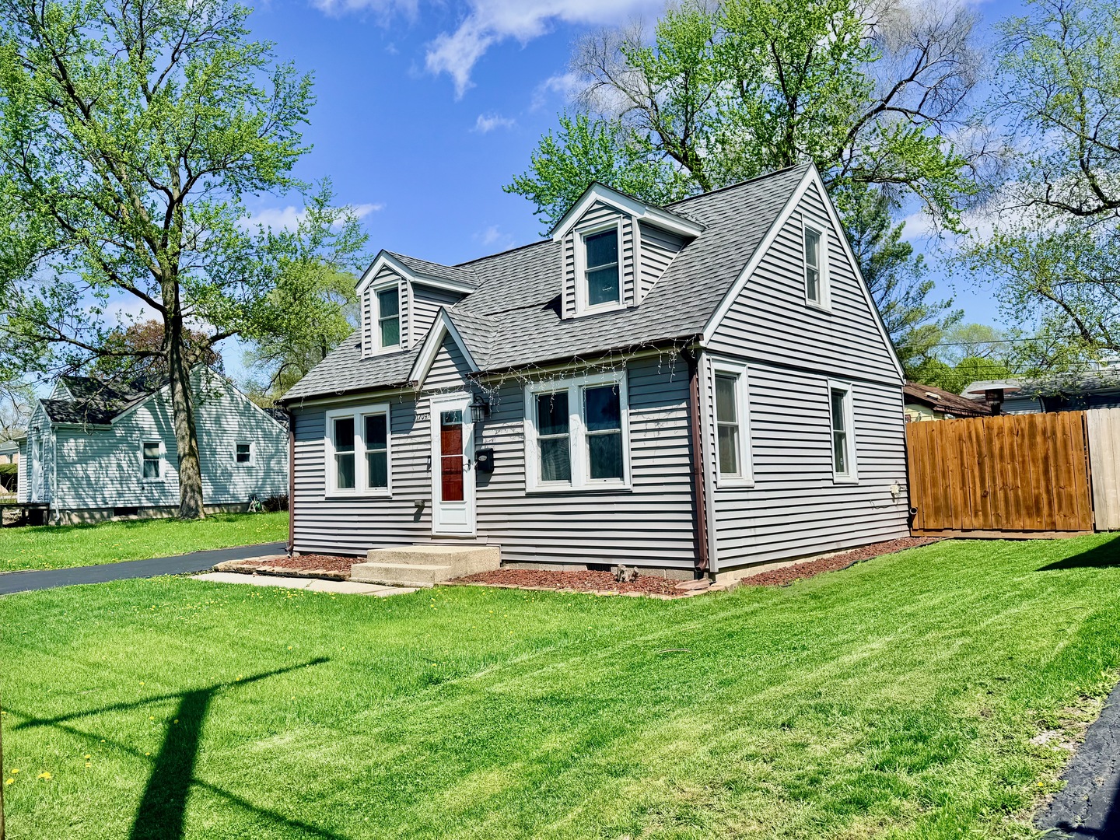
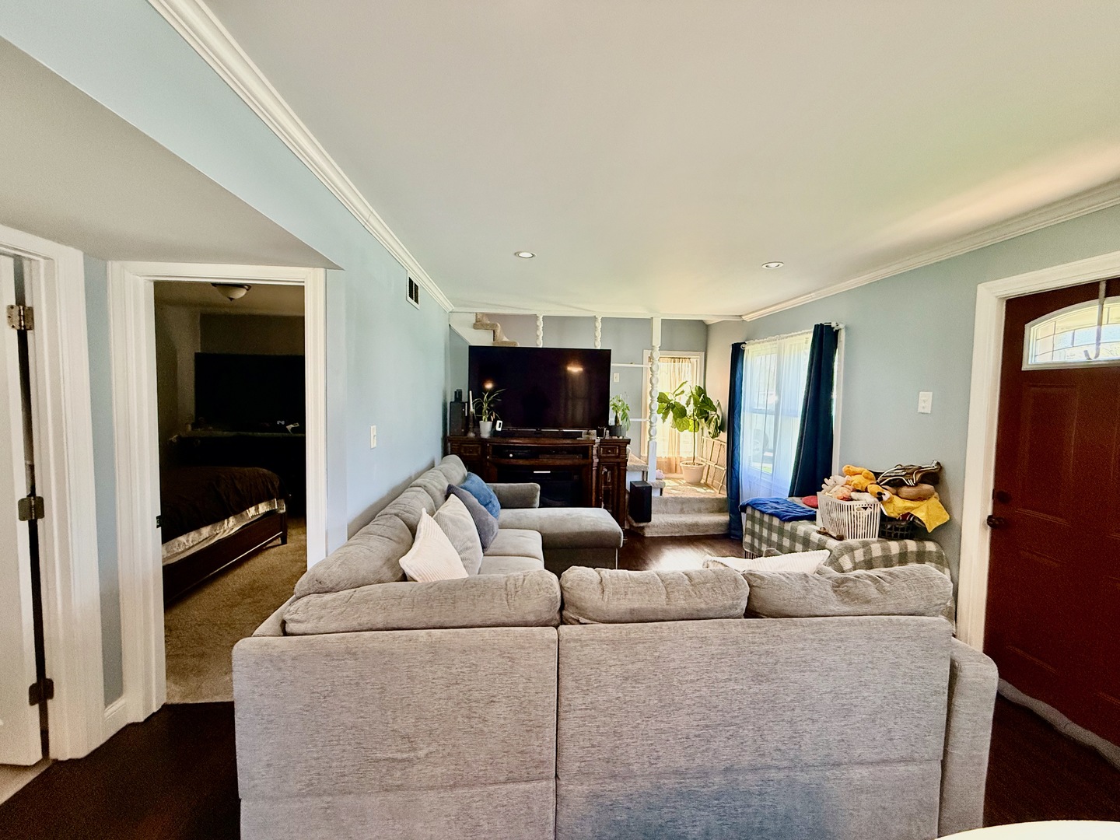
$1,186Welcome to 11709 S Hamlin Ave in Alsip-a fantastic opportunity for homeowners or investors alike! This well-maintained property offers a perfect blend of comfort, functionality, and value. Step inside to find a bright and inviting living space filled with natural light, complemented by a practical layout that makes everyday living easy. The home features generously sized bedrooms, a clean and functional kitchen with ample cabinet space, and a full bathroom designed for convenience. 50 year roof done in 2020 and siding in 2021. Outside, enjoy a spacious yard-ideal for entertaining, gardening, or simply relaxing. The property also includes a private driveway and huge garage, providing plenty of parking and storage options. Located on a quiet residential block, this home offers easy access to schools, parks, shopping, and major expressways, making commuting a breeze while still enjoying a neighborhood feel. Whether you're looking to move right in, personalize to your taste, or add to your investment portfolio, this property presents incredible potential at an attractive value. Don't miss your chance to own in desirable Alsip!
| 2 weeks ago | Listing updated with changes from the MLS® | |
| 2 weeks ago | Status changed to Active | |
| 2 weeks ago | Listing first seen on site |

Based on information submitted to the MLS GRID as of 2026-05-26 09:11 PM UTC. All data is obtained from various sources and may not have been verified by broker or MLS GRID. Supplied Open House Information is subject to change without notice. All information should be independently reviewed and verified for accuracy. Properties may or may not be listed by the office/agent presenting the information.
Last checked: 2026-05-26 09:11 PM UTC
MRED DMCA Copyright Information Copyright © 2026 Midwest Real Estate Data LLC. All rights reserved.
Did you know? You can invite friends and family to your search. They can join your search, rate and discuss listings with you.