O'Neil Property Group
Save
Ask
Tour
Hide
Share
$4,095
14 Days On Site

722 Aster Drive
Gurnee, IL 60031

For Rent|Residential Lease|Active
4
Beds
3
Total Baths
2
Full Baths
1
Partial Bath
4,516
SqFt
$1
/SqFt
1997
Built
Subdivision:
Timberwoods
County:
Lake
Listing Courtesy of MRED as distributed by MLS Grid of Real Broker LLC
722 Aster Drive722 Aster Drive722 Aster Drive722 Aster Drive
Save
Ask
Tour
Hide
Share

Mortgage Calculator

Monthly Payment (Est.)

$19
Calculator powered by Showcase IDX, a Constellation1 Company. Copyright ©2026 Information is deemed reliable but not guaranteed.

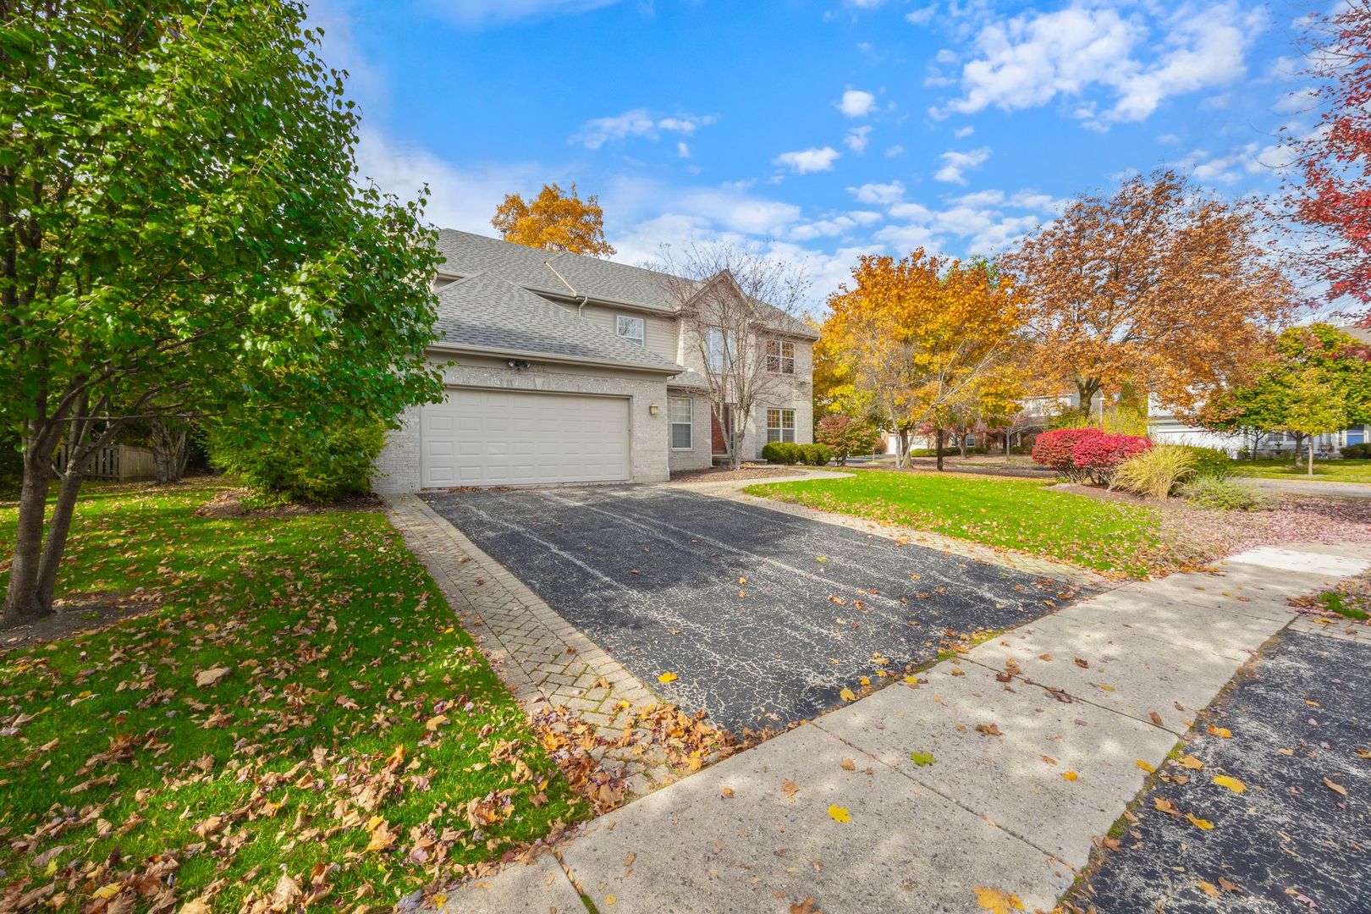
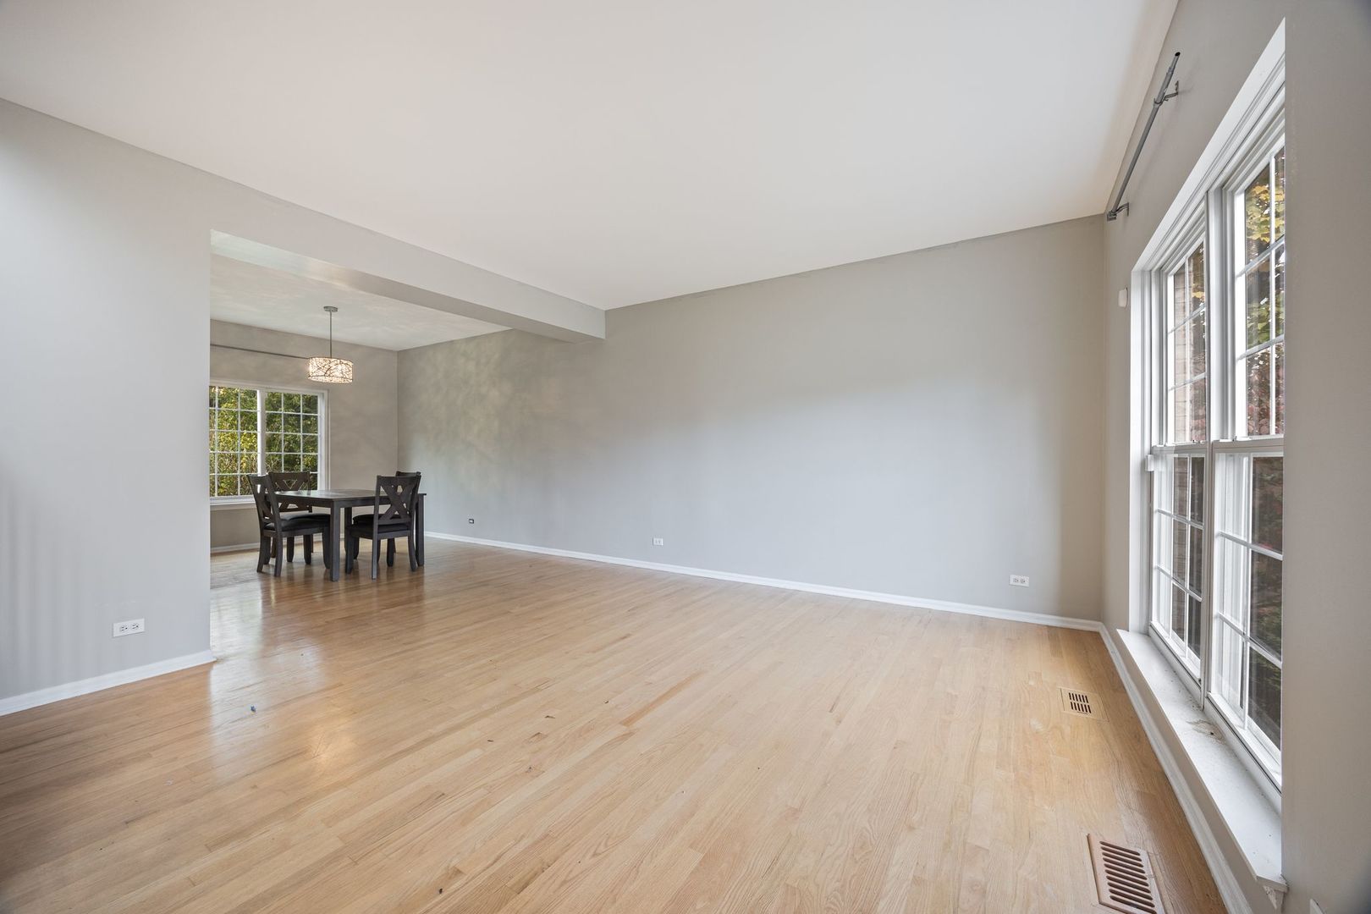
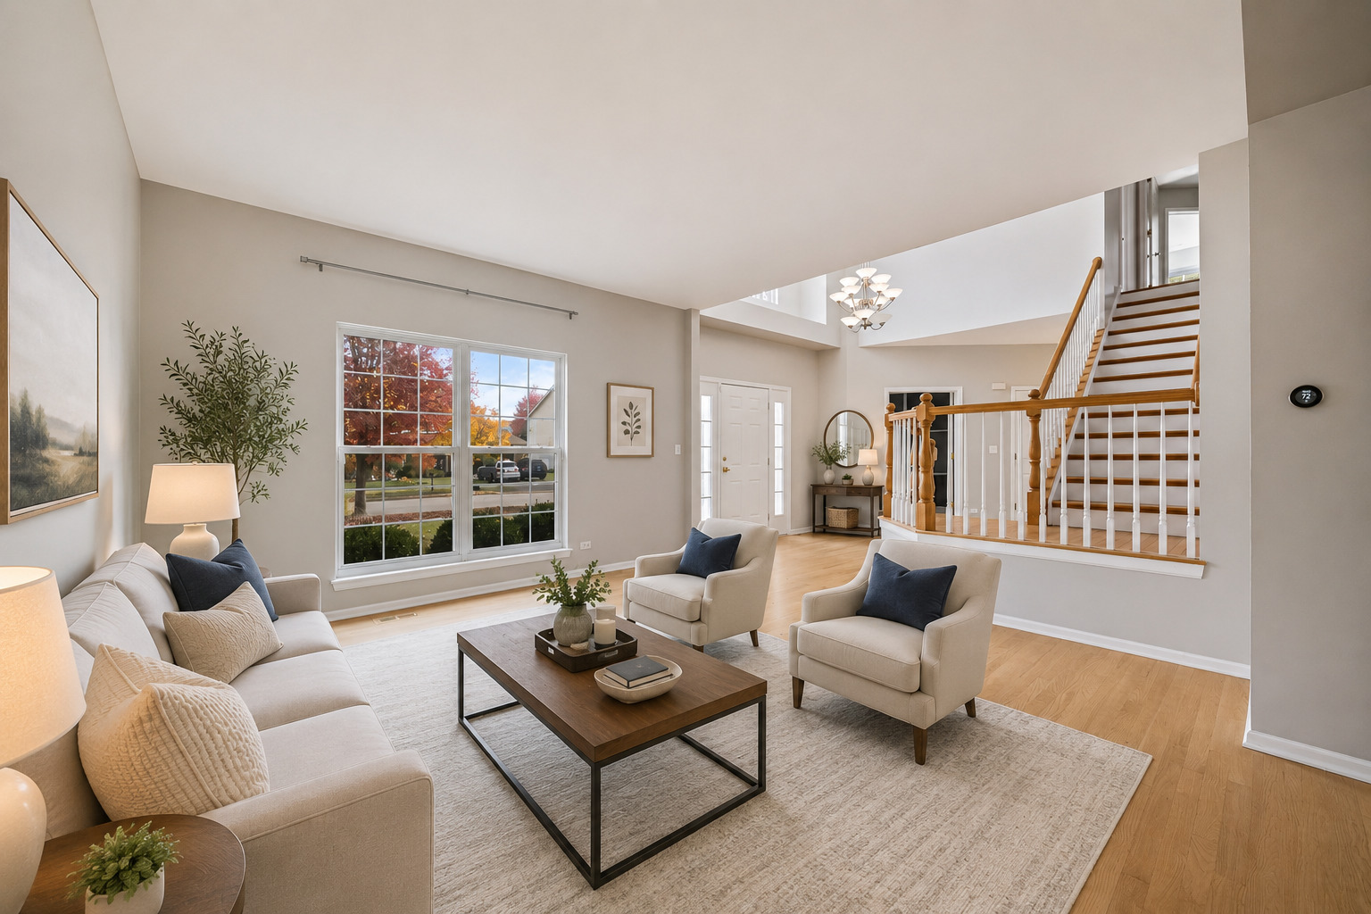
This GORGEOUS Timberwoods home, which offers an open floorplan and sits on an over-sided lot on the corner of Abbey & Aster, is perfect for family living and entertaining guests! This home is centered around its beautiful chef's kitchen, with ample cabinetry & granite prep areas, all stainless appliances, and a built-in island! Impeccable hardwood floors run through the entirety of this pristinely maintained 4-bed / 2.1-Bath home! Sliding glass doors through the kitchen lead to your home's very special outdoors, featuring fully finished paver patio and a fully fenced backyard! Master bedroom is oversized with vaulted ceilings and boasts an amazing walk-in closet and a sitting tub with separate shower set. Basement is FULL and finished! It offers an additional 1500 sq ft of finished space! Roof and siding were redone in 2017, tankless hot water heater, in-ground sprinklers, newer mechanicals and appliances. Perfectly located, in this amazing neighborhood, this home provides quick access to parks, shops, restaurants, highways, & so much MORE! Welcome HOME!

Save
Ask
Tour
Hide
Share
Listing Snapshot
Price 
$4,095
Days On Site 
14 Days
Bedrooms 
4
Inside Area (SqFt) 
4,516 sqft
Total Baths 
3
Full Baths 
2
Partial Baths 
1
Lot Size 
N/A
Year Built 
1997
MLS® Number 
12643901
Status 
Active
Property Tax 
N/A
HOA/Condo/Coop Fees 
N/A
Sq Ft Source 
N/A
Friends & Family
Recent Activity
a week agoListing updated with changes from the MLS®
a week agoStatus changed to Active
2 weeks agoListing first seen on site
General Features
Attached Garage 
Yes
Available on 
2024-11-02
Foundation 
Concrete Perimeter
Garage 
Yes
Garage Spaces 
2
Lease Term 
12 Months
Parking 
AsphaltGarage Door OpenerAttachedGarage
Parking Spaces 
2
Pets 
Cats OKDogs OK
Sewer 
Public Sewer
Water Source 
Public
Interior Features
Appliances 
Double OvenDishwasherRefrigeratorWasherDryerDisposalStainless Steel Appliance(s)
Basement 
FinishedCrawl SpaceFull
Cooling 
Central Air
Electric 
200+ Amp Service
Fireplace 
Yes
Fireplace Features 
Family RoomGas LogGas Starter
Fireplaces 
1
Flooring 
Hardwood
Heating 
Natural GasForced Air
Interior 
StorageOpen FloorplanGranite Counters
Laundry Features 
Washer HookupGas Dryer HookupIn UnitLaundry Closet
Window Features 
Drapes
Bedroom 2 
Dimensions - 12X10Level - Second
Bedroom 3 
Dimensions - 12X12Level - Second
Bedroom 4 
Dimensions - 12X13Level - Second
Bonus Room 
Dimensions - 22X53Level - Basement
Dining Room 
Dimensions - 12X11Level - Main
Family Room 
Dimensions - 14X14Level - Main
Kitchen 
Dimensions - 14X11Level - MainDescription - Eating Area-Table Space,Island,Pantry-Closet,Granite Counters
Laundry 
Dimensions - 9X9Level - Main
Living Room 
Dimensions - 14X19Level - Main
Master Bedroom 
Dimensions - 20X17Level - Second
Office 
Dimensions - 12X11Level - Main
Utility Room-Lower Level 
Dimensions - 14X20Level - Basement
Save
Ask
Tour
Hide
Share
Exterior Features
Construction Details 
Vinyl SidingBrick
Fencing 
Fenced
Lot Features 
Corner LotLandscaped
Roof 
Asphalt
Windows/Doors 
Drapes
Community Features
Association Amenities 
Park
MLS Area 
Gurnee
School District 
Warren Township High School
Township 
Warren
Schools
School District
Warren Township High School
Elementary School
Woodland Elementary School
Middle School
Woodland Jr High School
High School
Warren Township High School
Listing Courtesy of MRED as distributed by MLS Grid of Real Broker LLC


Based on information submitted to the MLS GRID as of 2026-05-25 11:30 AM UTC. All data is obtained from various sources and may not have been verified by broker or MLS GRID. Supplied Open House Information is subject to change without notice. All information should be independently reviewed and verified for accuracy. Properties may or may not be listed by the office/agent presenting the information.
Last checked: 2026-05-25 11:30 AM UTC
MRED DMCA Copyright Information Copyright © 2026 Midwest Real Estate Data LLC. All rights reserved.

Neighborhood & Commute
Source: Walkscore
Disclosure: Community information and market data powered by Constellation Data Labs. Information is deemed reliable but not guaranteed.
Save
Ask
Tour
Hide
Share