O'Neil Property Group
Save
Ask
Tour
Hide
Share
$549,995
18 Days On Site

1335 N Bosworth Avenue 2N
Chicago, IL 60642

For Sale|Condominium|Active Under Contract
2
Beds
2
Total Baths
2
Full Baths
2012
Built
Subdivision:
Wicker Park
County:
Cook
Listing Courtesy of MRED as distributed by MLS Grid of Americorp, Ltd
1335 N Bosworth Avenue 2N1335 N Bosworth Avenue 2N1335 N Bosworth Avenue 2N1335 N Bosworth Avenue 2N
Save
Ask
Tour
Hide
Share

Mortgage Calculator

Monthly Payment (Est.)

$2,509
Calculator powered by Showcase IDX, a Constellation1 Company. Copyright ©2026 Information is deemed reliable but not guaranteed.

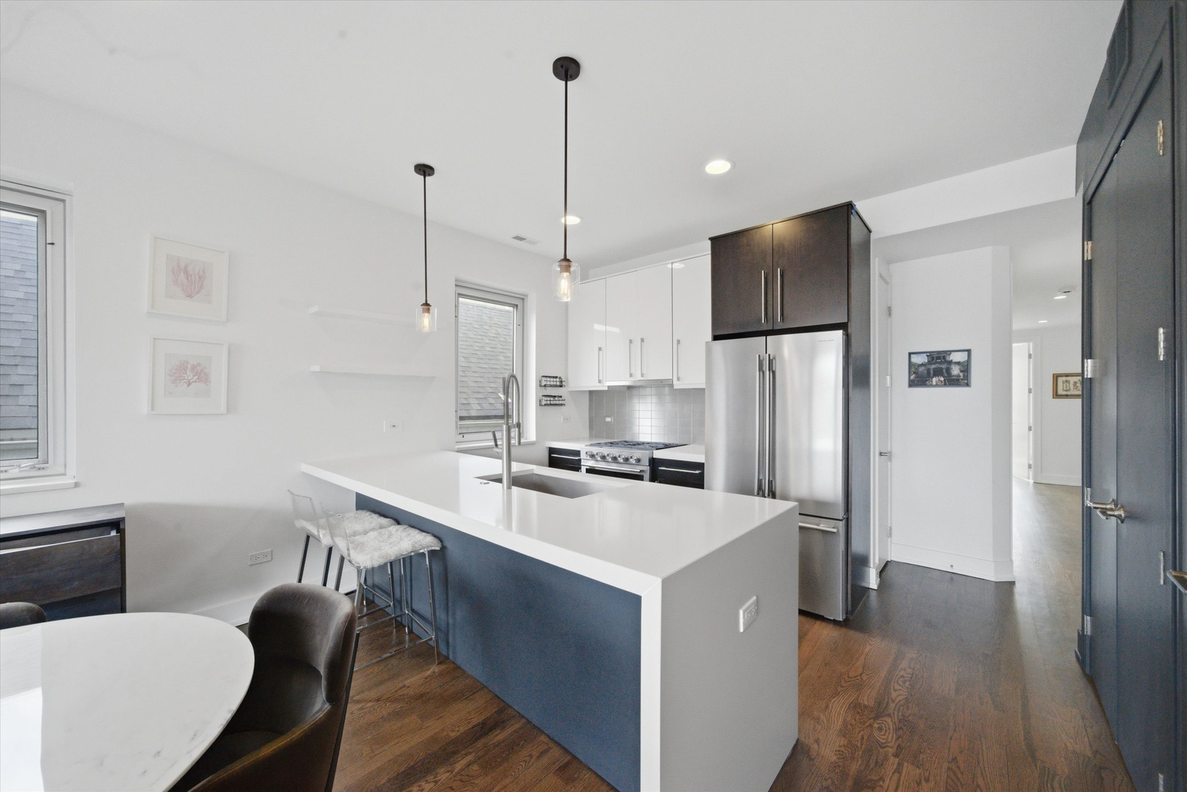
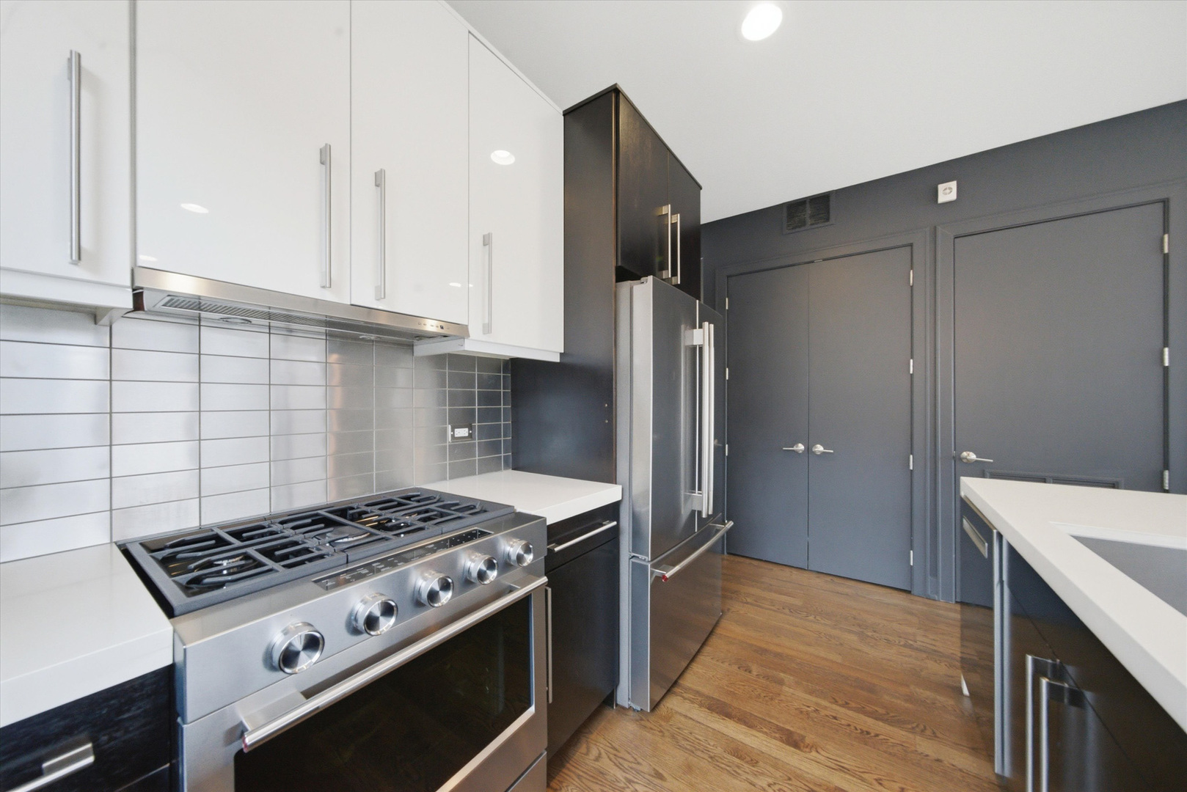
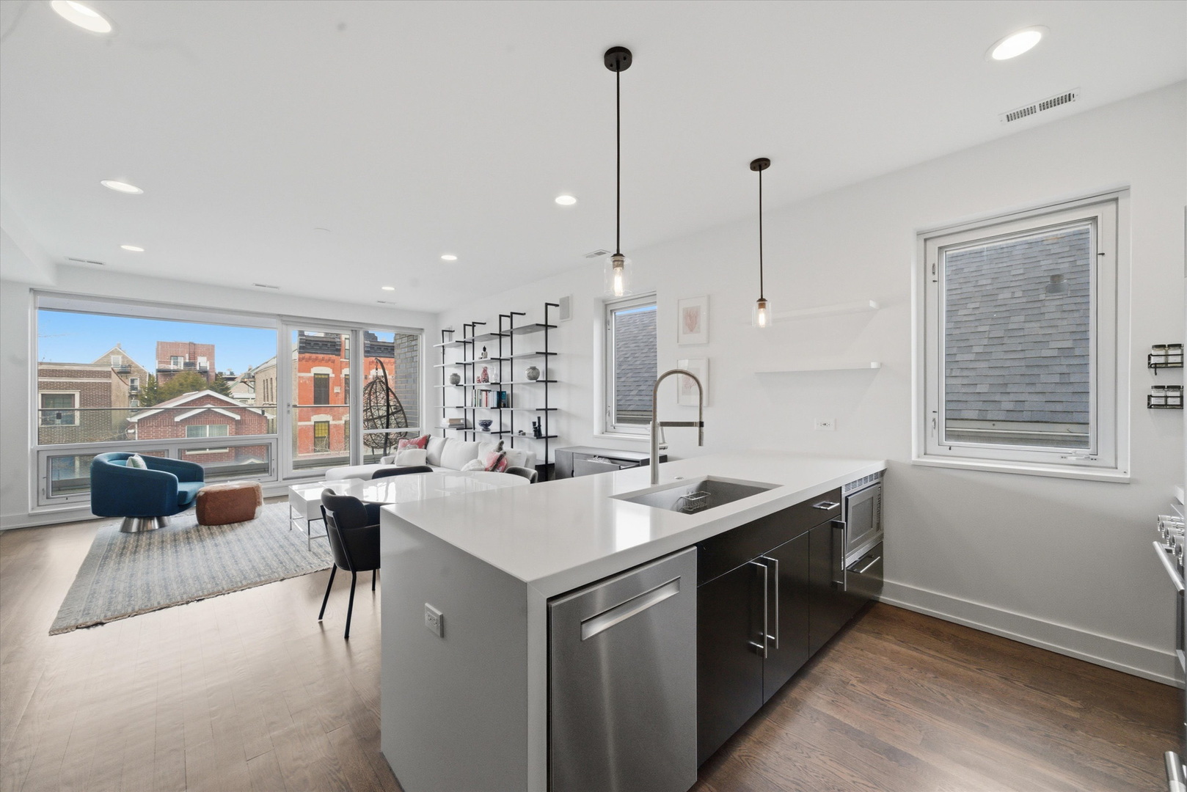
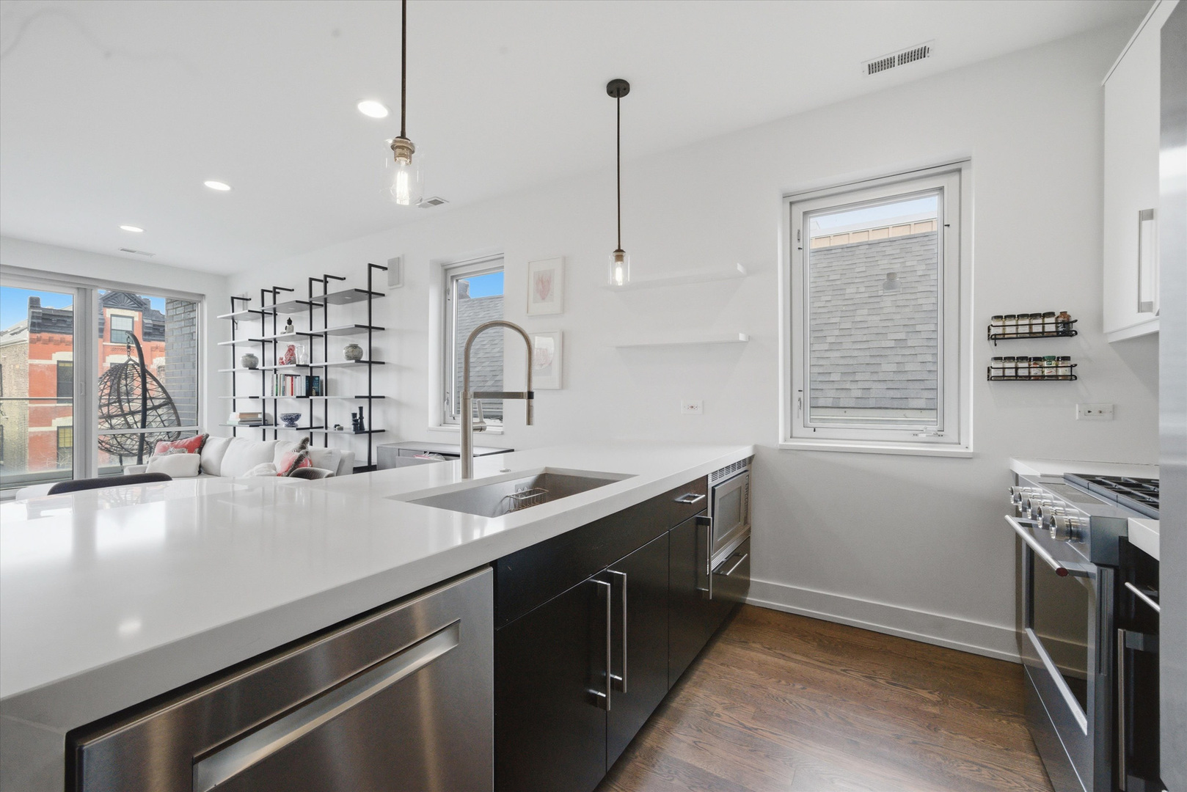
Exceptional extra-wide 2-bedroom, 2-bath luxury residence in a boutique all-masonry building in the heart of Wicker Park. Built in 2012, this beautifully designed home combines sophisticated modern finishes with an expansive layout just steps from Division Street and the Blue Line. The open-concept floor plan is filled with natural light and showcases soaring ceilings, rich hardwood flooring, and designer details throughout. A stunning chef's kitchen anchors the space with waterfall quartz countertops, custom open shelving, premium stainless steel appliances, and an oversized island ideal for entertaining. The spacious living and dining area features a sleek gas fireplace and seamless access to a large front terrace with contemporary glass railings. Retreat to the luxurious primary suite offering floor-to-ceiling windows, tray ceilings, private access to the rear deck, a generous reach-in closet, and a spa-quality bath designed for relaxation. Additional highlights include in-unit laundry and one attached indoor garage parking space included. Perfectly positioned in one of Chicago's most sought-after neighborhoods, this home is surrounded by acclaimed restaurants, nightlife, boutiques, coffee shops, parks, and convenient public transportation. Experience the home in 3D - click the virtual tour button and explore every detail.

Save
Ask
Tour
Hide
Share
Listing Snapshot
Price 
$549,995
Days On Site 
18 Days
Bedrooms 
2
Inside Area (SqFt) 
N/A
Total Baths 
2
Full Baths 
2
Partial Baths 
N/A
Lot Size 
N/A
Year Built 
2012
MLS® Number 
12644014
Status 
Active Under Contract
Property Tax 
$9,480.09
HOA/Condo/Coop Fees 
$180 monthly
Sq Ft Source 
N/A
Friends & Family
Recent Activity
a week agoListing updated with changes from the MLS®
a week agoStatus changed to Active Under Contract
3 weeks agoListing first seen on site
General Features
Direction Faces 
East
Foundation 
Concrete Perimeter
Garage 
Yes
Garage Spaces 
1
Number Of Stories 
3
Parking 
Garage Door OpenerDetachedGarage
Parking Spaces 
1
Pets 
Cats OKDogs OK
Property Sub Type 
Condominium
Sewer 
Public Sewer
Utilities 
Cable Available
Water Source 
Public
Interior Features
Appliances 
RangeMicrowaveDishwasherWasherDryerDisposalStainless Steel Appliance(s)Humidifier
Basement 
None
Cooling 
Central Air
Electric 
Circuit Breakers
Fireplace 
Yes
Fireplace Features 
Living RoomGas Log
Fireplaces 
1
Flooring 
Hardwood
Heating 
Natural GasForced AirRadiant Floor
Interior 
Built-in Features
Laundry Features 
Main LevelWasher HookupIn Unit
Window Features 
Screens
Bedroom 2 
Dimensions - 10X11Level - Main
Bedroom 3 
Bedroom 4 
Deck 
Dimensions - 13X12Level - Main
Dining Room 
Dimensions - COMBOLevel - Main
Family Room 
Kitchen 
Dimensions - 10X13Level - MainDescription - Island,Custom Cabinetry,Updated Kitchen
Laundry 
Living Room 
Dimensions - 20X16Level - Main
Master Bedroom 
Dimensions - 12X13Level - Main
Terrace 
Dimensions - 18X06Level - Main
Save
Ask
Tour
Hide
Share
Exterior Features
Construction Details 
BrickStone
Exterior 
Balcony
Lot Features 
Landscaped
Patio And Porch 
Deck
Roof 
Rubber
Windows/Doors 
Screens
Community Features
Accessibility Features 
Therapeutic Whirlpool
Association Dues 
180
HOA Fee Frequency 
Monthly
MLS Area 
CHI - West Town
School District 
Wells Community Academy Senior H
Township 
West Chicago
Schools
School District
Wells Community Academy Senior H
Elementary School
Lozano Elementary School Bilingu
Middle School
Lozano Elementary School Bilingu
High School
Wells Community Academy Senior H
Listing Courtesy of MRED as distributed by MLS Grid of Americorp, Ltd


Based on information submitted to the MLS GRID as of 2026-05-30 12:16 AM UTC. All data is obtained from various sources and may not have been verified by broker or MLS GRID. Supplied Open House Information is subject to change without notice. All information should be independently reviewed and verified for accuracy. Properties may or may not be listed by the office/agent presenting the information.
Last checked: 2026-05-30 12:16 AM UTC
MRED DMCA Copyright Information Copyright © 2026 Midwest Real Estate Data LLC. All rights reserved.

Neighborhood & Commute
Source: Walkscore
Disclosure: Community information and market data powered by Constellation Data Labs. Information is deemed reliable but not guaranteed.
Save
Ask
Tour
Hide
Share