
Save
Ask
Tour
Hide
$237,500
15 Days On Site
5555 S Everett Avenue E10Chicago, IL 60637
For Sale|Condominium|Active
2
Beds
2
Total Baths
2
Full Baths
1,900
SqFt
$125
/SqFt
1922
Built
County:
Cook
Listing Courtesy of MRED as distributed by MLS Grid of Compass
Save
Ask
Tour
Hide
Mortgage Calculator
Monthly Payment (Est.)
$1,084Calculator powered by Showcase IDX, a Constellation1 Company. Copyright ©2026 Information is deemed reliable but not guaranteed.
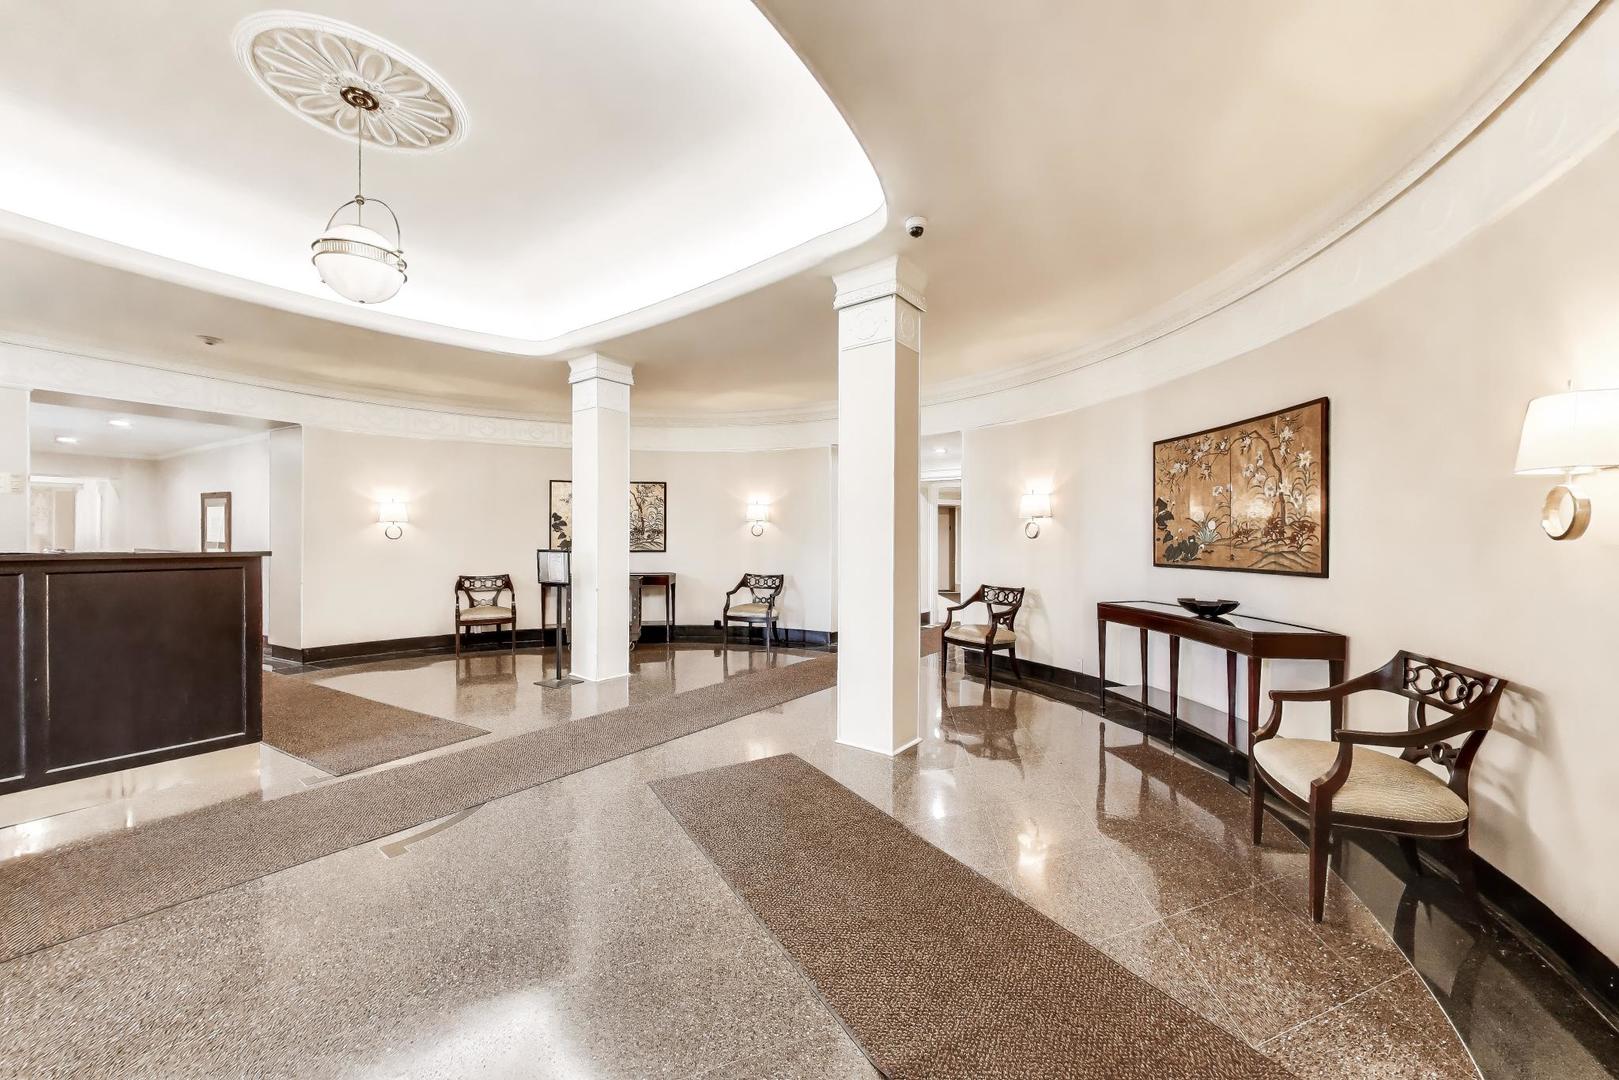
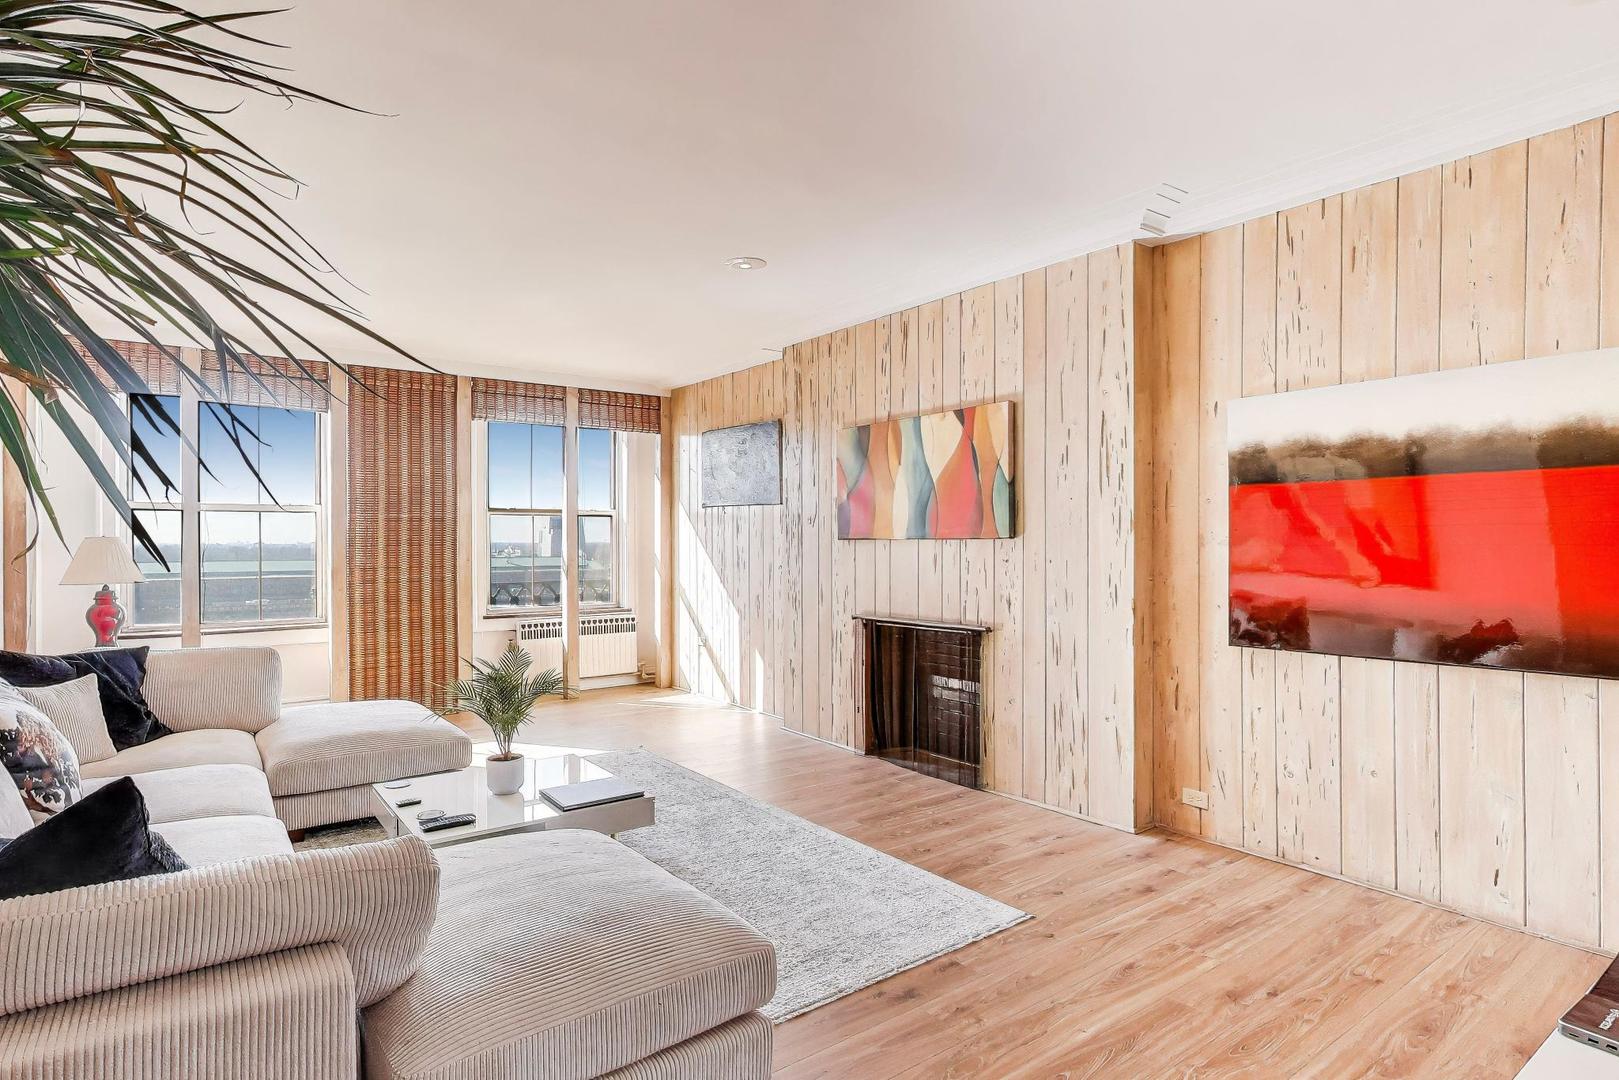
ELEGANCE AND BEAUTY, ALL THIS AND MORE WITHIN HYDE PARK'S JACKSON TOWERS. STEPS AWAY FROM THE LAKEFRONT BIKE PATH, UNIVERSITY OF CHICAGO, STORES, RESTAURANTS, AND PROMONTORY POINT. CONVENIENTLY LOCATED NEAR LAKE SHORE DR. WITH 1900 SQ FT, THIS CONDO OFFERS A SPACIOUS LIVING ROOM WITH BEAUTIFUL VIEWS OF THE MUSEUM OF SCIENCE & INDUSTRY. SPACIOUS FORMAL DINING ROOM. THE KITCHEN FEATURES GRANITE COUNTERTOPS, STAINLESS STEEL APPLIANCES, AND ROOM FOR A SMALL EATING AREA. THE PRIMARY BEDROOM IS LARGE WITH AN EN SUITE FULL BATH AND AN INCREDIBLE HUGE WALK-IN CLOSET WITH ORGANIZATION AND BEAUTIFUL VIEWS. THERE ARE 2 UNITS PER FLOOR. IMMACULATELY MAINTAINED BUILDING WITH ON-SITE 24-HOUR DOOR STAFF.
Save
Ask
Tour
Hide
Listing Snapshot
Price
$237,500
Days On Site
15 Days
Bedrooms
2
Inside Area (SqFt)
1,900 sqft
Total Baths
2
Full Baths
2
Partial Baths
N/A
Lot Size
N/A
Year Built
1922
MLS® Number
12644167
Status
Active
Property Tax
$4,532.29
HOA/Condo/Coop Fees
$1,867 monthly
Sq Ft Source
Estimated
Friends & Family
Recent Activity
| a week ago | Listing updated with changes from the MLS® | |
| a week ago | Status changed to Active | |
| 2 weeks ago | Listing first seen on site |
General Features
Direction Faces
East
Foundation
Brick/Mortar
Number Of Stories
17
Pets
Cats OKDogs OK
Property Sub Type
Condominium
Sewer
Public Sewer
SqFt Total
1900
Water Source
Public
Interior Features
Appliances
RangeDishwasherRefrigeratorStainless Steel Appliance(s)
Basement
None
Cooling
Other
Electric
Circuit Breakers
Fireplace
Yes
Fireplace Features
Living RoomDecorative
Fireplaces
1
Heating
Hot WaterNatural GasSteam
Interior
Entrance FoyerGranite Counters
Bedroom 2
Dimensions - 17X12Level - Main
Bedroom 3
Bedroom 4
Dining Room
Dimensions - 08X09Level - Main
Family Room
Foyer
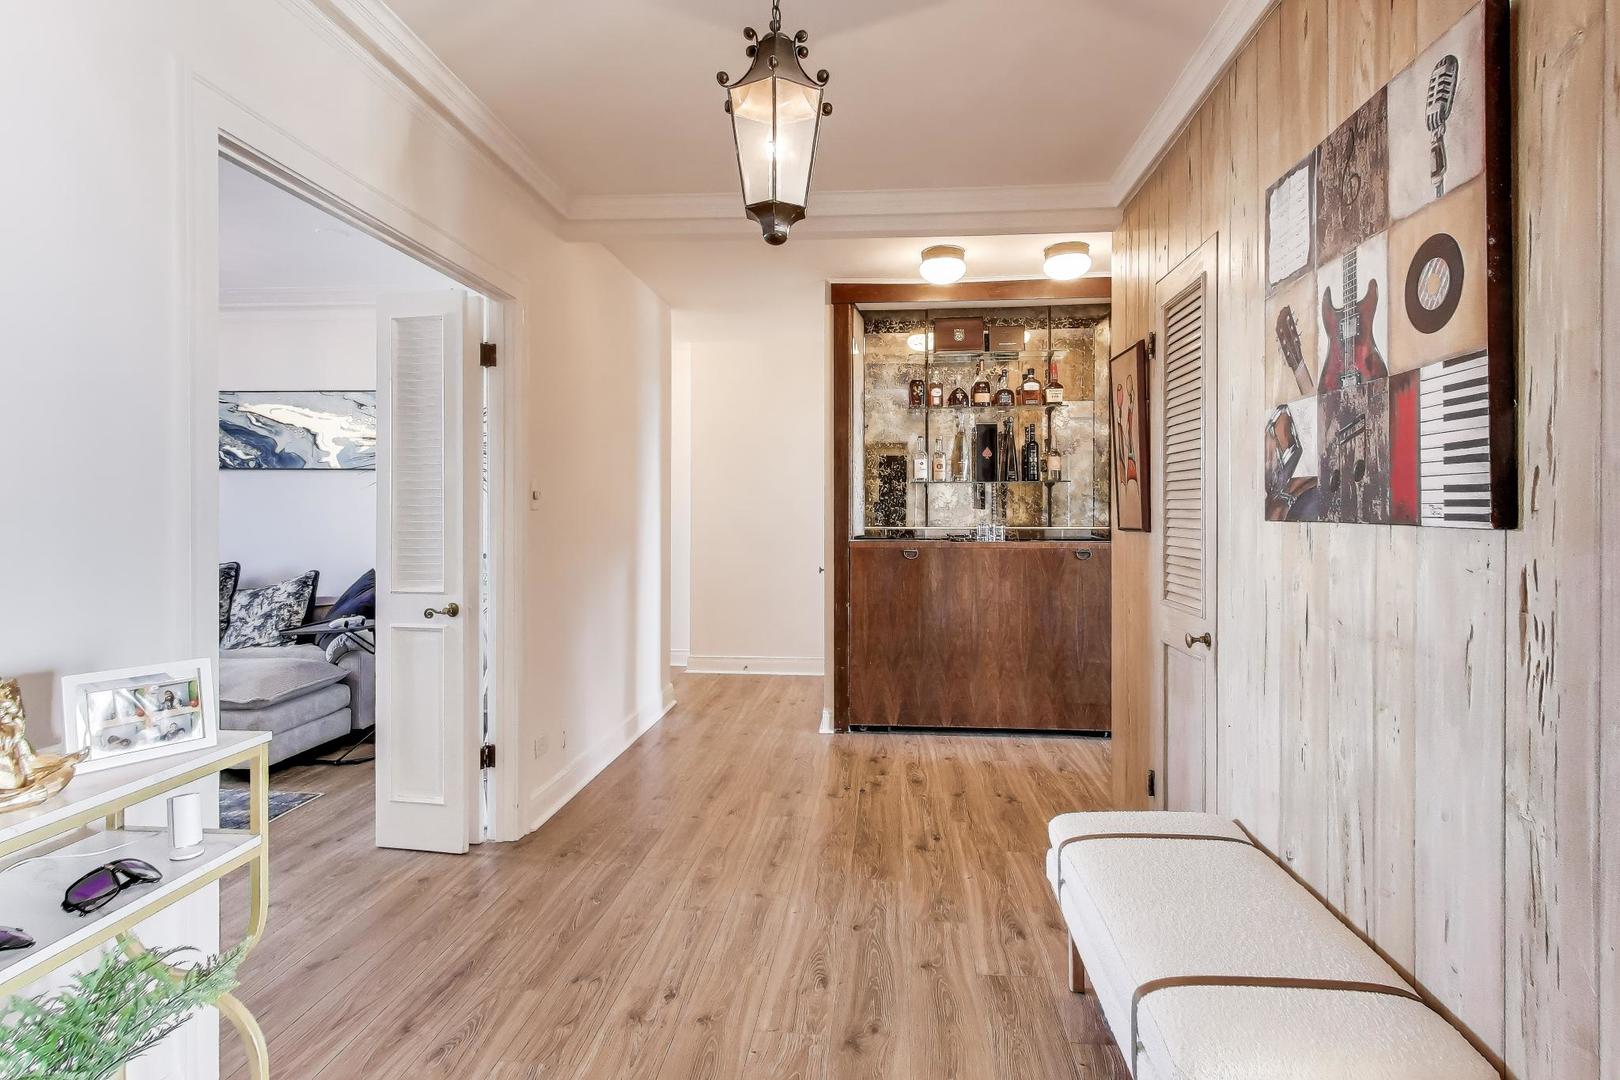
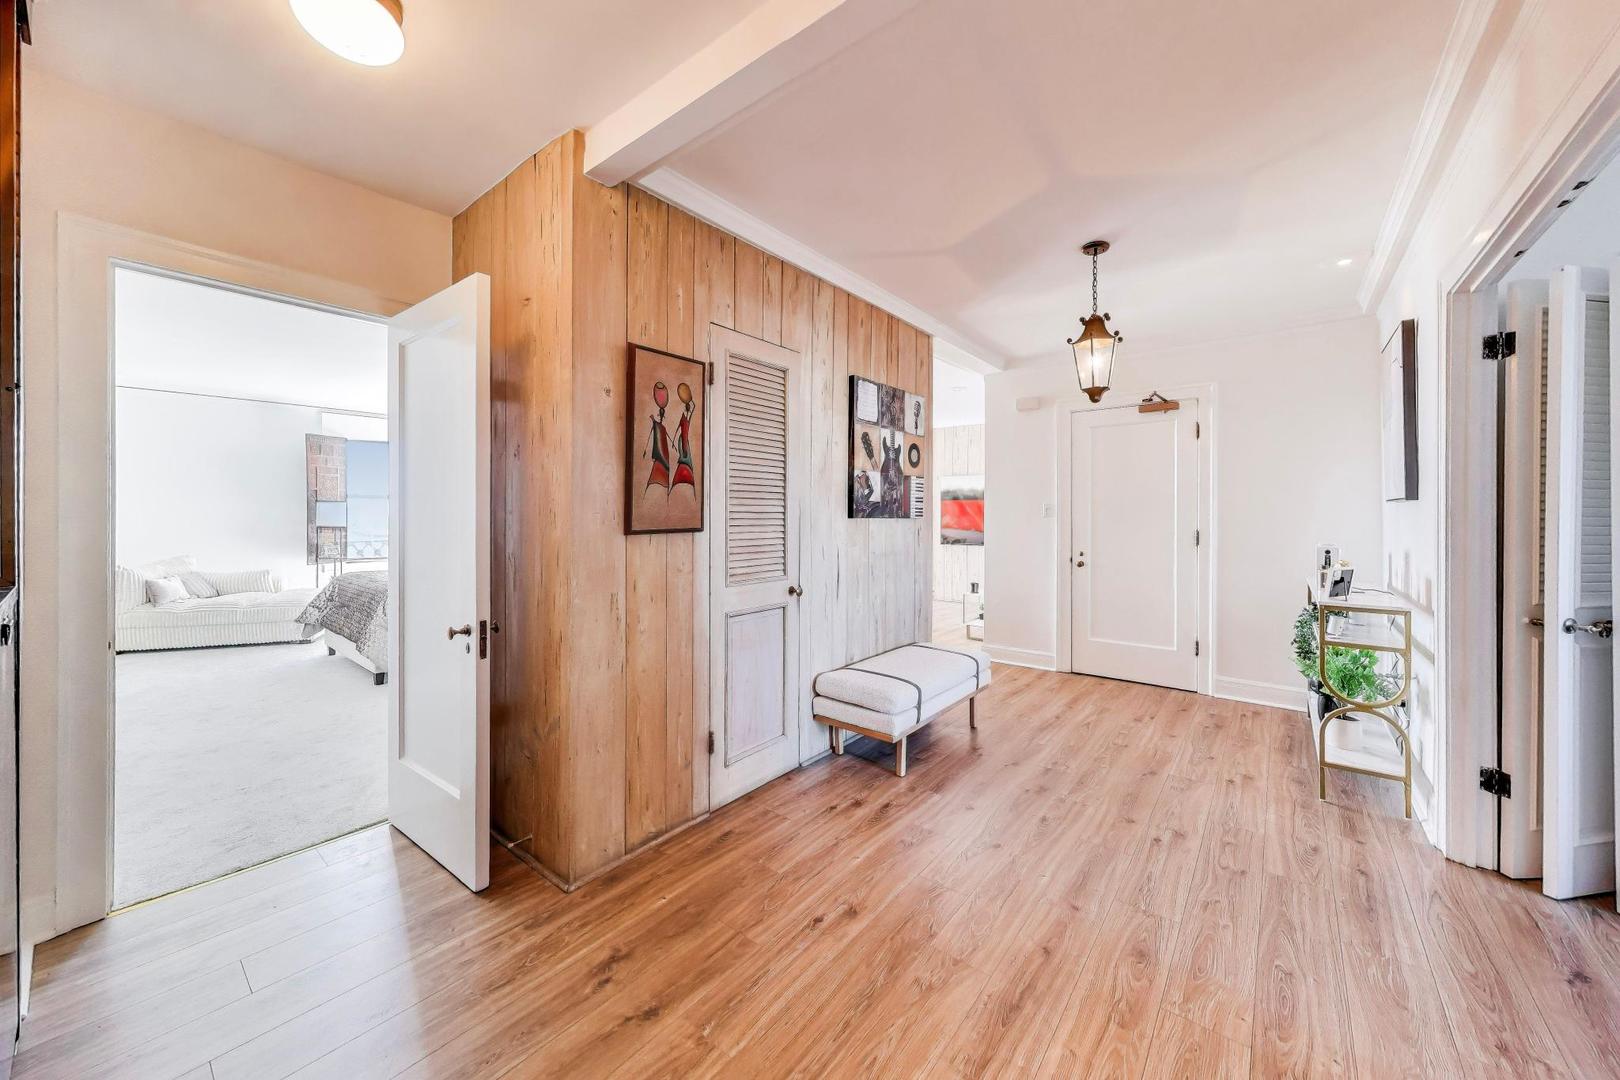
Dimensions - 08X17Level - Main
Kitchen
Dimensions - 12X09Level - MainDescription - Eating Area-Table Space
Laundry
Living Room
Dimensions - 24X15Level - Main
Master Bedroom
Dimensions - 13X20Level - Main
Save
Ask
Tour
Hide
Exterior Features
Construction Details
Brick
Other Structures
Storage
Roof
Rubber
Community Features
Association Amenities
StorageService Elevator(s)
Association Dues
1867
HOA Fee Frequency
Monthly
MLS Area
CHI - Hyde Park
School District
Kenwood Academy High School
Township
Hyde Park
Schools
School District
Kenwood Academy High School
Elementary School
Bret Harte Elementary School
Middle School
Bret Harte Elementary School
High School
Kenwood Academy High School
Listing Courtesy of MRED as distributed by MLS Grid of Compass

Based on information submitted to the MLS GRID as of 2026-05-26 05:02 PM UTC. All data is obtained from various sources and may not have been verified by broker or MLS GRID. Supplied Open House Information is subject to change without notice. All information should be independently reviewed and verified for accuracy. Properties may or may not be listed by the office/agent presenting the information.
Last checked: 2026-05-26 05:02 PM UTC
MRED DMCA Copyright Information Copyright © 2026 Midwest Real Estate Data LLC. All rights reserved.
Based on information submitted to the MLS GRID as of 2026-05-26 05:02 PM UTC. All data is obtained from various sources and may not have been verified by broker or MLS GRID. Supplied Open House Information is subject to change without notice. All information should be independently reviewed and verified for accuracy. Properties may or may not be listed by the office/agent presenting the information.
Last checked: 2026-05-26 05:02 PM UTC
MRED DMCA Copyright Information Copyright © 2026 Midwest Real Estate Data LLC. All rights reserved.
Neighborhood & Commute
Source: Walkscore
Disclosure: Community information and market data powered by Constellation Data Labs. Information is deemed reliable but not guaranteed.
Save
Ask
Tour
Hide
Did you know? You can invite friends and family to your search. They can join your search, rate and discuss listings with you.