
8541 S Givins CourtChicago, IL 60620
Mortgage Calculator
Monthly Payment (Est.)
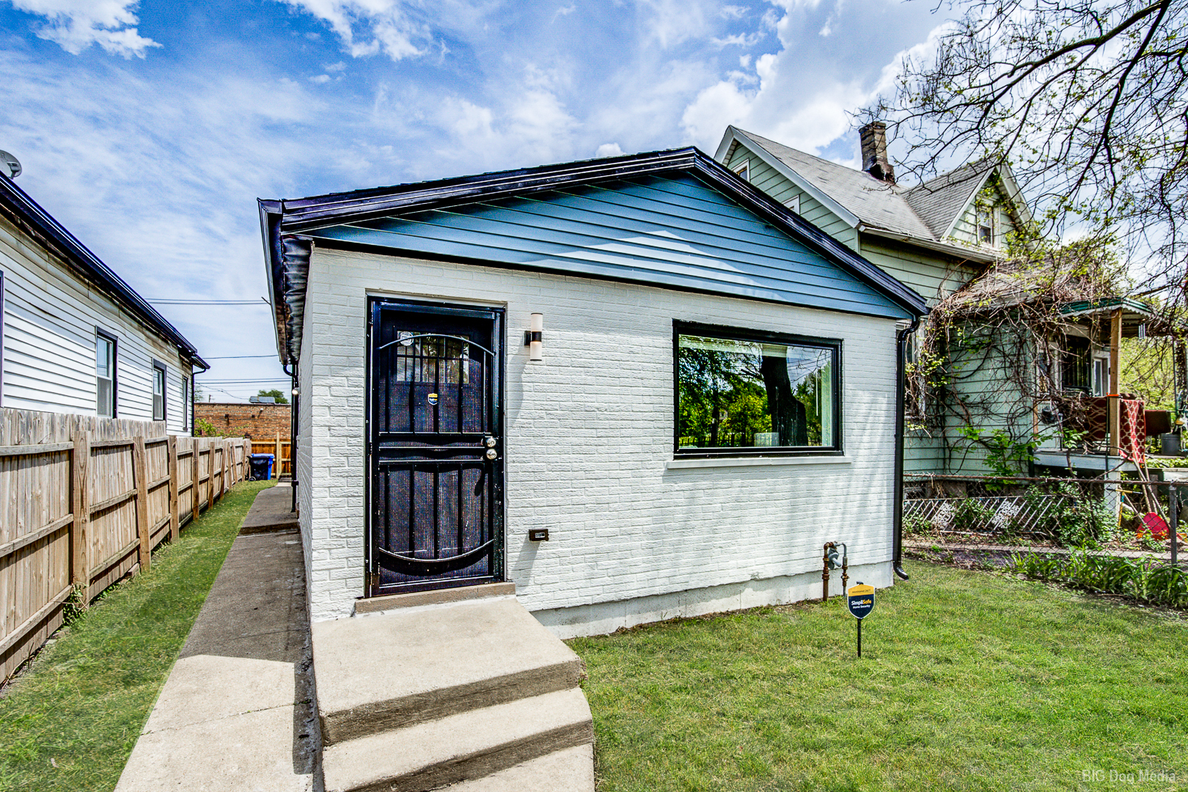
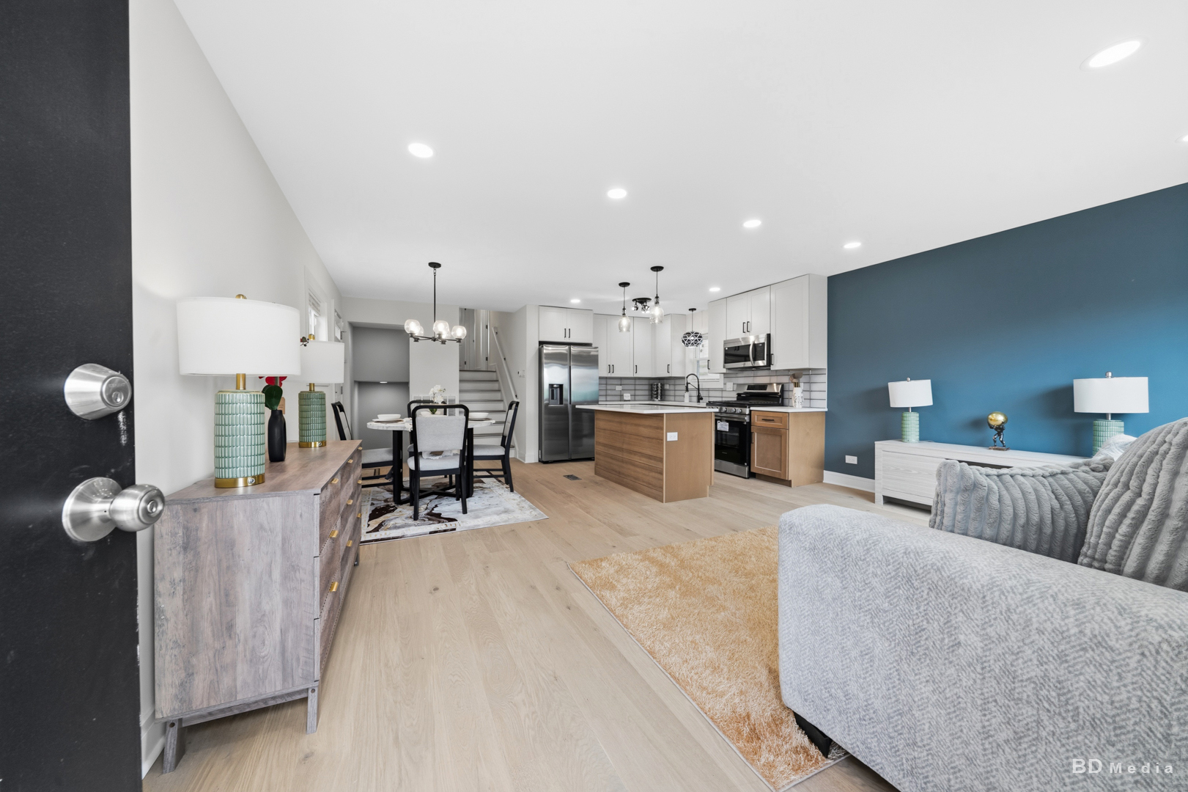
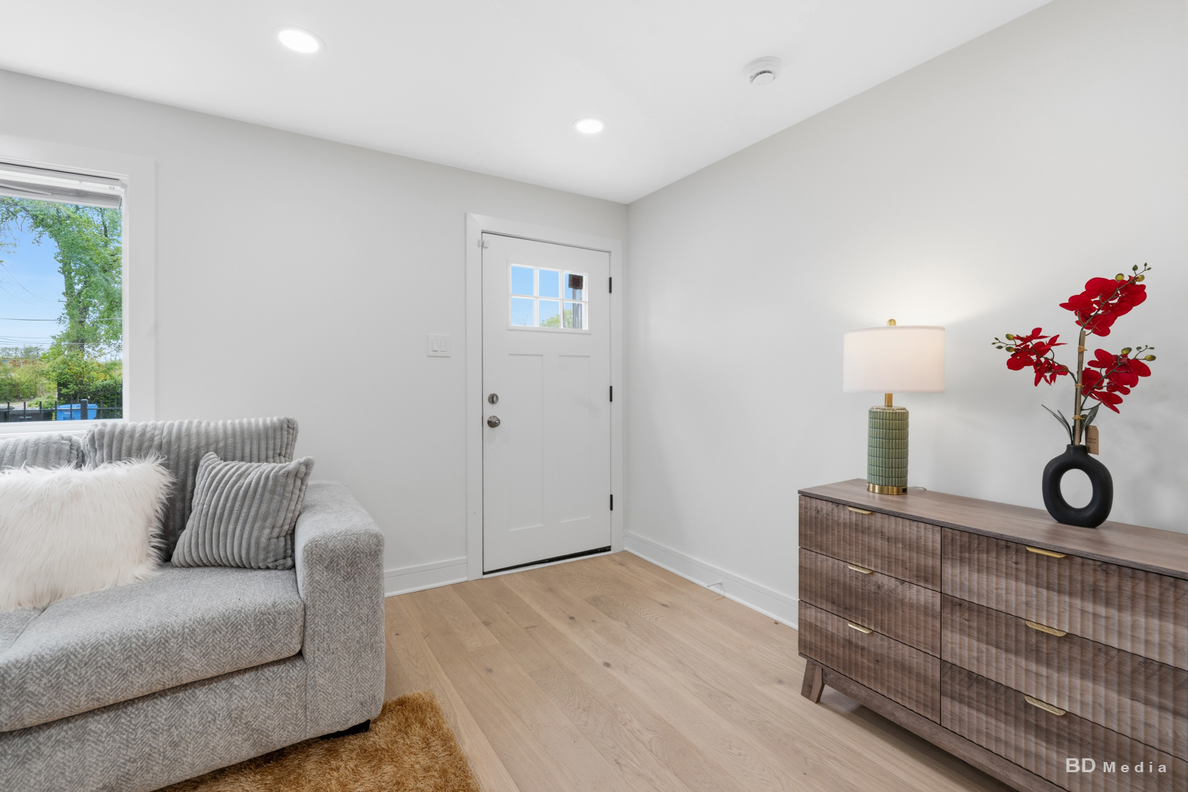
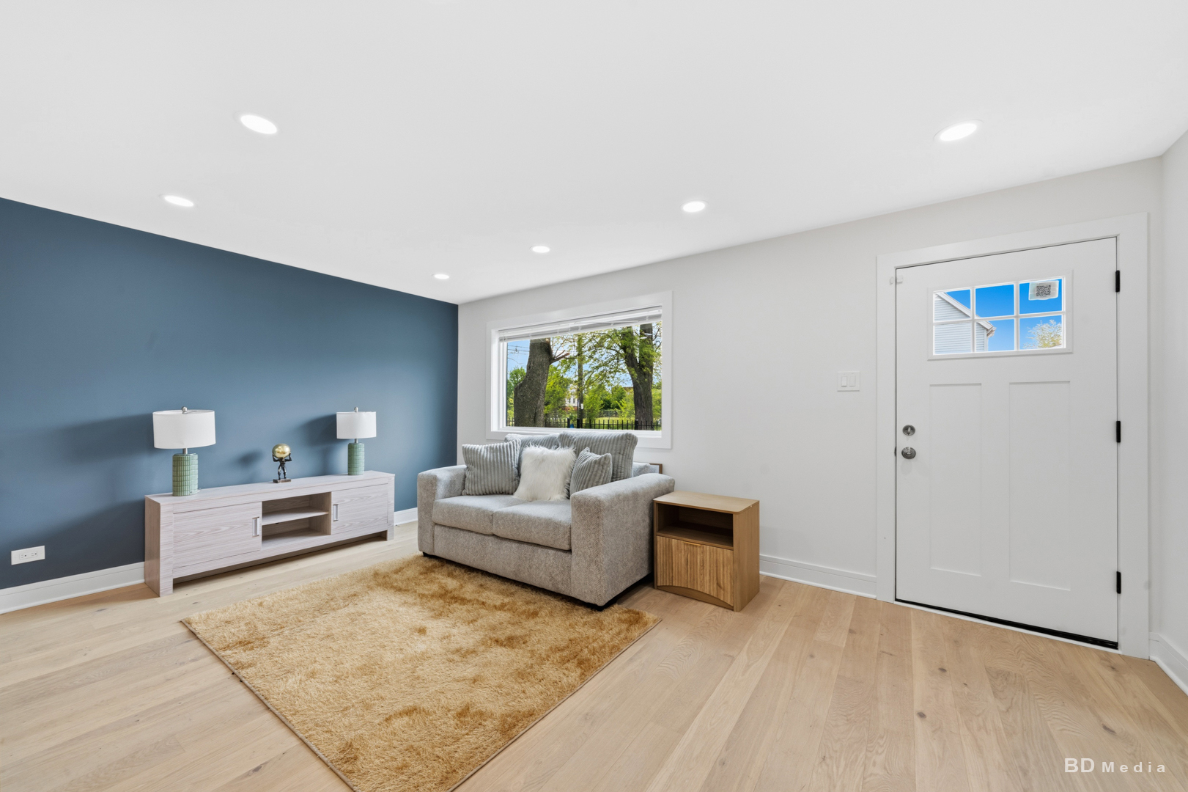
$1,277Welcome Home to 8541 S Givins Ct - Move-In Ready Chicago Gem! Step into this stunningly remodeled home where every detail has been thoughtfully redone from top to bottom. Nothing was overlooked - enjoy a brand-new kitchen, updated full and half bathrooms, all-new plumbing, electrical, windows, and flooring. Just bring your toothbrush! Featured Highlights: 5 generously sized rooms offering flexible living, dining, and bedroom configurations 1.5 beautifully updated bathrooms with modern designer finishes Gleaming hardwood floors throughout - no carpet, just timeless elegance Freshly painted exterior with crisp white brick and sharp black trim - incredible curb appeal Spacious 2-car garage with brand-new black overhead door (pictured), private fenced yard, and lush green lawn Brand-new mechanicals - laundry hookups, utility sink, and gas service all updated Main Level - The Heart of the Home Enter into a bright, open-concept living/dining/kitchen layout featuring a bold designer blue accent wall, gleaming wide-plank hardwood floors, and recessed lighting throughout. The chef's kitchen is a showstopper - crisp white shaker cabinets paired with warm natural wood lowers, quartz countertops with a stunning waterfall island, designer subway tile backsplash, matte black fixtures, stainless steel appliances (gas range, French-door fridge, dishwasher, microwave), and statement pendant lighting. The dining area is anchored by an elegant globe chandelier - perfect for entertaining. Upper Level - Restful Retreats Three generously sized bedrooms including a spacious primary suite, all with hardwood floors, ceiling fans, and abundant natural light. The full bathroom is a spa-like escape with floor-to-ceiling marble-look tile, gold fixtures, and a designer vanity. Finished basement with Two additional bedrooms, a sleek half-bath, family room/rec area, and full utility/laundry room with brand-new hookups - perfect for guests, in-laws, or a home office setup. What's NEW: Brand-new kitchen with quartz counters & SS appliances Updated full bath + new half bath All-new plumbing, electrical, HVAC New windows throughout (black-trimmed for modern curb appeal) Refinished/new hardwood floors on every level Fresh paint inside and out - white brick exterior with sharp black accents Brand-new 2-car detached garage with sleek black overhead door Nestled on a peaceful, tree-lined court (Givins Ct is a quiet pocket street!), you're minutes from 87th Street shopping, schools, parks, Metra access, and quick I-94 connectivity to downtown Chicago. Enjoy the calm of suburban-style living with all the conveniences of city life. Don't miss this turnkey opportunity - homes this thoroughly remodeled with this much square footage and a new garage are rare finds. Schedule your private showing today!
| a week ago | Listing updated with changes from the MLS® | |
| a week ago | Status changed to Active | |
| 2 weeks ago | Listing first seen on site |

Based on information submitted to the MLS GRID as of 2026-05-27 03:26 PM UTC. All data is obtained from various sources and may not have been verified by broker or MLS GRID. Supplied Open House Information is subject to change without notice. All information should be independently reviewed and verified for accuracy. Properties may or may not be listed by the office/agent presenting the information.
Last checked: 2026-05-27 03:26 PM UTC
MRED DMCA Copyright Information Copyright © 2026 Midwest Real Estate Data LLC. All rights reserved.
Did you know? You can invite friends and family to your search. They can join your search, rate and discuss listings with you.