O'Neil Property Group
Save
Ask
Tour
Hide
Share
$450,000
17 Days On Site

183 Lincoln Parkway
Crystal Lake, IL 60014

For Sale|Single Family Residence|Active Under Contract
4
Beds
2
Total Baths
1
Full Bath
1
Partial Bath
2,600
SqFt
$173
/SqFt
1913
Built
County:
McHenry
Listing Courtesy of MRED as distributed by MLS Grid of Legacy Properties, A Sarah Leonard Company
183 Lincoln Parkway183 Lincoln Parkway183 Lincoln Parkway183 Lincoln Parkway
Save
Ask
Tour
Hide
Share

Mortgage Calculator

Monthly Payment (Est.)

$2,053
Calculator powered by Showcase IDX, a Constellation1 Company. Copyright ©2026 Information is deemed reliable but not guaranteed.

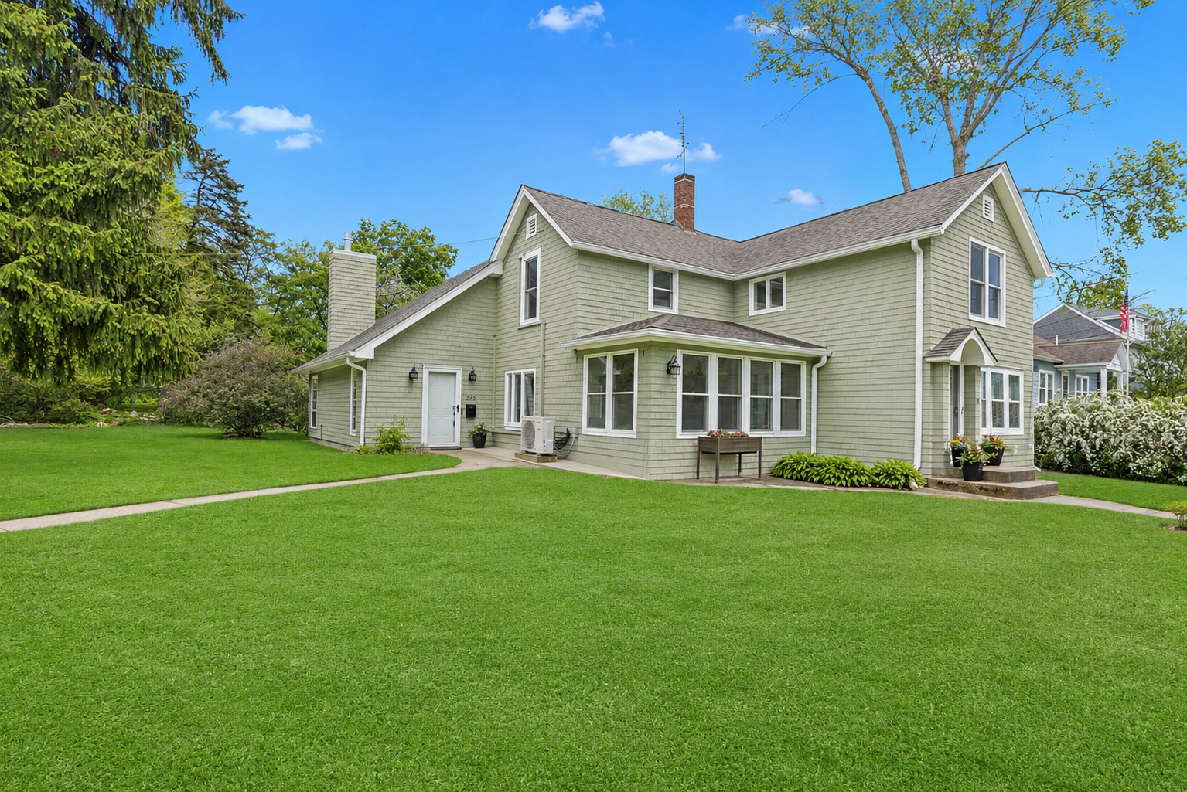
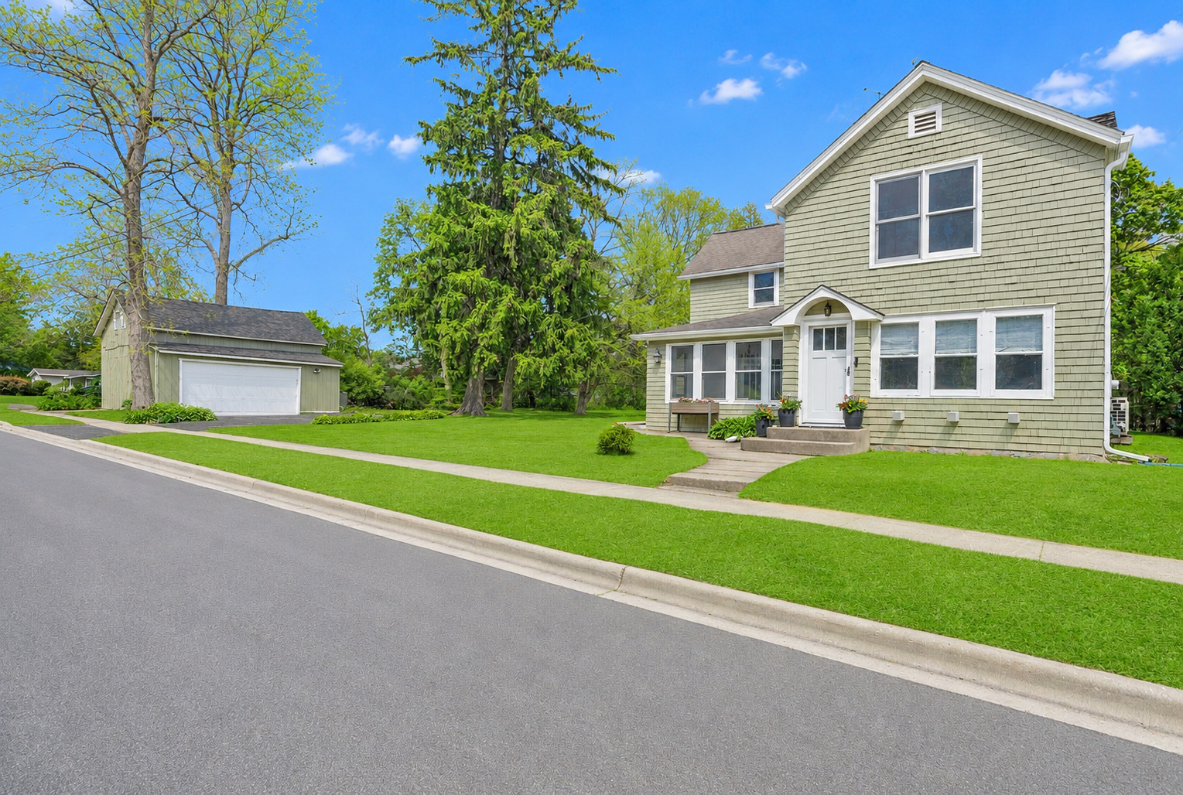
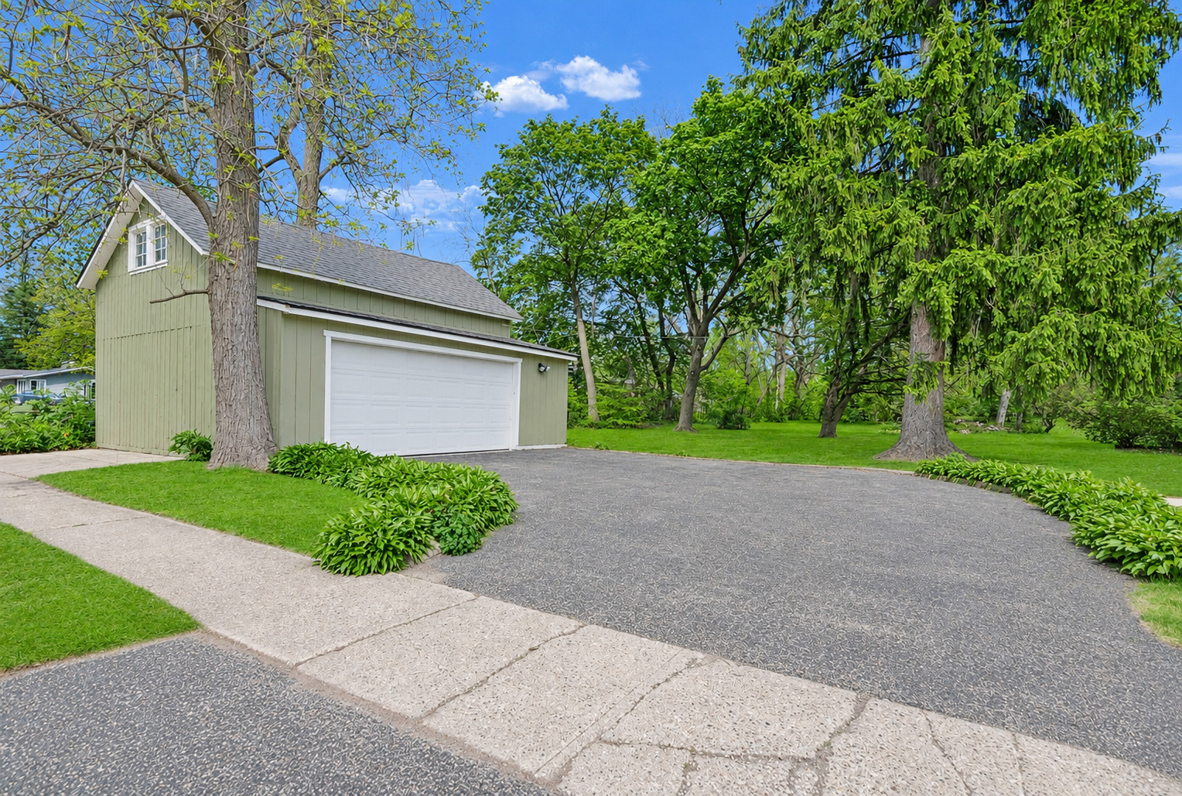
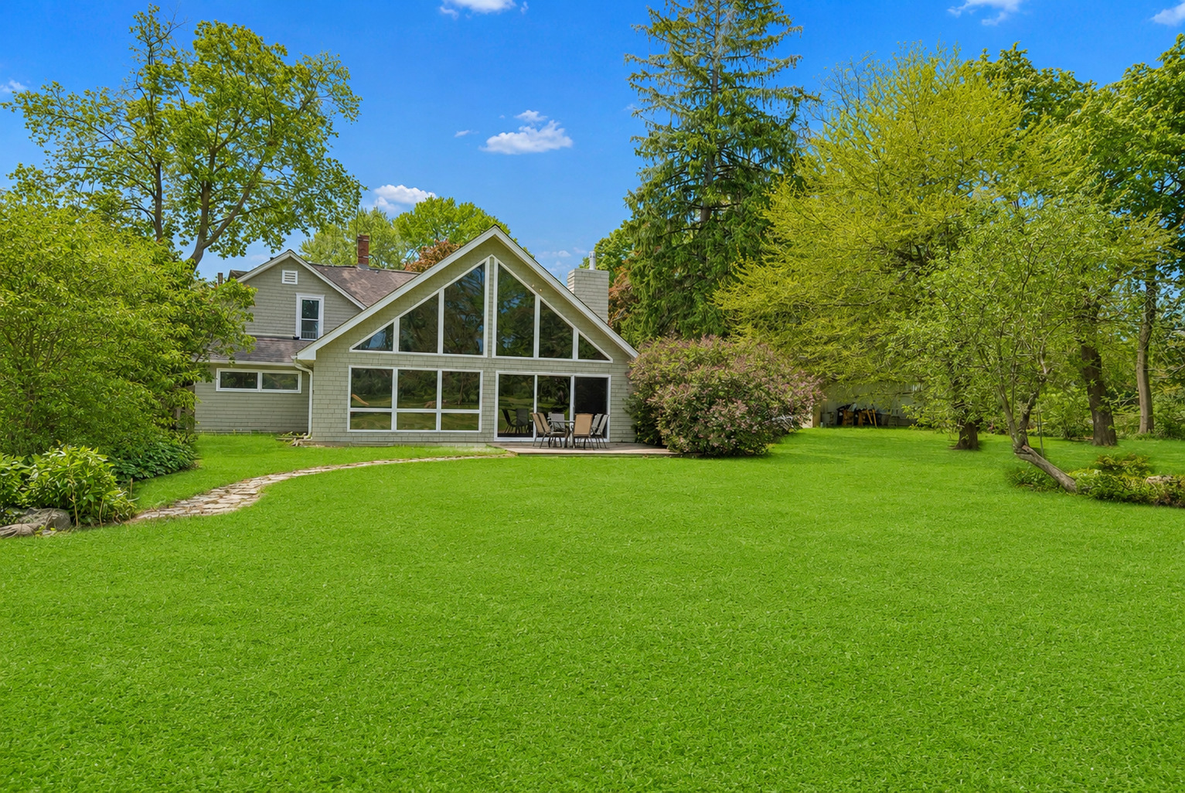
Step into something truly special in the heart of Downtown Crystal Lake. This 4-bedroom, 1.5-bath home offers the perfect blend of character, convenience, and modern updates - 3 traditional bedrooms upstairs with a flexible downstairs study that could easily serve as a 4th bedroom, home office, or guest space. The showstopping feature? An entire wall of floor-to-ceiling windows across the back of the home, flooding the space with natural light and showcasing the nearly one-acre lot that creates a private, nature-filled backdrop rarely found this close to downtown. Enjoy the convenience of walking to shops, restaurants, date nights, and the Metra for an easy commute to the city, all while coming home to your own peaceful retreat. Freshly painted this year, the home also features upgraded appliances and mini-split A/C units in every room for efficient, customizable comfort. A truly unique opportunity to own space, style, and location all in one. Be sure to check "additional information" for a full list of upgrades and features.

Save
Ask
Tour
Hide
Share
Listing Snapshot
Price 
$450,000
Days On Site 
17 Days
Bedrooms 
4
Inside Area (SqFt) 
2,600 sqft
Total Baths 
2
Full Baths 
1
Partial Baths 
1
Lot Size 
0.9 Acres
Year Built 
1913
MLS® Number 
12644438
Status 
Active Under Contract
Property Tax 
$8,895.44
HOA/Condo/Coop Fees 
N/A
Sq Ft Source 
Estimated
Friends & Family
Recent Activity
4 days agoListing updated with changes from the MLS®
4 days agoStatus changed to Active Under Contract
3 weeks agoListing first seen on site
General Features
Acres 
0.9
Garage 
Yes
Garage Spaces 
2
Parking 
AsphaltGarage Door OpenerDetachedGarage
Parking Spaces 
2
Property Sub Type 
Single Family Residence
Sewer 
Public Sewer
Water Source 
Public
Interior Features
Appliances 
RangeDishwasherRefrigeratorStainless Steel Appliance(s)
Basement 
UnfinishedPartial
Cooling 
Wall Unit(s)
Fireplace 
Yes
Fireplace Features 
Family Room
Fireplaces 
1
Heating 
Natural GasSteamRadiant
Bedroom 2 
Dimensions - 14X10Level - Second
Bedroom 3 
Dimensions - 11X10Level - Second
Bedroom 4 
Dimensions - 12X8Level - Main
Dining Room 
Dimensions - 16X12Level - Main
Family Room 
Dimensions - 28X16Level - Main
Heated Sun Room 
Dimensions - 16X8Level - Main
Kitchen 
Dimensions - 20X11Level - Main
Laundry 
Living Room 
Dimensions - 19X16Level - Main
Master Bedroom 
Dimensions - 14X13Level - Second
Save
Ask
Tour
Hide
Share
Exterior Features
Construction Details 
Cedar
Community Features
MLS Area 
Crystal Lake / Lakewood / Prairie Grove
School District 
Crystal Lake Central High School
Township 
Nunda
Schools
School District
Crystal Lake Central High School
Elementary School
North Elementary School
Middle School
Richard F Bernotas Middle School
High School
Crystal Lake Central High School
Listing Courtesy of MRED as distributed by MLS Grid of Legacy Properties, A Sarah Leonard Company


Based on information submitted to the MLS GRID as of 2026-05-30 07:19 AM UTC. All data is obtained from various sources and may not have been verified by broker or MLS GRID. Supplied Open House Information is subject to change without notice. All information should be independently reviewed and verified for accuracy. Properties may or may not be listed by the office/agent presenting the information.
Last checked: 2026-05-30 07:19 AM UTC
MRED DMCA Copyright Information Copyright © 2026 Midwest Real Estate Data LLC. All rights reserved.

Neighborhood & Commute
Source: Walkscore
Disclosure: Community information and market data powered by Constellation Data Labs. Information is deemed reliable but not guaranteed.
Save
Ask
Tour
Hide
Share