O'Neil Property Group
Save
Ask
Tour
Hide
Share
$1,000,000
15 Days On Site

2733 N Southport Avenue 1
Chicago, IL 60614

For Sale|Condominium|Active Under Contract
3
Beds
3
Total Baths
2
Full Baths
1
Partial Bath
2,750
SqFt
$364
/SqFt
2003
Built
County:
Cook
Listing Courtesy of MRED as distributed by MLS Grid of Redfin Corporation
2733 N Southport Avenue 12733 N Southport Avenue 12733 N Southport Avenue 12733 N Southport Avenue 1
Save
Ask
Tour
Hide
Share

Mortgage Calculator

Monthly Payment (Est.)

$4,562
Calculator powered by Showcase IDX, a Constellation1 Company. Copyright ©2026 Information is deemed reliable but not guaranteed.

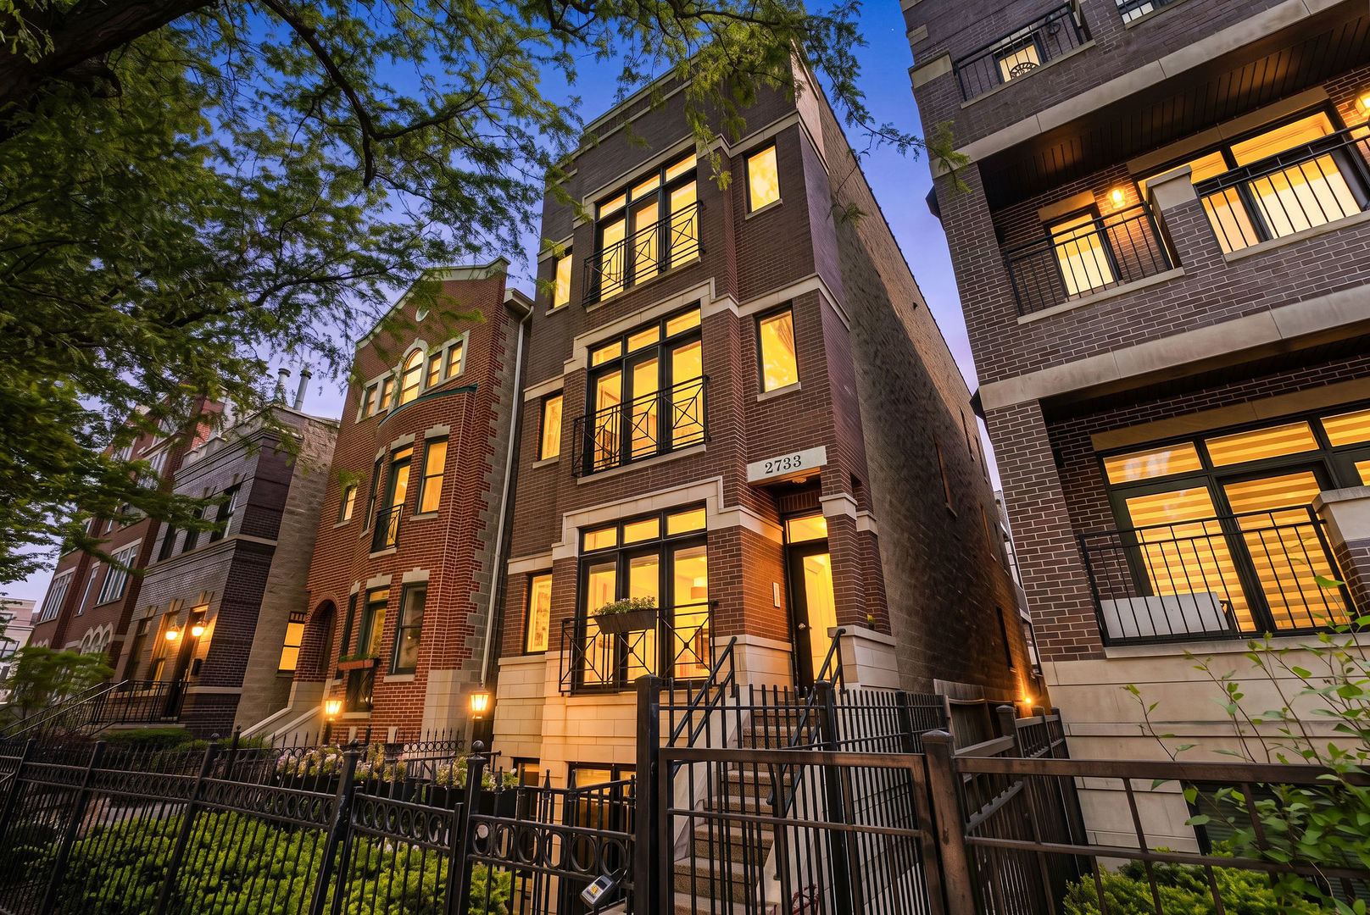
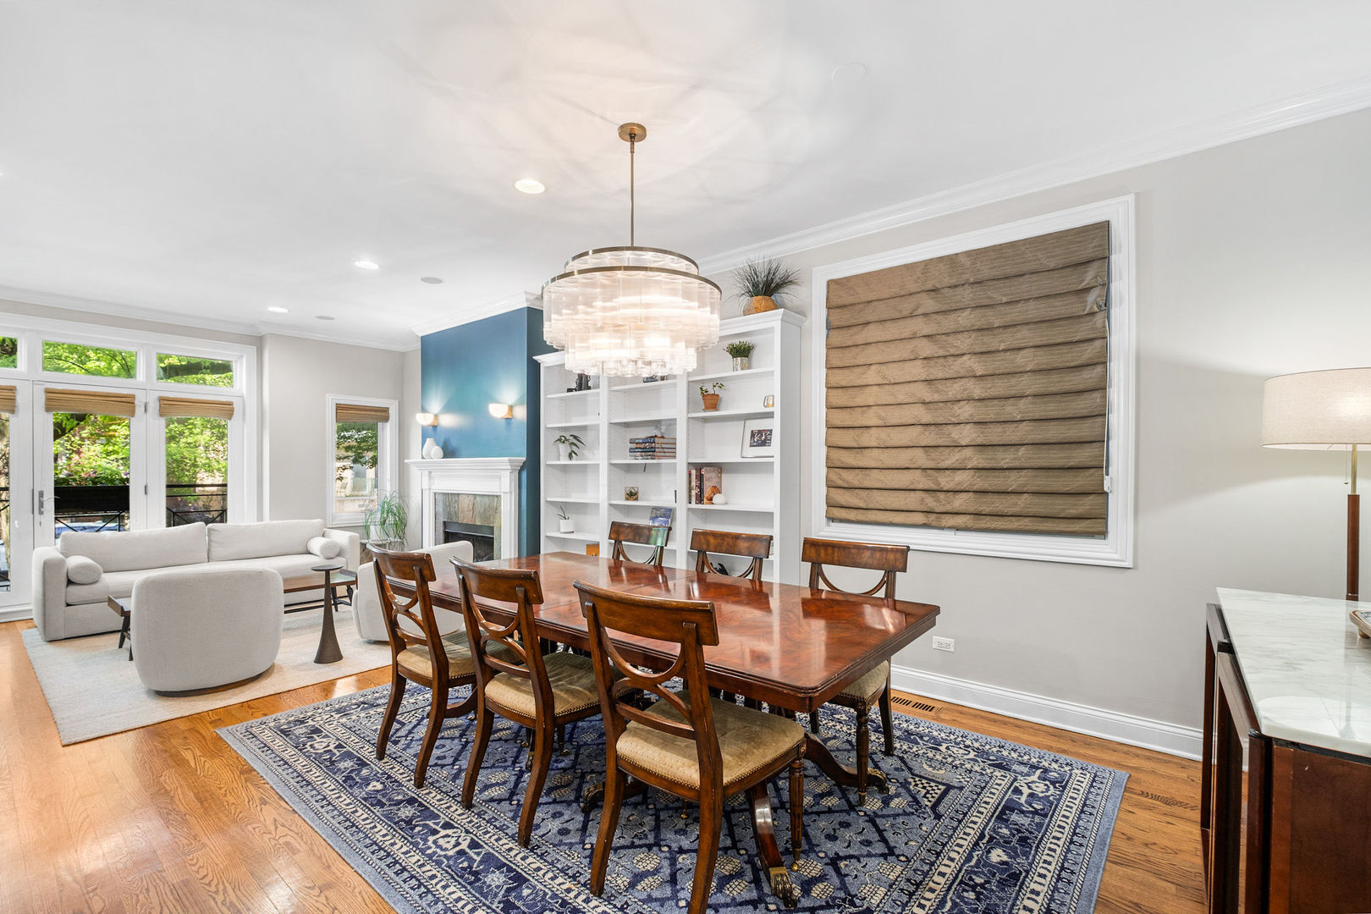
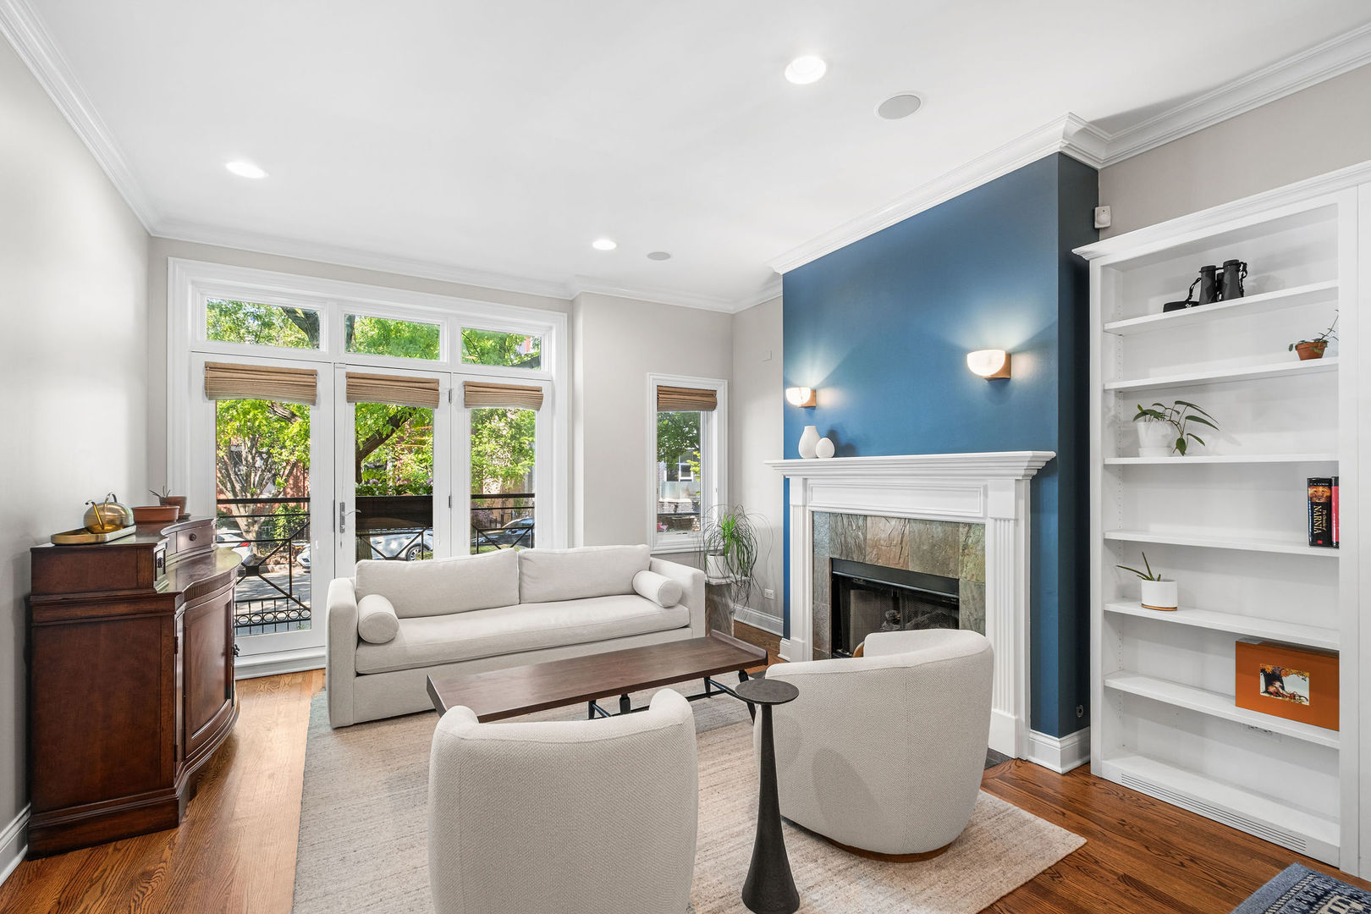
Look no further for a standout duplex down in Lincoln Park : Located on a quiet stretch of Southport Ave, offering 3 bedrooms, 2.1 baths, it features an expansive main floor that offers a luxurious formal living and dining space accented by Juliet balconies, crown molding, high ceilings, and built in speakers. Seamlessly following is an upgraded chef's kitchen designed with both luxury and functionality in mind. The kitchen boasts a SubZero refrigerator, separate stand-alone undercounter fridge/freezer, commercial-grade Viking 48" double oven range with built in grill and griddle, waterfall island with breakfast bar, quartz countertops, beverage fridge, custom pantry, built-in shelving, and an exceptional amount of cabinet space. Just off the family room, step outside to a private deck perfect for grilling, entertaining, and enjoying Chicago summers. The spacious lower level offers radiant heated floors for year-round comfort, while the primary suite features its own private outdoor space, a walk-in California closet, and a spa-like en-suite bath complete with a separate steam shower and soaking tub. Located in a low-HOA building just moments from the Southport Corridor, vibrant Lincoln Ave. dining and entertainment scene, and 2025 National Blue Ribbon recipient Prescott elementary, this is a home not to be missed. Welcome home!

Save
Ask
Tour
Hide
Share
Listing Snapshot
Price 
$1,000,000
Days On Site 
15 Days
Bedrooms 
3
Inside Area (SqFt) 
2,750 sqft
Total Baths 
3
Full Baths 
2
Partial Baths 
1
Lot Size 
N/A
Year Built 
2003
MLS® Number 
12644490
Status 
Active Under Contract
Property Tax 
$12,937.4
HOA/Condo/Coop Fees 
$160 monthly
Sq Ft Source 
Estimated
Friends & Family
Recent Activity
a week agoListing updated with changes from the MLS®
2 weeks agoStatus changed to Active Under Contract
2 weeks agoPrice changed to $1,000,000
2 weeks agoListing first seen on site
General Features
Direction Faces 
East
Garage 
Yes
Garage Spaces 
1
Number Of Stories 
4
Parking 
Garage Door OpenerDetachedGarage
Parking Spaces 
1
Pets 
Cats OKDogs OK
Property Sub Type 
Condominium
Sewer 
Public Sewer
Utilities 
Cable Available
Water Source 
Public
Interior Features
Appliances 
RangeMicrowaveDishwasherFreezerWasherDryerDisposalStainless Steel Appliance(s)Wine RefrigeratorRange HoodHumidifier
Basement 
Sump PumpFinishedDaylight
Cooling 
Ceiling Fan(s)Central Air
Electric 
Circuit Breakers
Fireplace 
Yes
Fireplace Features 
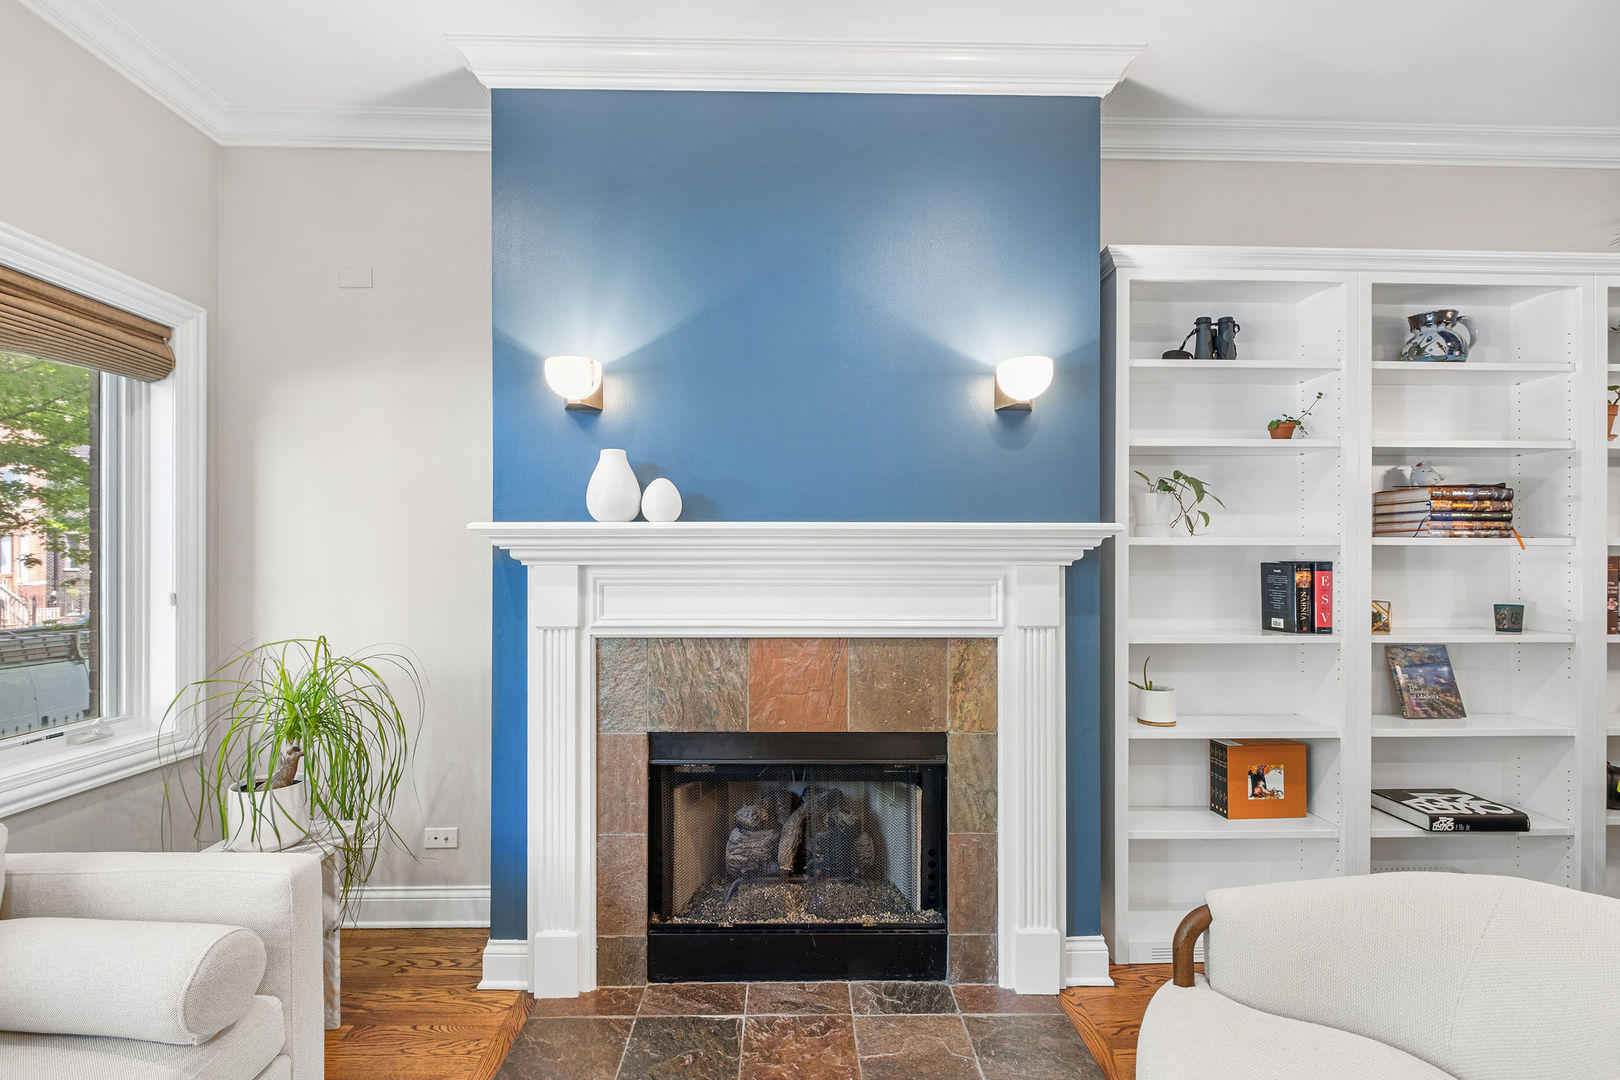
Living RoomGas LogGas Starter
Fireplaces 
1
Flooring 
Hardwood
Heating 
Natural GasForced AirRadiantZonedRadiant Floor
Interior 
StorageBuilt-in FeaturesWalk-In Closet(s)
Laundry Features 
In UnitSink
Window Features 
ScreensBlindsDouble Pane WindowsWood Frames
Bedroom 2 
Dimensions - 15X12Level - Lower
Bedroom 3 
Dimensions - 13X11Level - Lower
Bedroom 4 
Dining Room 
Dimensions - COMBOLevel - Main
Family Room 
Dimensions - 14X15Level - Main
Kitchen 
Dimensions - 17X15Level - MainDescription - Eating Area-Breakfast Bar,Island,Pantry-Walk-in,Custom Cabinetry,SolidSurfaceCounter,Updated Kitchen
Laundry 
Dimensions - 10X11Level - Lower
Living Room 
Dimensions - 14X26Level - Main
Master Bedroom 
Dimensions - 14X15Level - Lower
Save
Ask
Tour
Hide
Share
Exterior Features
Construction Details 
BrickBlock
Patio And Porch 
DeckPatio
Windows/Doors 
ScreensBlindsDouble Pane WindowsWood Frames
Community Features
Accessibility Features 
Therapeutic Whirlpool
Association Dues 
160
HOA Fee Frequency 
Monthly
MLS Area 
CHI - Lincoln Park
School District 
299
Township 
Lake View
Schools
School District
299
Elementary School
Unknown
Middle School
Unknown
High School
Unknown
Listing Courtesy of MRED as distributed by MLS Grid of Redfin Corporation


Based on information submitted to the MLS GRID as of 2026-05-27 12:32 PM UTC. All data is obtained from various sources and may not have been verified by broker or MLS GRID. Supplied Open House Information is subject to change without notice. All information should be independently reviewed and verified for accuracy. Properties may or may not be listed by the office/agent presenting the information.
Last checked: 2026-05-27 12:32 PM UTC
MRED DMCA Copyright Information Copyright © 2026 Midwest Real Estate Data LLC. All rights reserved.

Neighborhood & Commute
Source: Walkscore
Disclosure: Community information and market data powered by Constellation Data Labs. Information is deemed reliable but not guaranteed.
Save
Ask
Tour
Hide
Share