O'Neil Property Group
Save
Ask
Tour
Hide
Share
$144,900
18 Days On Site

204 Douglas Drive
Tuscola, IL 61953

For Sale|Single Family Residence|Active Under Contract
2
Beds
2
Total Baths
2
Full Baths
1,403
SqFt
$103
/SqFt
1968
Built
County:
Douglas
Listing Courtesy of MRED as distributed by MLS Grid of KELLER WILLIAMS-TREC
204 Douglas Drive204 Douglas Drive204 Douglas Drive204 Douglas Drive
Save
Ask
Tour
Hide
Share

Mortgage Calculator

Monthly Payment (Est.)

$661
Calculator powered by Showcase IDX, a Constellation1 Company. Copyright ©2026 Information is deemed reliable but not guaranteed.

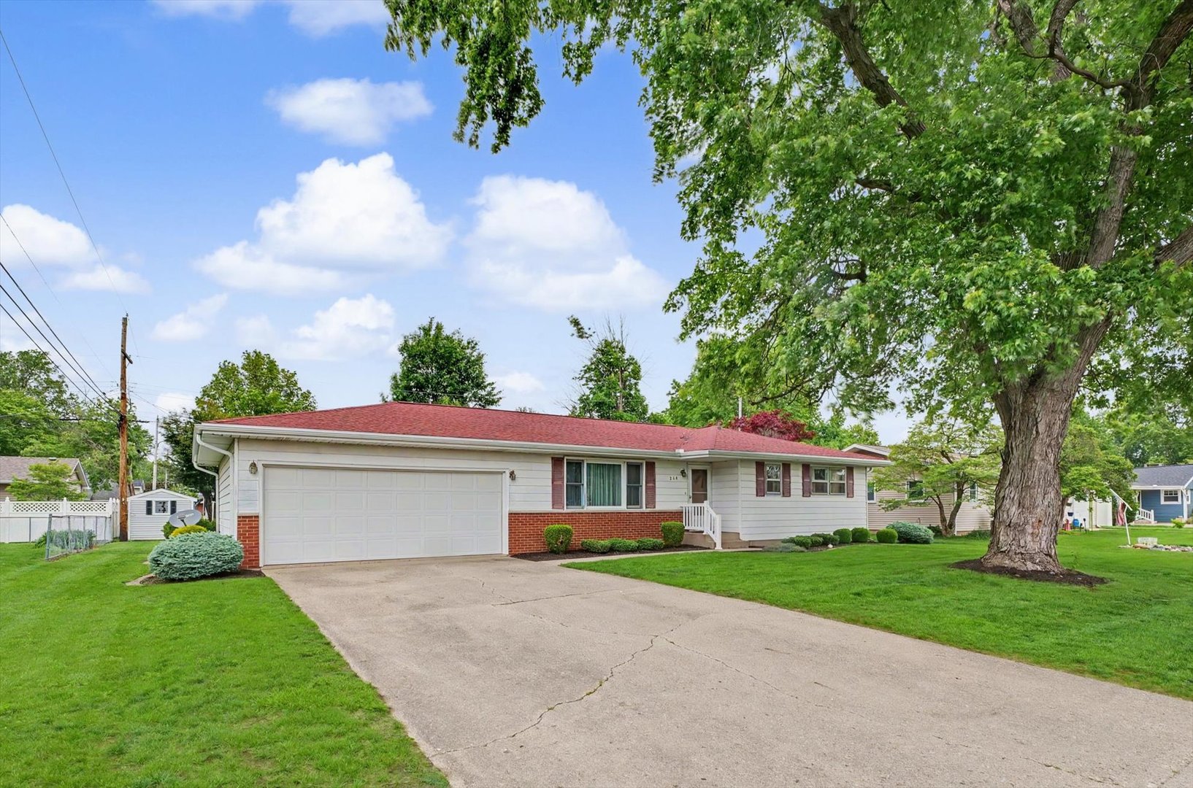
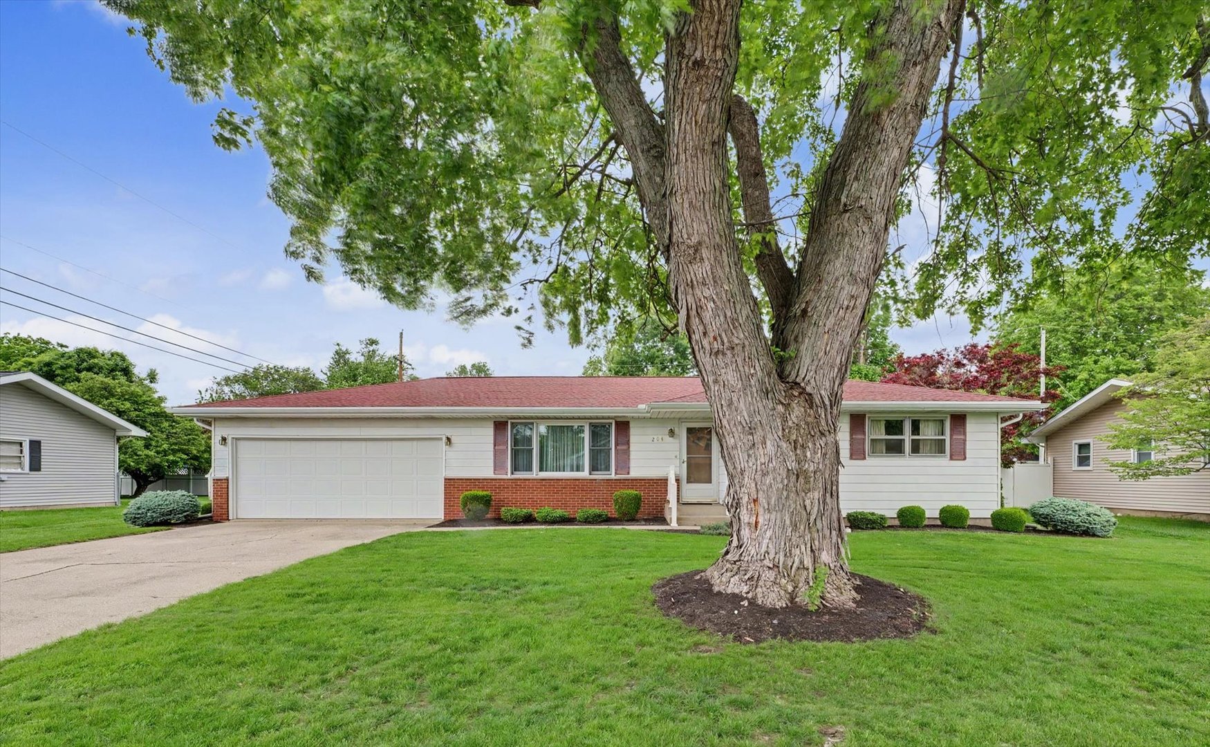
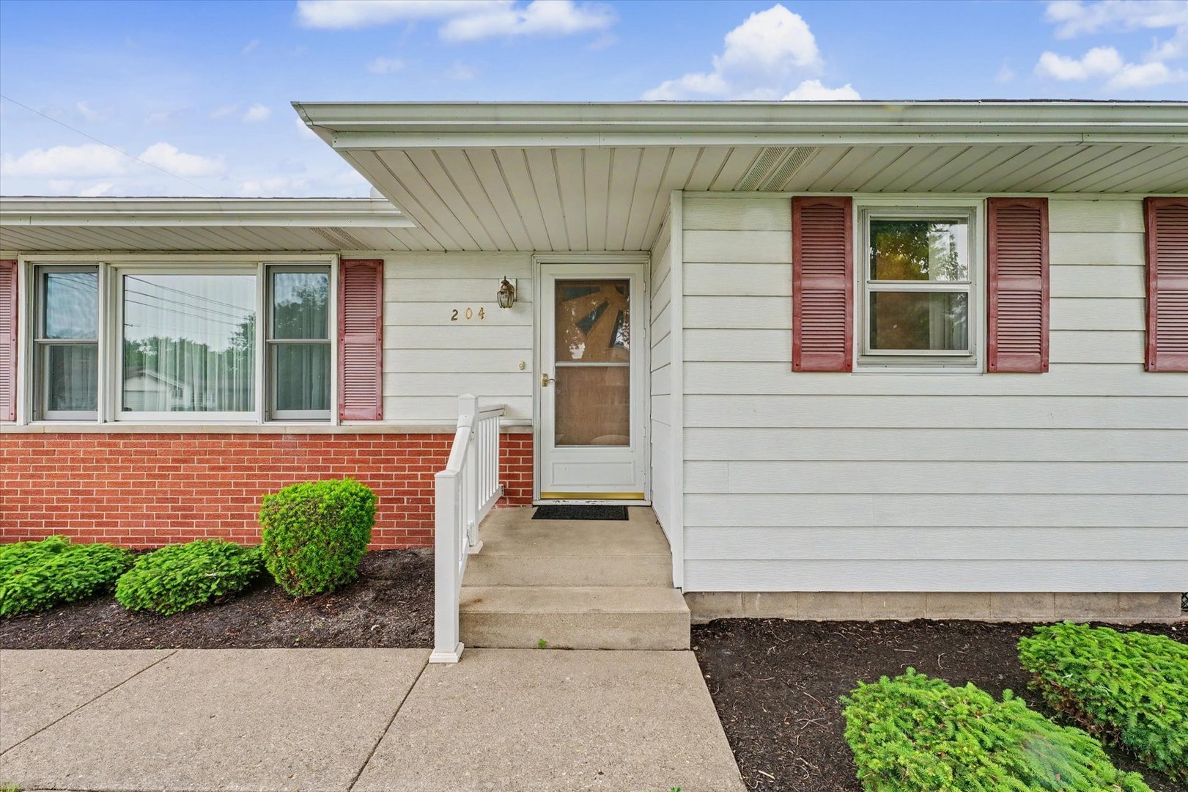
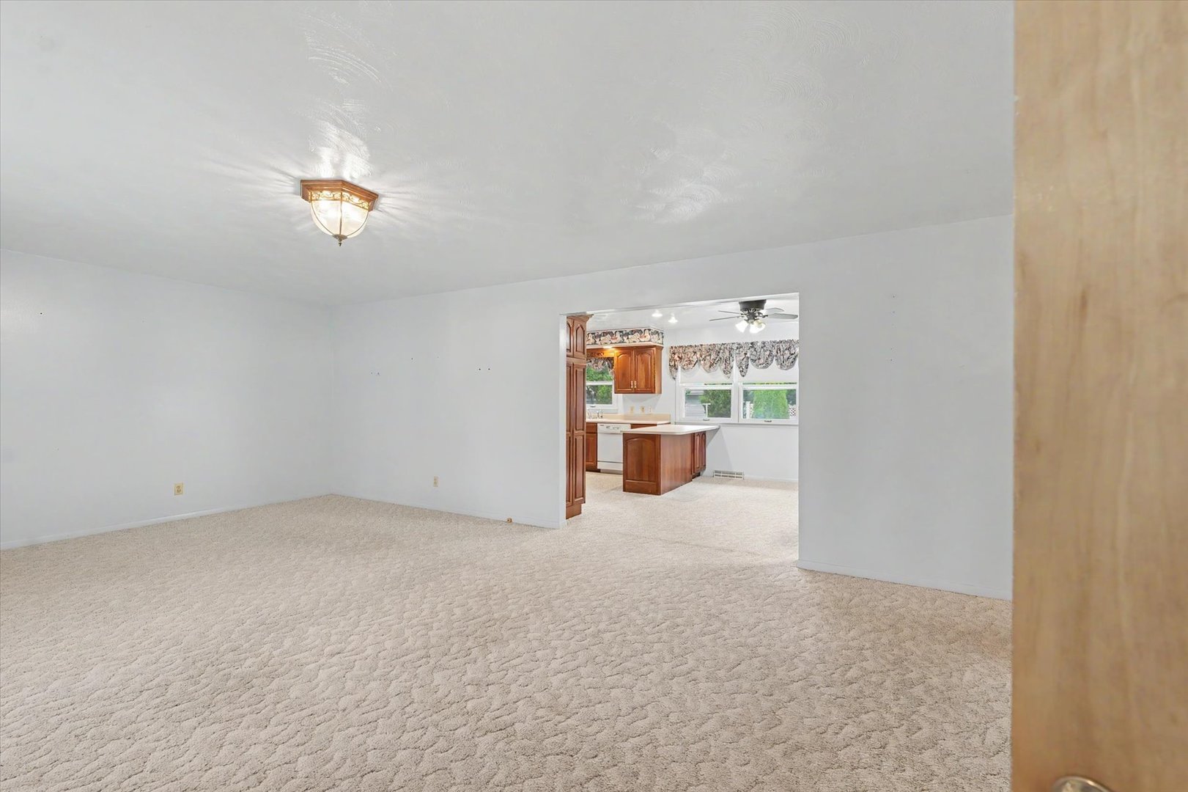
This well-maintained 2-bedroom, 2-bathroom home is located in the highly sought-after Tuscola School District! Upon entering, you are welcomed by a spacious living room that flows seamlessly into the dining area and kitchen that features beautiful Schrock cabinetry. Down the hall, you will find a large storage closet and two generously sized bedrooms, including a primary suite with a private en suite bathroom. The second full bathroom, complete with a stand-up shower, is conveniently located next to the second bedroom. The attached garage offers excellent additional entertaining space and includes a kitchenette with cabinetry, a sink, oven, and microwave. Outside, the professionally landscaped yard is partially fenced and includes a storage shed for added convenience. Recent updates include a new roof in 2023 and a refrigerator replaced approximately four years ago. This home is ideally located just minutes from Iron Horse Golf Course and the local park, which offers a swimming pool, tennis court, basketball court, baseball field, plenty of playground equipment, and so much more! Do not miss your chance to make this home yours!

Save
Ask
Tour
Hide
Share
Listing Snapshot
Price 
$144,900
Days On Site 
18 Days
Bedrooms 
2
Inside Area (SqFt) 
1,403 sqft
Total Baths 
2
Full Baths 
2
Partial Baths 
N/A
Lot Size 
N/A
Year Built 
1968
MLS® Number 
12644725
Status 
Active Under Contract
Property Tax 
$3,250
HOA/Condo/Coop Fees 
N/A
Sq Ft Source 
Estimated
Friends & Family
Recent Activity
2 weeks agoListing updated with changes from the MLS®
2 weeks agoStatus changed to Active Under Contract
3 weeks agoListing first seen on site
General Features
Attached Garage 
Yes
Foundation 
BlockConcrete Perimeter
Garage 
Yes
Garage Spaces 
1.5
Parking 
ConcreteGarage Door OpenerAttachedGarage
Parking Spaces 
1.5
Property Sub Type 
Single Family Residence
Sewer 
Public Sewer
Special Circumstances 
Standard
SqFt Total 
1403
Style 
Ranch
Water Source 
Public
Interior Features
Appliances 
RangeMicrowaveDishwasherRefrigeratorWasherDryerRange HoodElectric Oven
Basement 
Crawl SpaceNone
Cooling 
Central Air
Electric 
Circuit Breakers100 Amp Service
Flooring 
Carpet
Heating 
Forced Air
Interior 
Built-in Features
Laundry Features 
Gas Dryer HookupIn Garage
Window Features 
ScreensStorm Window(s)Wood Frames
Bedroom 2 
Dimensions - 13X13Level - Main
Bedroom 3 
Bedroom 4 
Dining Room 
Dimensions - 9X13Level - Main
Family Room 
Kitchen 
Dimensions - 14X13Level - Main
Laundry 
Dimensions - 5X5Level - Main
Living Room 
Dimensions - 24X14Level - Main
Master Bedroom 
Dimensions - 13X13Level - Main
Save
Ask
Tour
Hide
Share
Exterior Features
Construction Details 
Vinyl Siding
Fencing 
Partial
Lot Features 
Landscaped
Other Structures 
Shed(s)Garage(s)Storage
Roof 
Asphalt
Windows/Doors 
ScreensStorm Window(s)Wood Frames
Community Features
Community Features 
ParkPoolSidewalksStreet Lights
MLS Area 
Southern Champaign County / Douglas County
School District 
Tuscola High School
Township 
Tuscola
Schools
School District
Tuscola High School
Elementary School
Tuscola Elementary School
Middle School
Tuscola Junior High School
High School
Tuscola High School
Listing Courtesy of MRED as distributed by MLS Grid of KELLER WILLIAMS-TREC


Based on information submitted to the MLS GRID as of 2026-05-30 01:42 AM UTC. All data is obtained from various sources and may not have been verified by broker or MLS GRID. Supplied Open House Information is subject to change without notice. All information should be independently reviewed and verified for accuracy. Properties may or may not be listed by the office/agent presenting the information.
Last checked: 2026-05-30 01:42 AM UTC
MRED DMCA Copyright Information Copyright © 2026 Midwest Real Estate Data LLC. All rights reserved.

Neighborhood & Commute
Source: Walkscore
Disclosure: Community information and market data powered by Constellation Data Labs. Information is deemed reliable but not guaranteed.
Save
Ask
Tour
Hide
Share