O'Neil Property Group
Save
Ask
Tour
Hide
Share
$469,700
16 Days On Site

10036 Kedvale Avenue
Oak Lawn, IL 60453

For Sale|Single Family Residence|Active
3
Beds
3
Total Baths
3
Full Baths
1,735
SqFt
$271
/SqFt
1960
Built
County:
Cook
Listing Courtesy of MRED as distributed by MLS Grid of Chase Real Estate LLC
10036 Kedvale Avenue10036 Kedvale Avenue10036 Kedvale Avenue10036 Kedvale Avenue
Save
Ask
Tour
Hide
Share

Mortgage Calculator

Monthly Payment (Est.)

$2,143
Calculator powered by Showcase IDX, a Constellation1 Company. Copyright ©2026 Information is deemed reliable but not guaranteed.

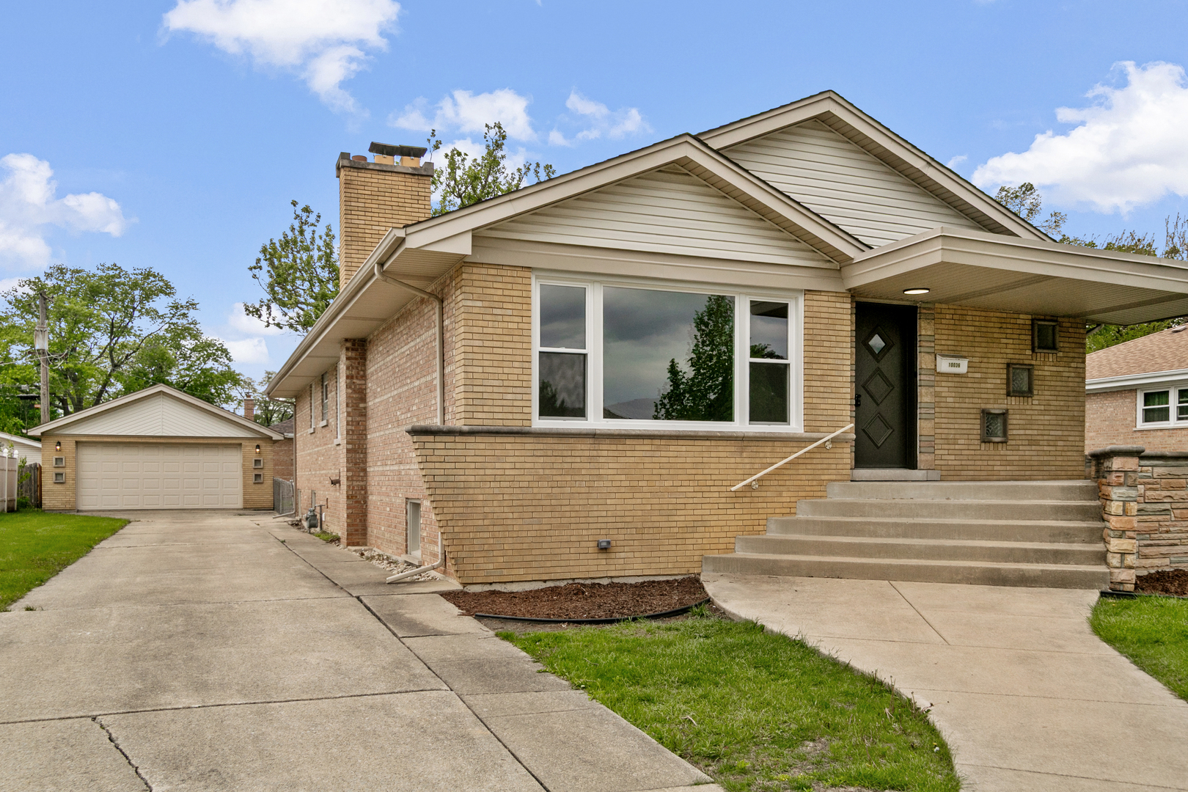
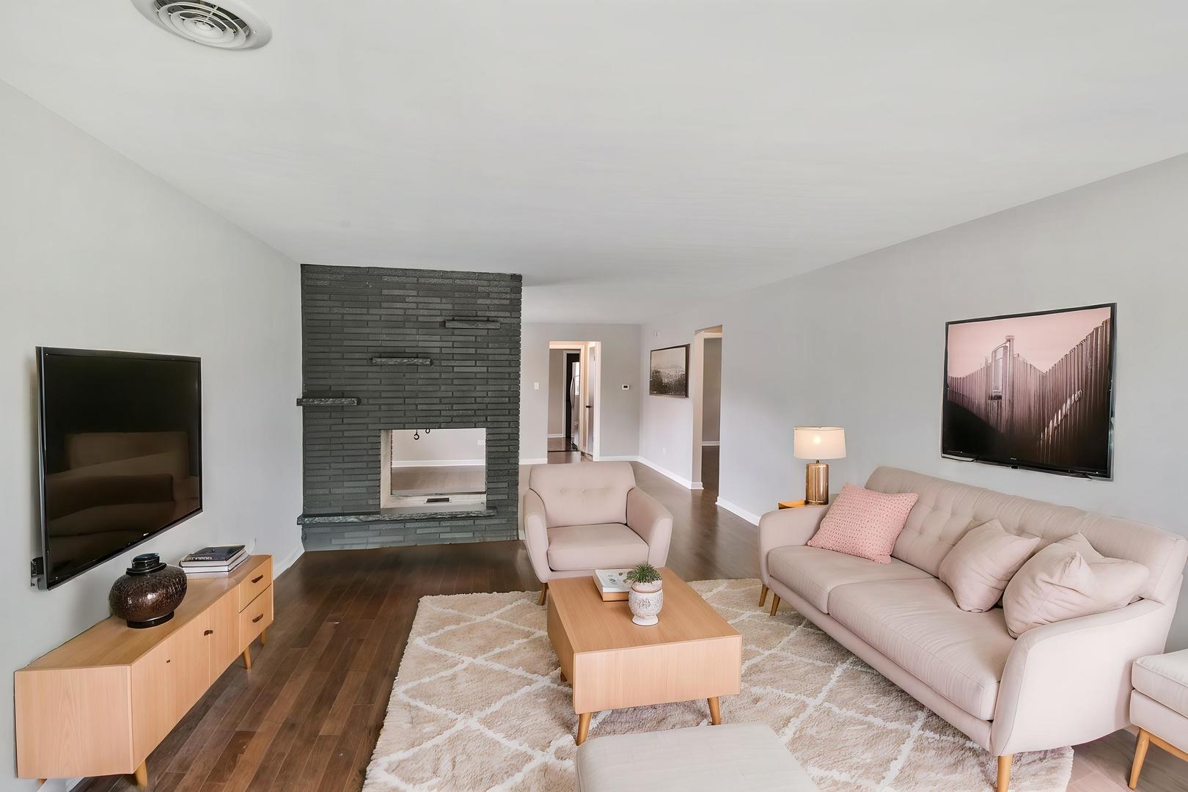
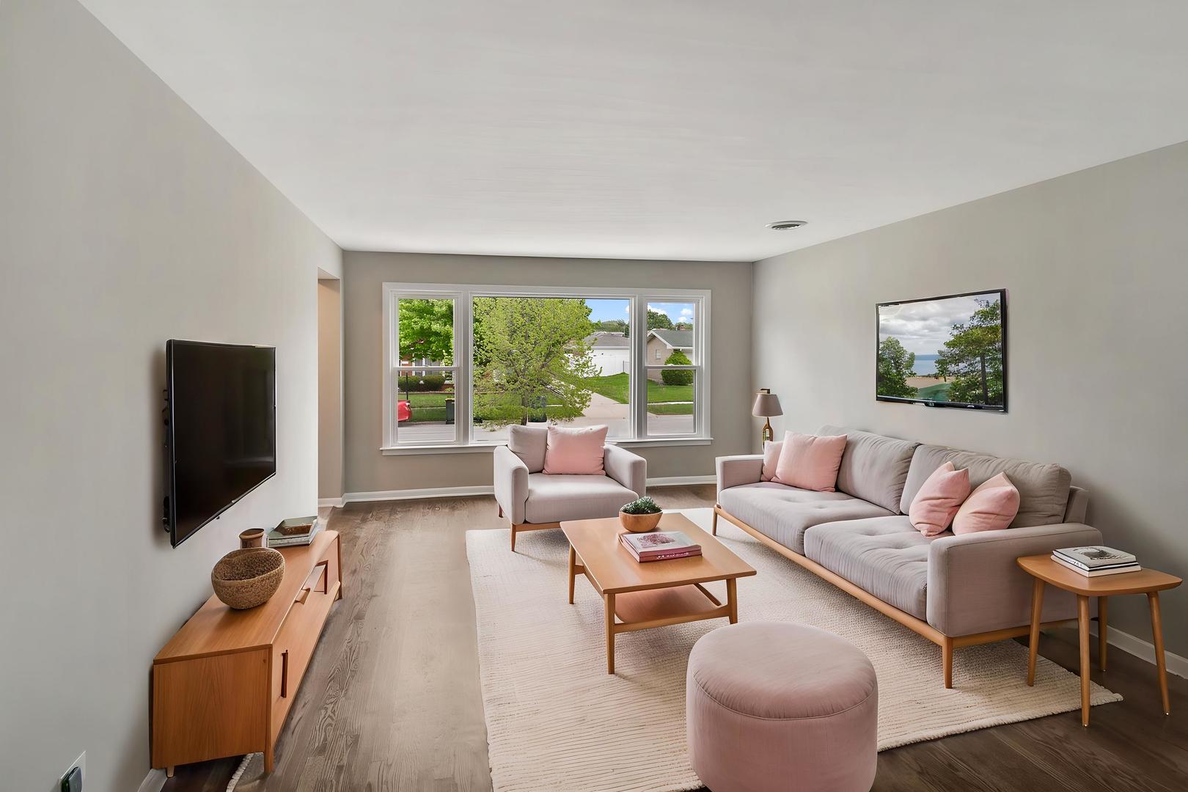
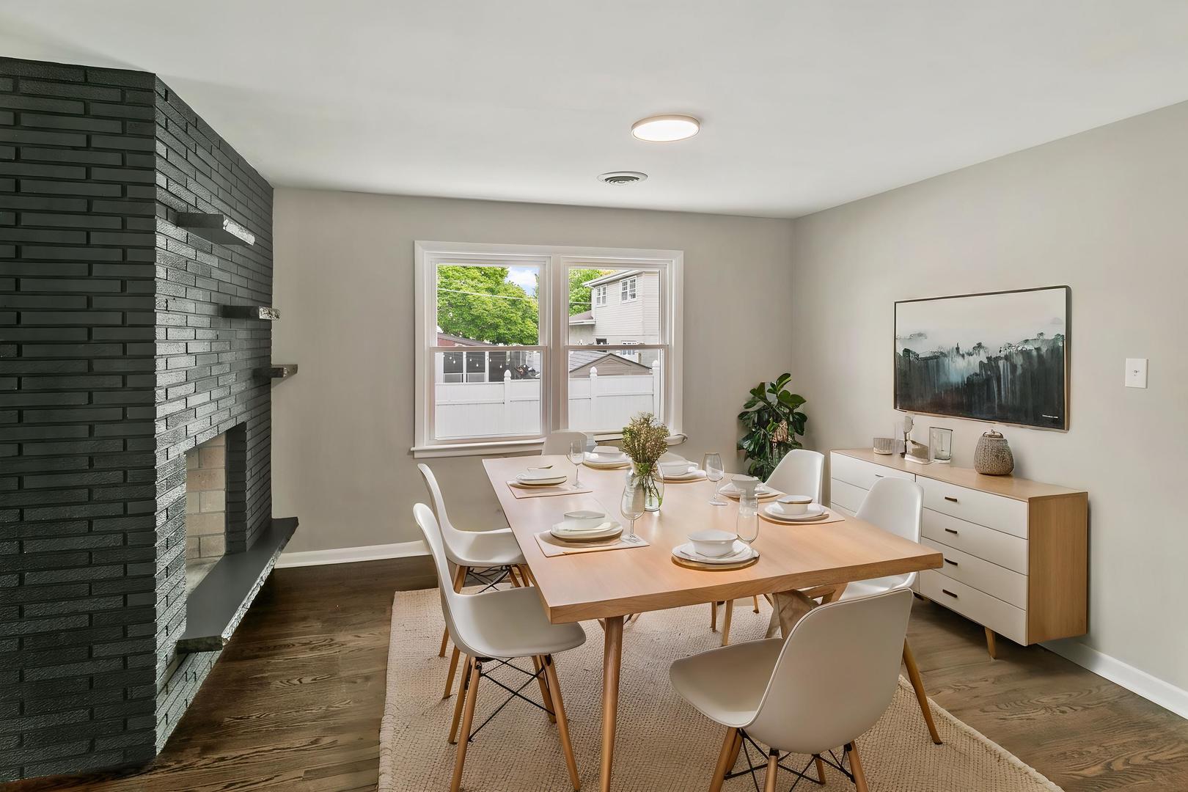
Discover this stunning raised ranch in a prime Oak Lawn location! This gorgeous brick home boasts three bedrooms and three full bathrooms, filled with natural light and a highly functional layout perfect for modern living. Enjoy two cozy fireplaces, freshly painted interiors throughout the main level and basement, refinished hardwood floors on the main level, and durable vinyl plank flooring in all bathrooms featuring brand-new toilets, vanities, and fixtures. The updated kitchen shines with white shaker cabinets, sleek quartz countertops, and new stainless-steel appliances, while the home has been thoughtfully upgraded with all-new windows, a new furnace, new sump pump, updated electrical panel and wiring (including to the garage), code-compliant plumbing, and fresh smoke/carbon monoxide detectors. Full village permits ensure peace of mind. Step outside to a private backyard ideal for entertaining family and friends, complete with raised concrete near the back door and fence, plus a two-car detached garage and an extra-long driveway for convenience. Situated near top-rated schools, abundant shopping and dining options, family-friendly spots like the Children's Museum in Oak Lawn and beautiful parks such as Centennial Park, and easy access to expressways, this turnkey gem offers the perfect blend of comfort and community. View the 3D tour and schedule your private showing today!

Save
Ask
Tour
Hide
Share
Listing Snapshot
Price 
$469,700
Days On Site 
16 Days
Bedrooms 
3
Inside Area (SqFt) 
1,735 sqft
Total Baths 
3
Full Baths 
3
Partial Baths 
N/A
Lot Size 
N/A
Year Built 
1960
MLS® Number 
12644824
Status 
Active
Property Tax 
$8,335.43
HOA/Condo/Coop Fees 
N/A
Sq Ft Source 
Assessor
Friends & Family
Recent Activity
2 weeks agoListing updated with changes from the MLS®
2 weeks agoStatus changed to Active
2 weeks agoListing first seen on site
General Features
Foundation 
Concrete Perimeter
Garage 
Yes
Garage Spaces 
2
Parking 
ConcreteDetachedGarage
Parking Spaces 
2
Property Sub Type 
Single Family Residence
Sewer 
Public Sewer
Style 
Bungalow
Water Source 
Public
Interior Features
Appliances 
RangeMicrowaveDishwasherRefrigeratorStainless Steel Appliance(s)
Basement 
FinishedFull
Cooling 
Central Air
Electric 
Circuit Breakers
Fireplace 
Yes
Fireplace Features 
Living RoomWood Burning
Fireplaces 
2
Flooring 
Hardwood
Heating 
Natural GasForced Air
Bedroom 2 
Dimensions - 10X10Level - Main
Bedroom 3 
Dimensions - 10X10Level - Main
Bedroom 4 
Dimensions - 13X15Level - Basement
Den 
Dimensions - 20X30Level - Basement
Dining Room 
Dimensions - 14X15Level - Main
Eating Area 
Dimensions - 10X10Level - Main
Family Room 
Dimensions - 20X12Level - Basement
Kitchen 
Dimensions - 8X14Level - MainDescription - Eating Area-Table Space,SolidSurfaceCounter,Updated Kitchen
Laundry 
Dimensions - 6X6Level - Basement
Living Room 
Dimensions - 14X19Level - Main
Master Bedroom 
Dimensions - 12X11Level - Main
Recreation Room 
Dimensions - 19X31Level - Basement
Save
Ask
Tour
Hide
Share
Exterior Features
Construction Details 
Brick
Fencing 
Fenced
Patio And Porch 
Patio
Roof 
Asphalt
Community Features
MLS Area 
Oak Lawn
School District 
H L Richards High School (Campus
Township 
Worth
Schools
School District
H L Richards High School (Campus
Elementary School
J M Hannum Elementary School
Middle School
Oak Lawn-Hometown Middle School
High School
H L Richards High School (Campus
Listing Courtesy of MRED as distributed by MLS Grid of Chase Real Estate LLC


Based on information submitted to the MLS GRID as of 2026-05-30 07:13 AM UTC. All data is obtained from various sources and may not have been verified by broker or MLS GRID. Supplied Open House Information is subject to change without notice. All information should be independently reviewed and verified for accuracy. Properties may or may not be listed by the office/agent presenting the information.
Last checked: 2026-05-30 07:13 AM UTC
MRED DMCA Copyright Information Copyright © 2026 Midwest Real Estate Data LLC. All rights reserved.

Neighborhood & Commute
Source: Walkscore
Disclosure: Community information and market data powered by Constellation Data Labs. Information is deemed reliable but not guaranteed.
Save
Ask
Tour
Hide
Share