
1645 W Ogden Avenue 338Chicago, IL 60612

Mortgage Calculator
Monthly Payment (Est.)
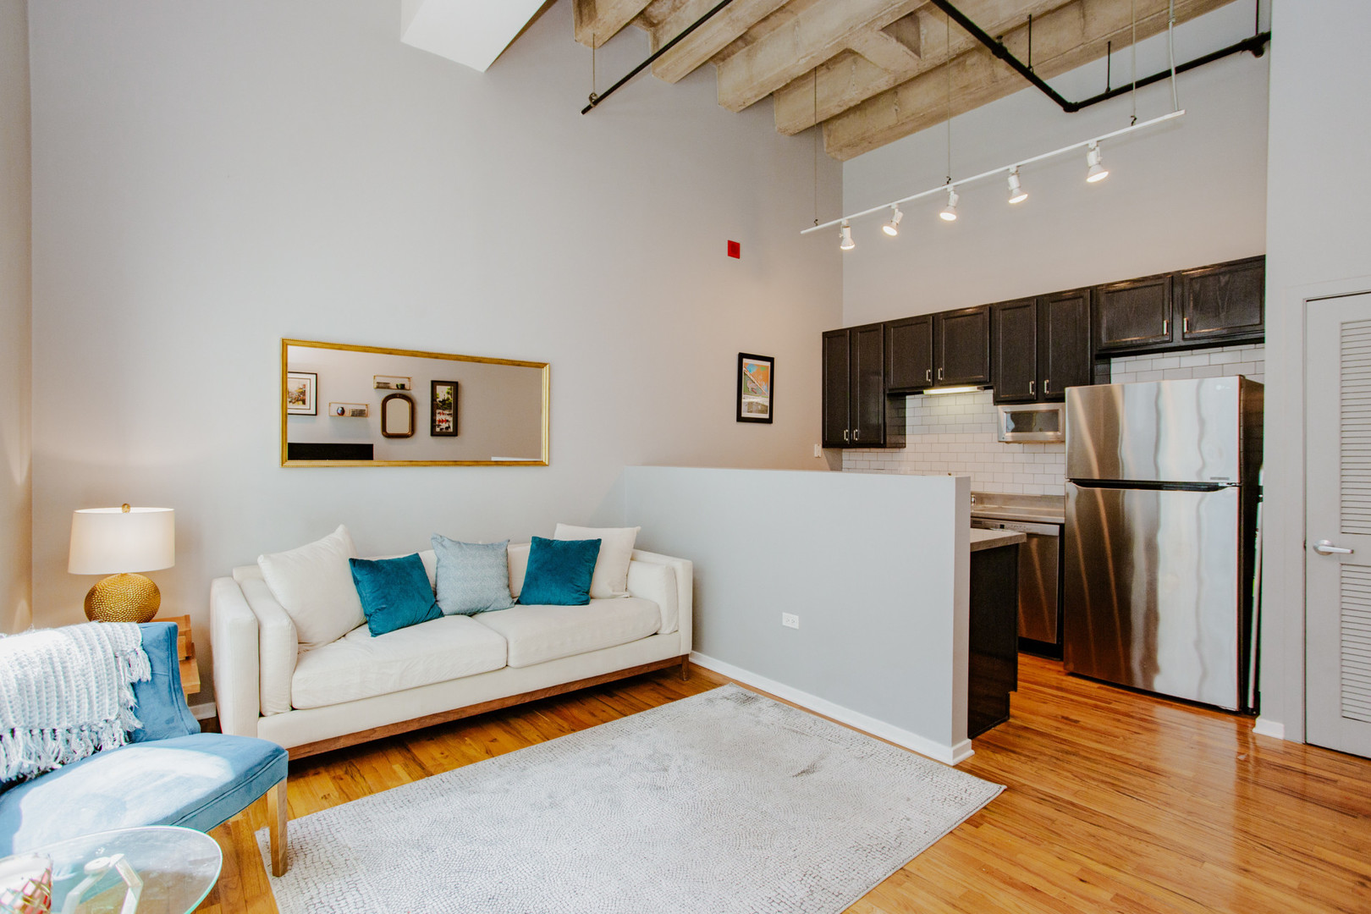
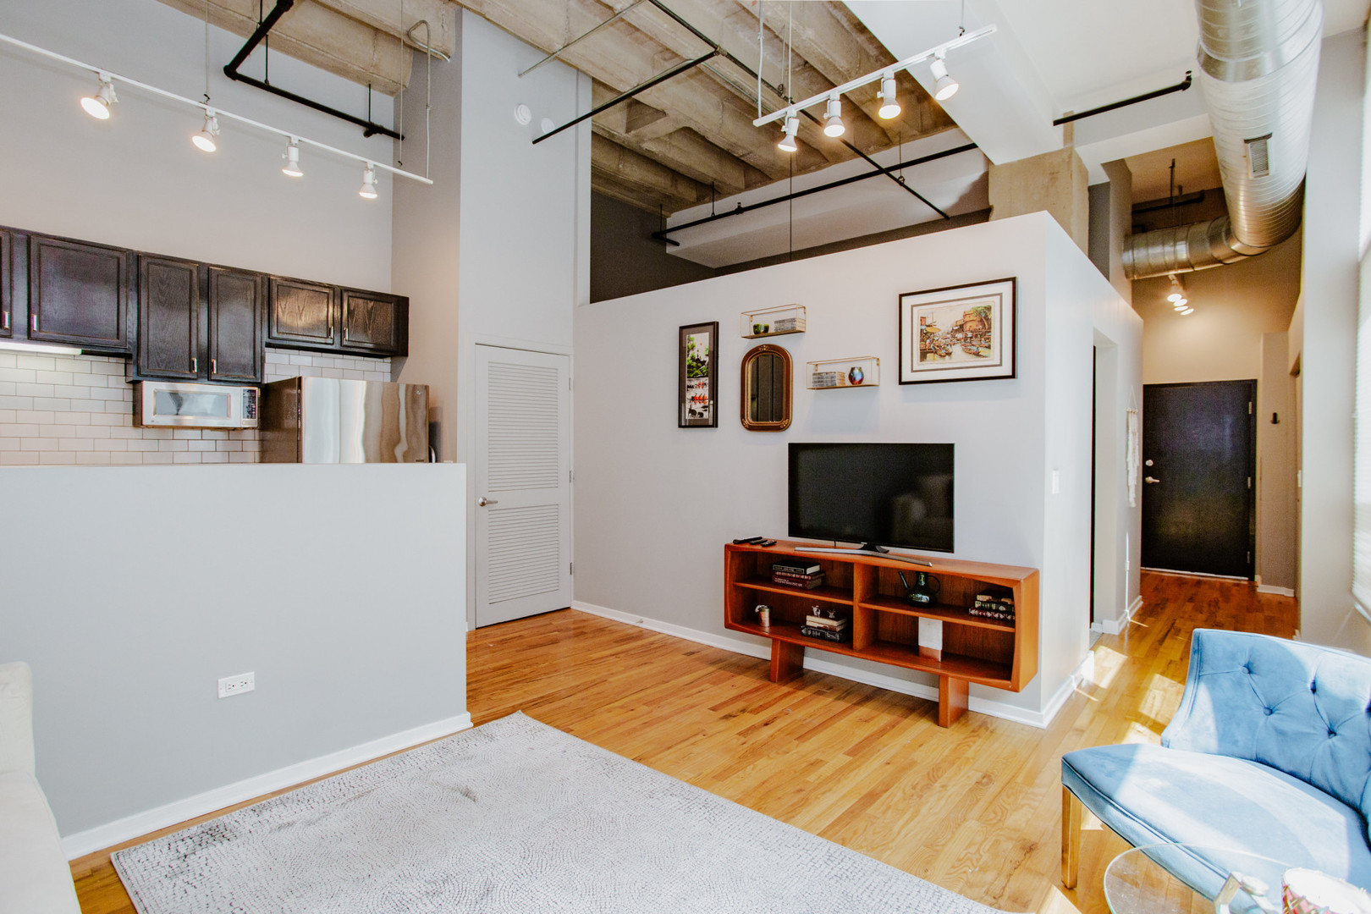
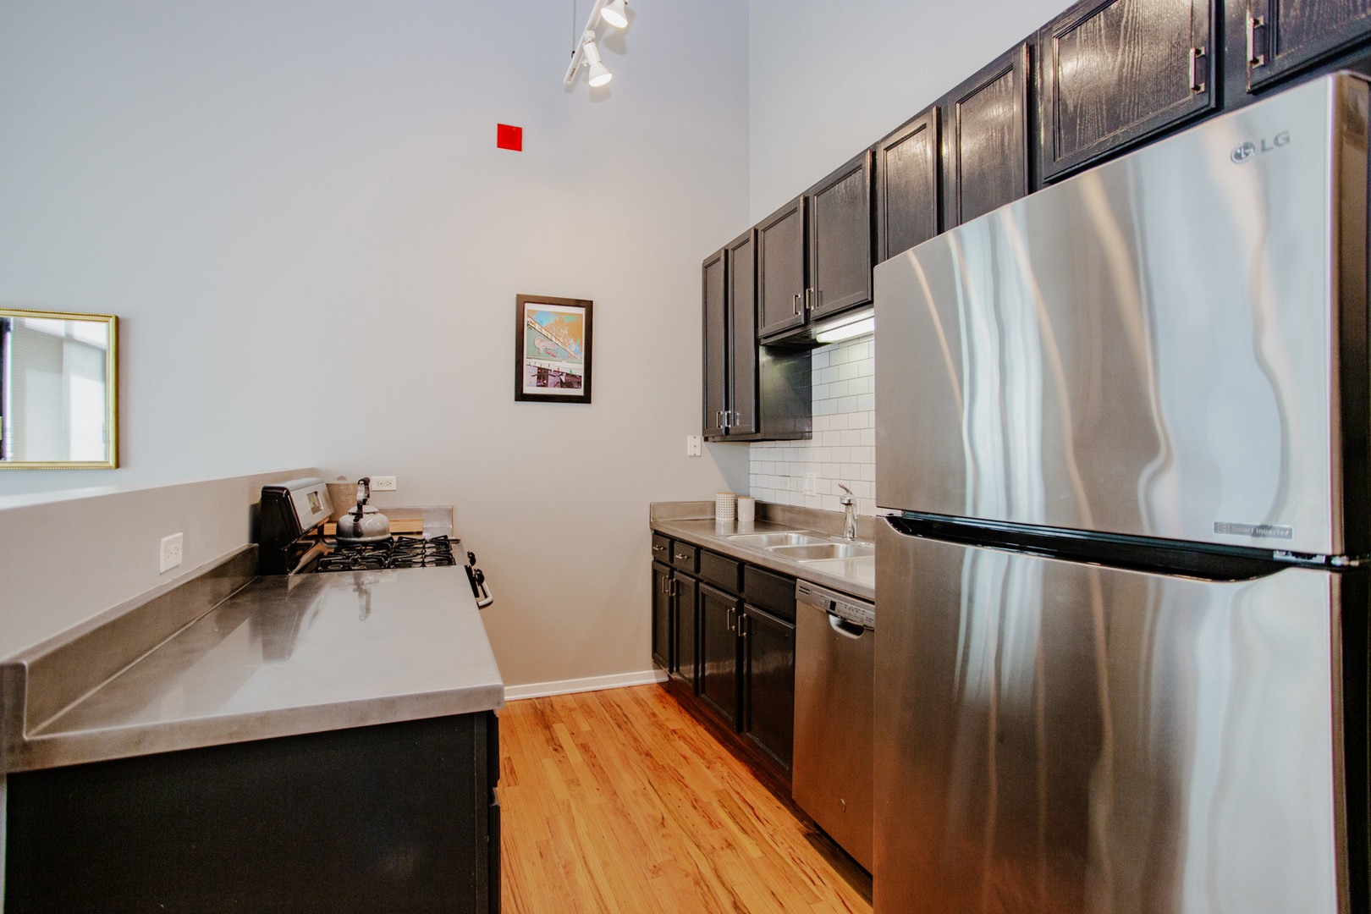
$1,175Welcome home to this bright and cozy one bedroom in Paramount Lofts, located in the booming west loop. Unit features include updated appliances: fridge (2020), dishwasher (2020), washer/dryer (2021). Open floor plan with 13 foot ceilings, new honeycomb blinds on floor to ceiling windows. Bathroom updated in 2020. New air conditioner (2024). Storage cage located in basement, additional storage available through the association. Building amenities: 24 hour door staff, receiving room for packages, on site property manager, building engineer and maintenance staff, 1st floor workout room, 3rd floor party room, 7th floor rooftop deck with 2 grills and bluetooth speakers. All 3 have wifi access. Tide Dry Cleaning lockers on 1st floor. Close to downtown, medical district, Google, McDonalds Headquarters, United Center (1901 project in progress), Skinner Park and Skinner Elementary, Madison/Randolph/Fulton Market restaurants and shopping, Target, Whole Foods, Marianos. Easy access to public transportation and expressways. Heated garage spot included in price.
| a week ago | Listing updated with changes from the MLS® | |
| a week ago | Status changed to Active | |
| 2 weeks ago | Listing first seen on site |

Based on information submitted to the MLS GRID as of 2026-05-26 10:27 PM UTC. All data is obtained from various sources and may not have been verified by broker or MLS GRID. Supplied Open House Information is subject to change without notice. All information should be independently reviewed and verified for accuracy. Properties may or may not be listed by the office/agent presenting the information.
Last checked: 2026-05-26 10:27 PM UTC
MRED DMCA Copyright Information Copyright © 2026 Midwest Real Estate Data LLC. All rights reserved.
Did you know? You can invite friends and family to your search. They can join your search, rate and discuss listings with you.