
1511 N Lee StreetBloomington, IL 61701
Mortgage Calculator
Monthly Payment (Est.)
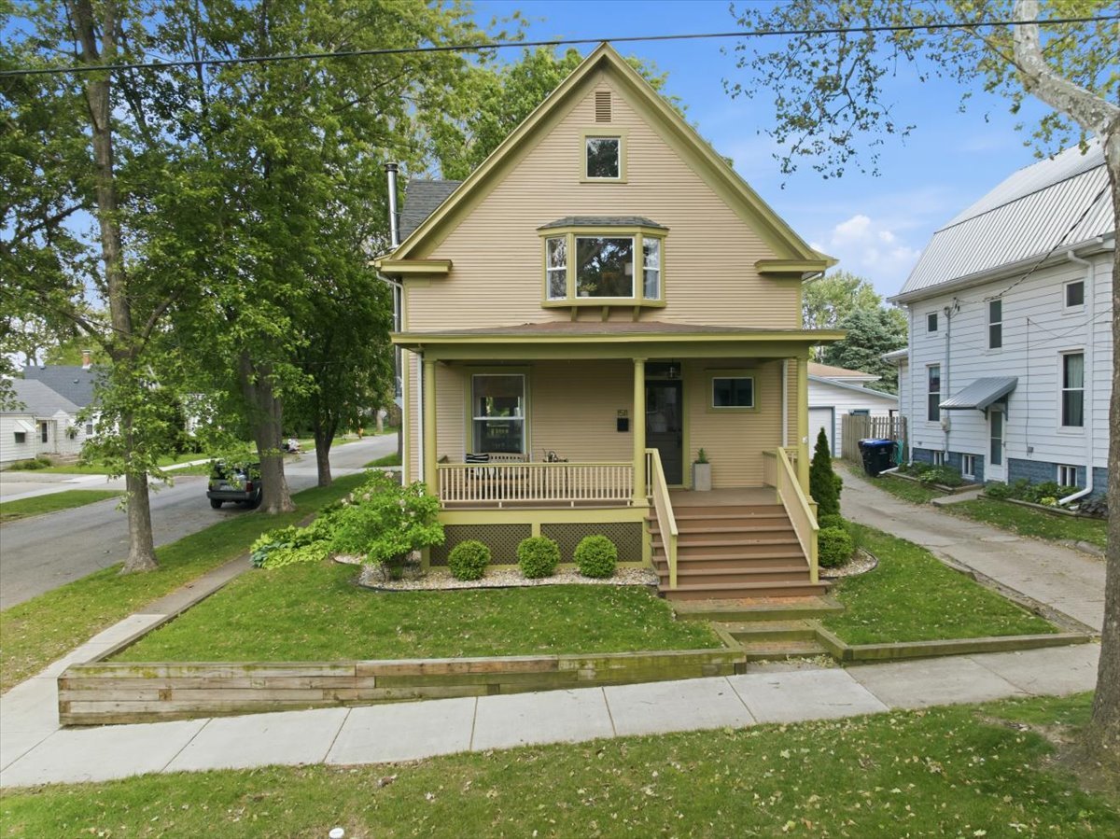
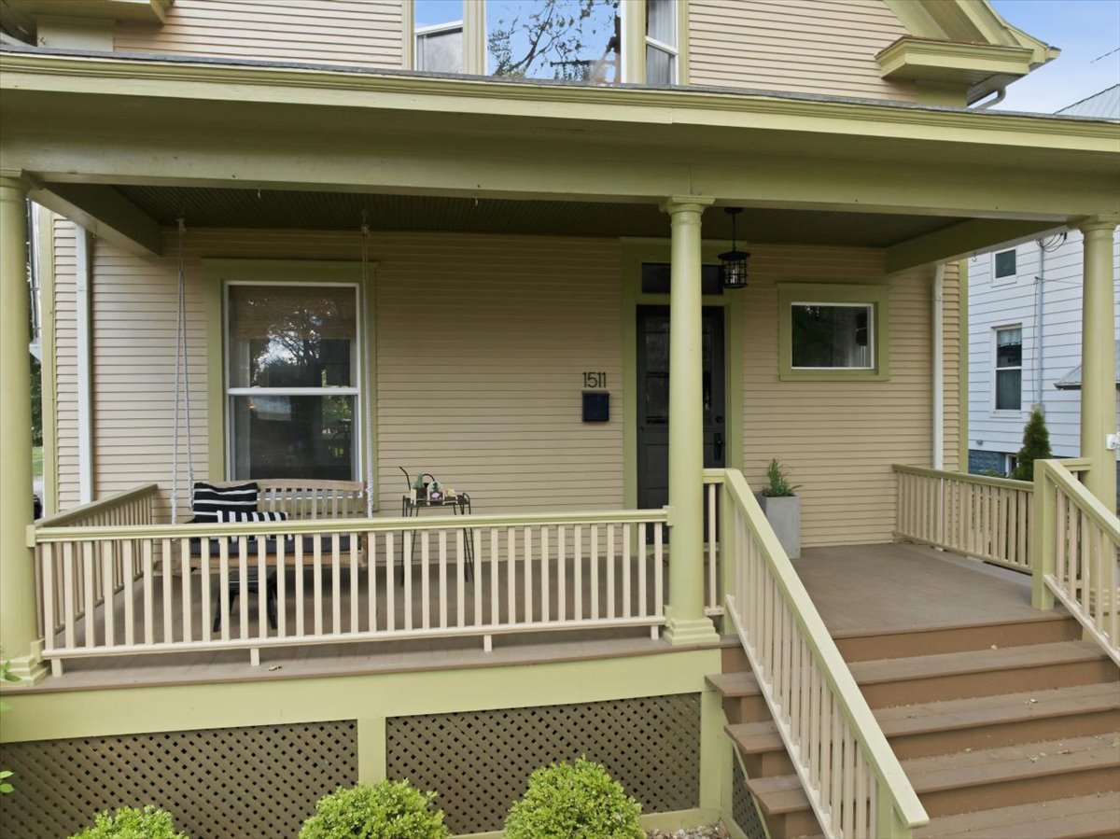
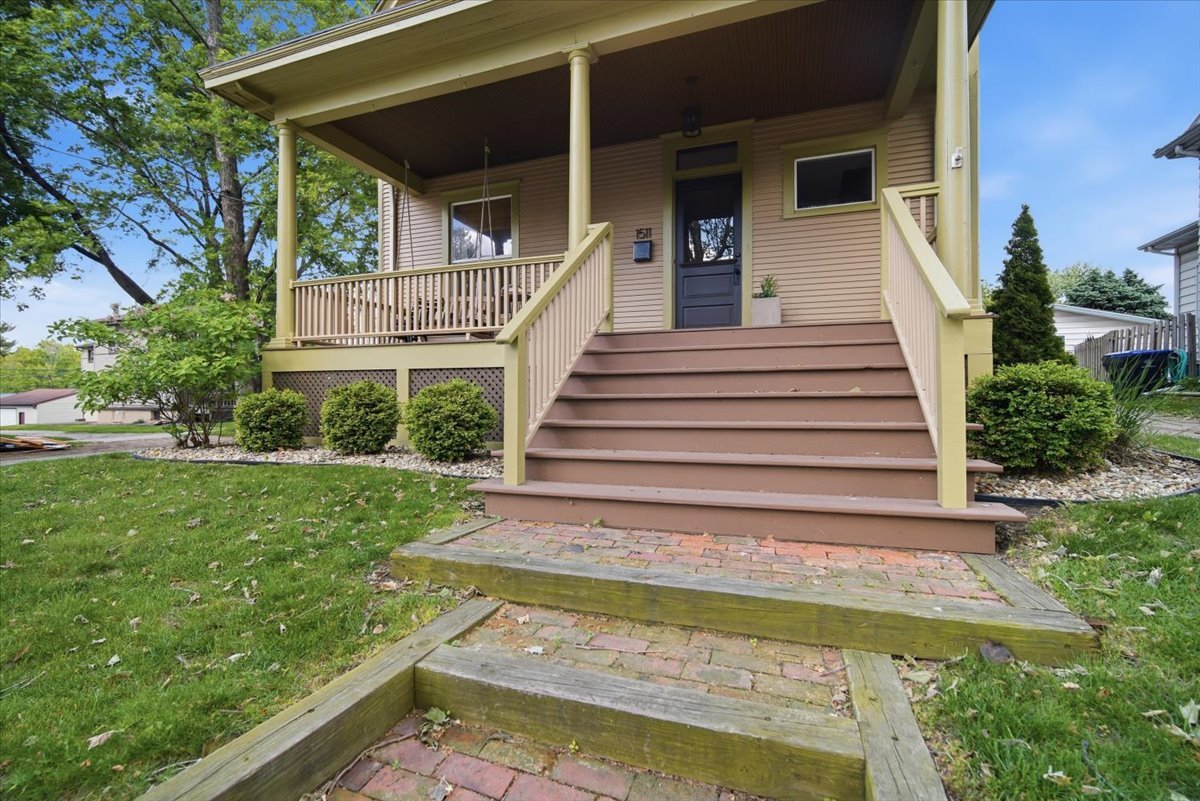
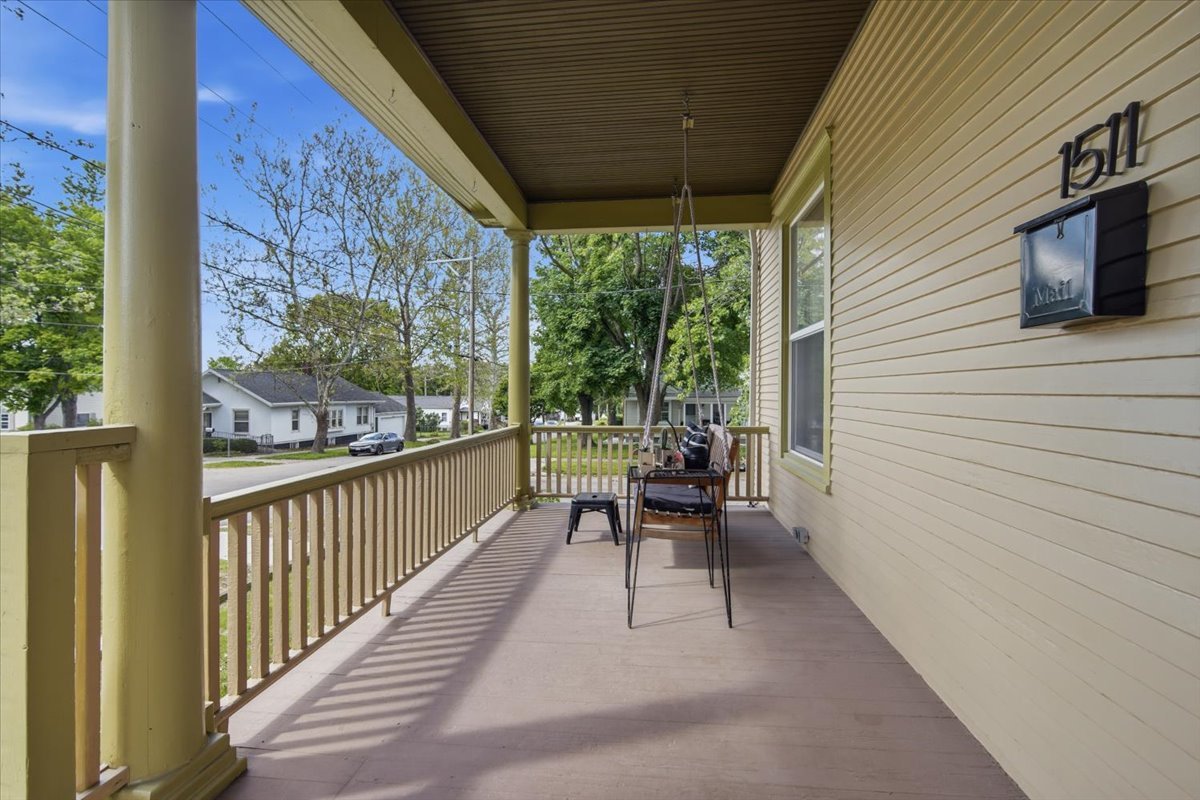
$1,084Located on the corner of Streets Kelsey & Lee, you are going to find your new dream home, 100% remodeled with pristine quality & high caliber craftsmanship. Enjoy the quiet street from spacious corner lot on the covered front porch swing or on the back deck & pergola. The amazing hands off hosta garden on the side of the house is just the beginning what this well cared for property entails. From the front porch walking into the living room you see a bright & open living space with functioning a wood burning stove that makes winter snow falls picturesque through the large windows. An original pocket door can be utilized to close off & separate the large dining room with built-ins. Displace your family photos & trinkets on the perimeter of the room on the custom built shelf. Beautiful windows & french doors lead outside to the pergola & back covered porch. Through the butler's door you will find an amazing updated kitchen with stainless steel appliances, phenomenal pantry space with pull out drawers for easy access to those foods in the back, and a gorgeous farmhouse sink. Heading to the basement you will encounter custom cabinetry & built-ins for storage & coats. The basement is fully dry, and an incredible space! Enjoy the built-in desk, warm living space, and full gorgeous bathroom down here. The utility room boasts of ample storage shelves for totes & all of those decorations we love so much & a radon mitigated system already installed! Upstairs on the 2nd floor there are 3 spacious bedrooms which all feature large walk-in closets & beautiful light fixtures. In the primary bedroom you will find a lovely bay window giving so much natural light & a luxurious walk-in closet with a custom vanity area & so much storage! The full bathroom boasts of a bathtub with beautiful subway tile & cabinetry built-in as well. A one car detached heated garage is accessible via the shared driveway with the neighbors & the shed behind it offers additional storage to boot! Every inch of this home has been meticulously well maintained & cared for making it the perfect place to become your new home!
| 2 weeks ago | Listing updated with changes from the MLS® | |
| 2 weeks ago | Status changed to Active Under Contract | |
| 2 weeks ago | Listing first seen on site |

Based on information submitted to the MLS GRID as of 2026-05-27 08:24 AM UTC. All data is obtained from various sources and may not have been verified by broker or MLS GRID. Supplied Open House Information is subject to change without notice. All information should be independently reviewed and verified for accuracy. Properties may or may not be listed by the office/agent presenting the information.
Last checked: 2026-05-27 08:24 AM UTC
MRED DMCA Copyright Information Copyright © 2026 Midwest Real Estate Data LLC. All rights reserved.
Did you know? You can invite friends and family to your search. They can join your search, rate and discuss listings with you.