O'Neil Property Group
Save
Ask
Tour
Hide
Share
$487,500
17 Days On Site

459 Rock Hall Circle
Grayslake, IL 60030

For Sale|Single Family Residence|Active
3
Beds
3
Total Baths
2
Full Baths
1
Partial Bath
1,900
SqFt
$257
/SqFt
1991
Built
Subdivision:
Chesapeake Farms
County:
Lake
Listing Courtesy of MRED as distributed by MLS Grid of Baird & Warner
459 Rock Hall Circle459 Rock Hall Circle459 Rock Hall Circle459 Rock Hall Circle
Save
Ask
Tour
Hide
Share

Mortgage Calculator

Monthly Payment (Est.)

$2,224
Calculator powered by Showcase IDX, a Constellation1 Company. Copyright ©2026 Information is deemed reliable but not guaranteed.

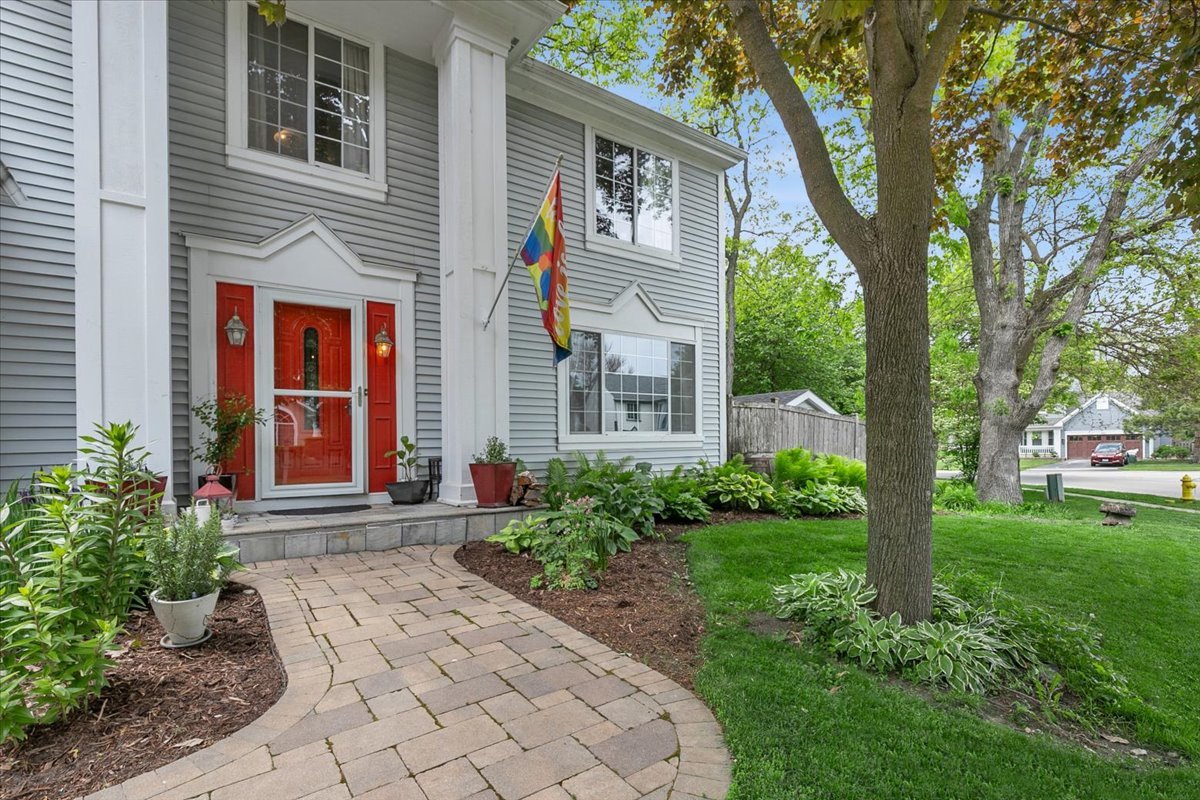
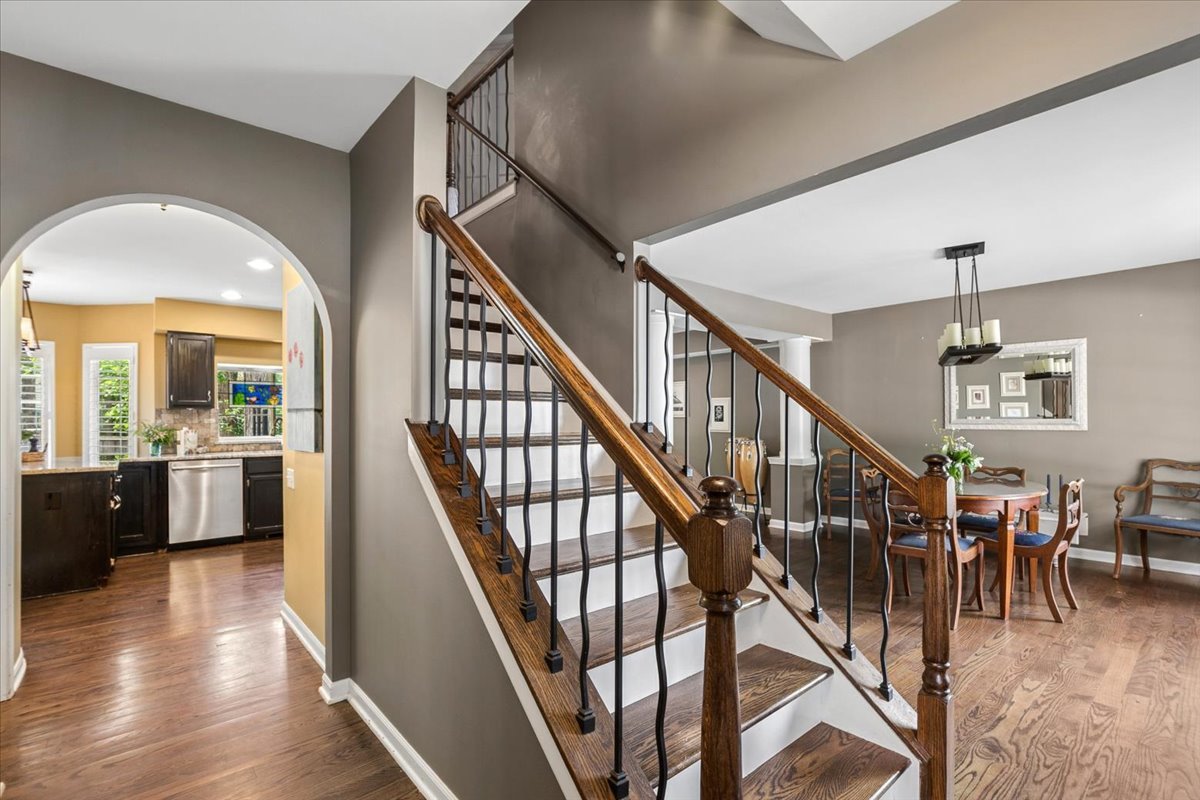
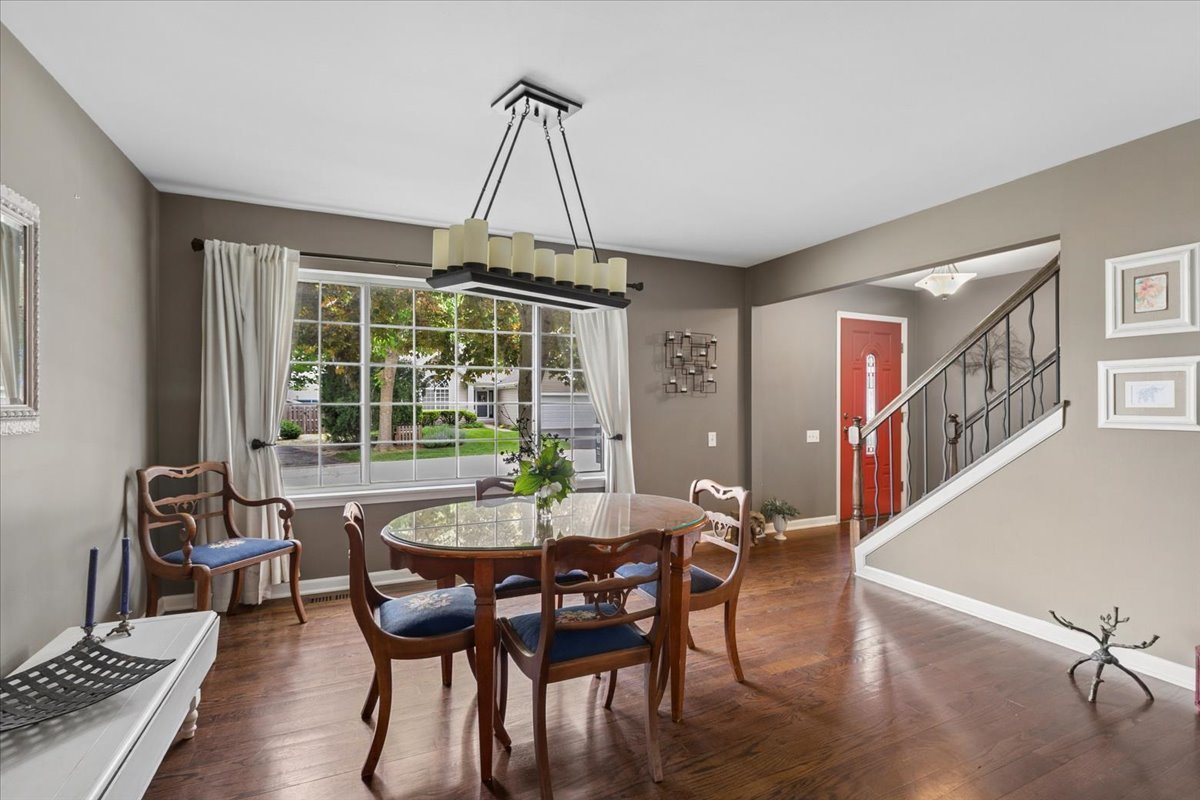
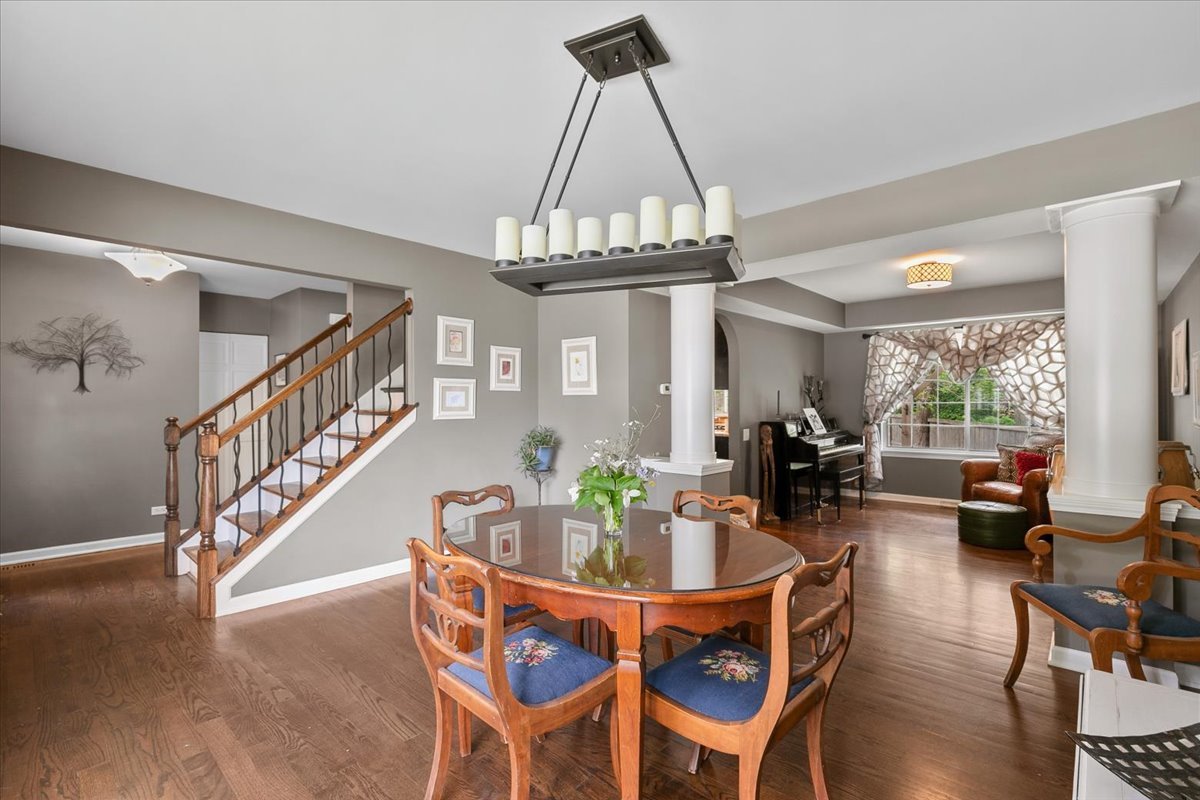
Welcome home to this stunning former model - where every detail has been thoughtfully curated and no upgrade was overlooked. From the moment you step inside, rich hardwood floors flow seamlessly throughout both the 1st & 2nd levels, setting the tone for the elevated finishes found at every turn. The heart of the home is a beautifully appointed eat-in kitchen, featuring gleaming granite countertops and SS appliances - perfect for both everyday meals & entertaining guests. The dramatic vaulted family room is nothing short of breathtaking, anchored by a classic brick fireplace & framed by French doors that invite the outdoors in, opening to a backyard that is truly an oasis. Step outside to discover a sprawling brick patio, lush mature trees & an inviting hot tub nestled beneath a charming pergola - your own private retreat, all on a premium oversized lot. Upstairs, vaulted primary bedroom w/walk -in closet along w/2 more spacious bedrooms offer comfort &flexibility, while the spa-inspired bathroom elevates the everyday with an oversized walk-in shower & a luxurious whirlpool tub - the perfect place to unwind after a long day. The incredible finished basement expands your living space even further, offering a generous 2 space rec room, a full luxury bath, & a versatile bonus room ideal for a home office or fourth bedroom - designed to fit the way you live. Located with convenient access to downtown, schools, and the forest preserve, this exceptional home truly has it all. Homes like this don't come along often - don't miss your chance to make it yours!

Save
Ask
Tour
Hide
Share
Listing Snapshot
Price 
$487,500
Days On Site 
17 Days
Bedrooms 
3
Inside Area (SqFt) 
1,900 sqft
Total Baths 
3
Full Baths 
2
Partial Baths 
1
Lot Size 
N/A
Year Built 
1991
MLS® Number 
12645509
Status 
Active
Property Tax 
$11,445.78
HOA/Condo/Coop Fees 
$8.33 monthly
Sq Ft Source 
Assessor
Friends & Family
Recent Activity
19 hours agoListing updated with changes from the MLS®
19 hours agoStatus changed to Active
2 weeks agoListing first seen on site
General Features
Attached Garage 
Yes
Foundation 
Concrete Perimeter
Garage 
Yes
Garage Spaces 
2
Parking 
AsphaltGarage Door OpenerAttachedGarage
Parking Spaces 
2
Property Sub Type 
Single Family Residence
Sewer 
Public Sewer
Interior Features
Appliances 
RangeMicrowaveDishwasherRefrigeratorFreezerWasherDryerDisposal
Basement 
FinishedFull
Cooling 
Central Air
Electric 
Circuit Breakers
Fireplace 
Yes
Fireplace Features 
Family RoomWood Burning
Fireplaces 
1
Heating 
Natural Gas
Spa 
Yes
Bedroom 2 
Dimensions - 12X11Level - Second
Bedroom 3 
Dimensions - 11X9Level - Second
Bedroom 4 
Dimensions - 11X9Level - Basement
Dining Room 
Dimensions - 15X11Level - Main
Family Room 
Dimensions - 17X16Level - Main
Kitchen 
Dimensions - 13X10Level - MainDescription - Eating Area-Breakfast Bar,Island,Pantry-Walk-in
Laundry 
Dimensions - 8X6Level - Main
Living Room 
Dimensions - 14X12Level - Main
Master Bedroom 
Dimensions - 14X11Level - Second
Office 
Dimensions - 18X11Level - Basement
Recreation Room 
Dimensions - 18X13Level - Basement
Save
Ask
Tour
Hide
Share
Exterior Features
Construction Details 
Aluminum SidingVinyl SidingSteel Siding
Other Structures 
Shed(s)
Patio And Porch 
Patio
Roof 
Asphalt
Spa 
Yes
Community Features
Association Dues 
100
HOA Fee Frequency 
Annually
MLS Area 
Gages Lake / Grayslake / Hainesville / Third Lake / Wildwood
School District 
Grayslake Central High School
Township 
Avon
Schools
School District
Grayslake Central High School
Elementary School
Woodview School
Middle School
Frederick School
High School
Grayslake Central High School
Listing Courtesy of MRED as distributed by MLS Grid of Baird & Warner


Based on information submitted to the MLS GRID as of 2026-05-30 12:01 AM UTC. All data is obtained from various sources and may not have been verified by broker or MLS GRID. Supplied Open House Information is subject to change without notice. All information should be independently reviewed and verified for accuracy. Properties may or may not be listed by the office/agent presenting the information.
Last checked: 2026-05-30 12:01 AM UTC
MRED DMCA Copyright Information Copyright © 2026 Midwest Real Estate Data LLC. All rights reserved.

Neighborhood & Commute
Source: Walkscore
Disclosure: Community information and market data powered by Constellation Data Labs. Information is deemed reliable but not guaranteed.
Save
Ask
Tour
Hide
Share