O'Neil Property Group
Save
Ask
Tour
Hide
Share
$585,000
5 Days On Site

25155 S Stoney Island Avenue
Crete, IL 60417

For Sale|Single Family Residence|Active
3
Beds
3
Total Baths
3
Full Baths
2,548
SqFt
$230
/SqFt
2003
Built
County:
Will
Listing Courtesy of MRED as distributed by MLS Grid of Re/Max 10
25155 S Stoney Island Avenue25155 S Stoney Island Avenue25155 S Stoney Island Avenue25155 S Stoney Island Avenue
Save
Ask
Tour
Hide
Share

Mortgage Calculator

Monthly Payment (Est.)

$2,669
Calculator powered by Showcase IDX, a Constellation1 Company. Copyright ©2026 Information is deemed reliable but not guaranteed.

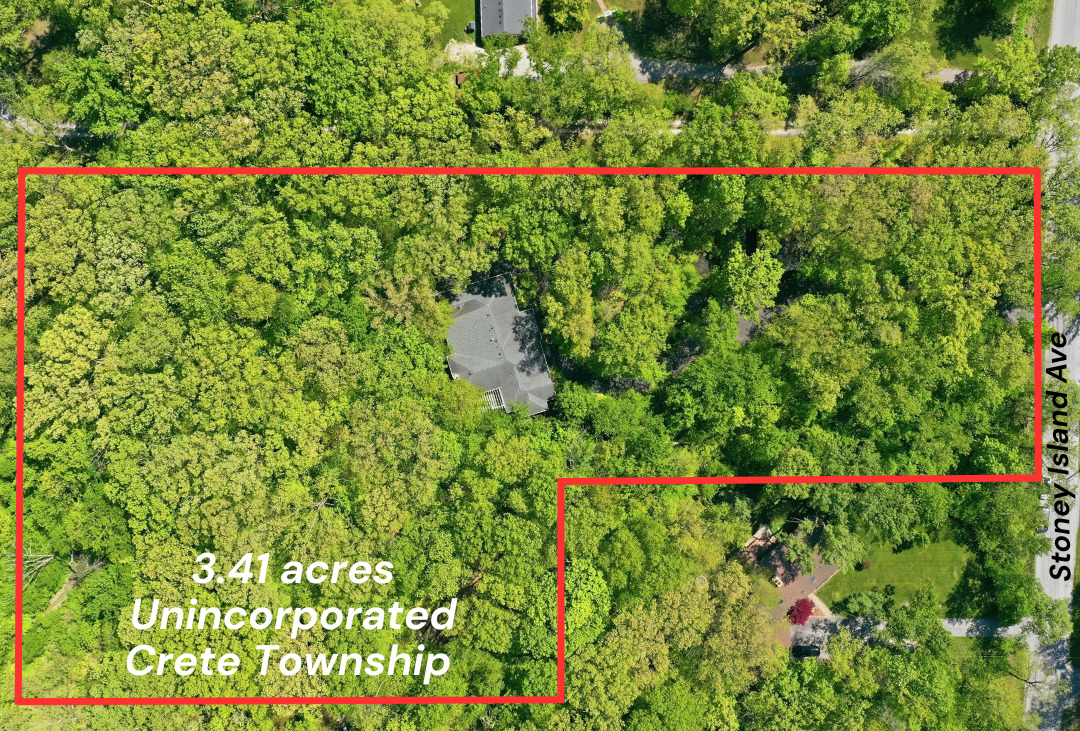
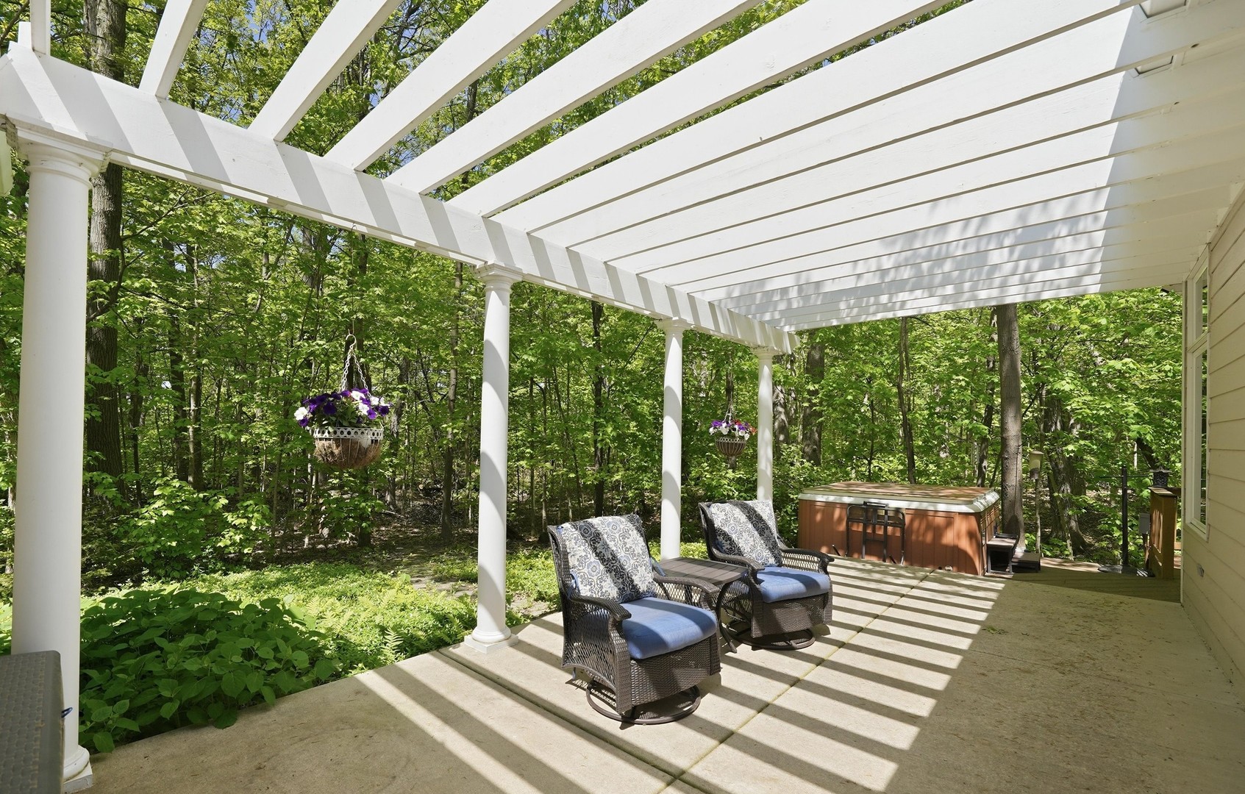
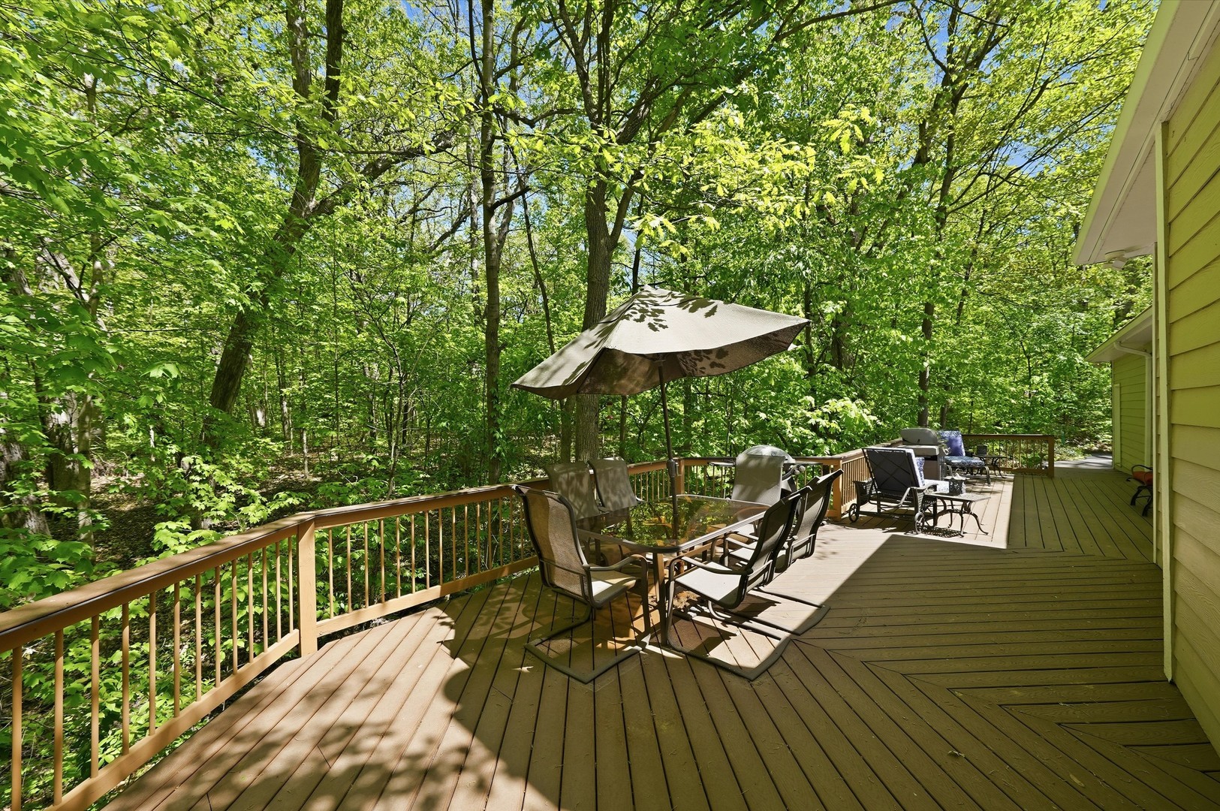
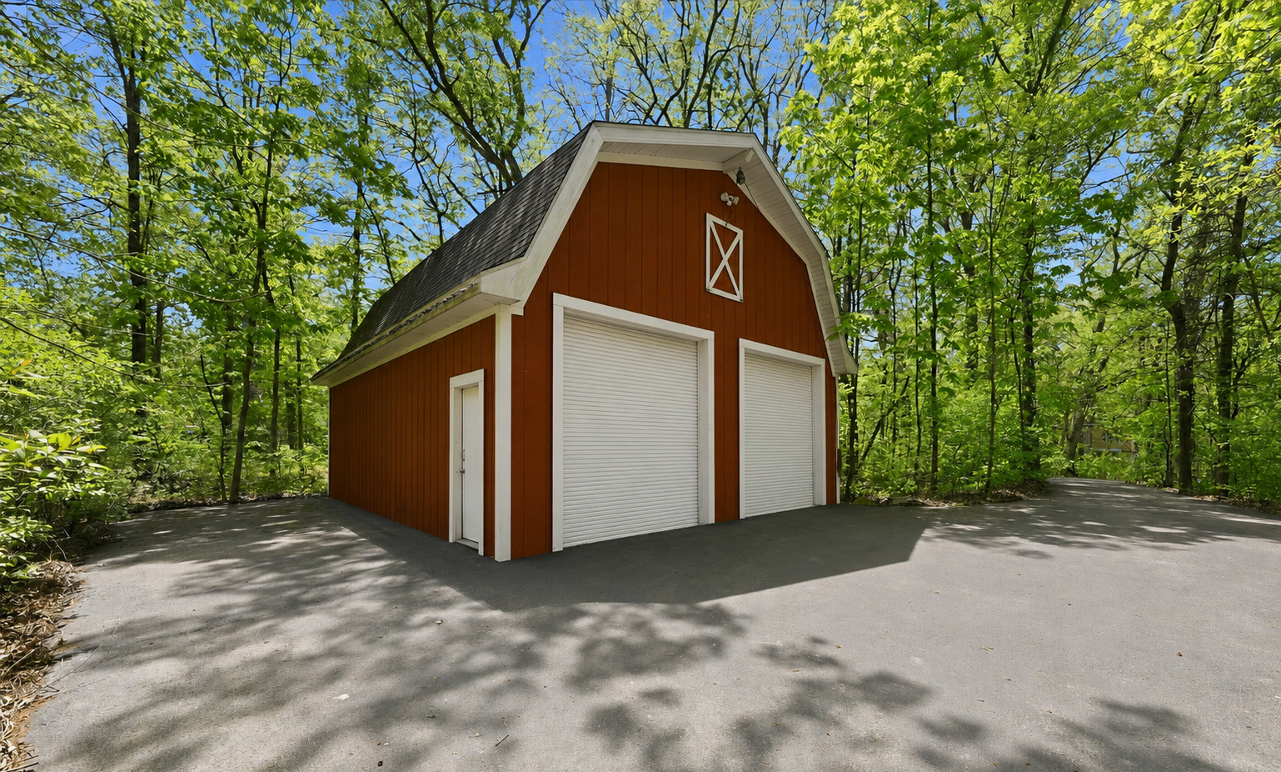
SECLUDED WOODED RETREAT - CUSTOM BUILT RANCH - 3.4 ACRES W/ BARN - Imagine an ultra-private drive lined with trees on both sides where wildlife abounds. Deep into the woods, you reach your destination; a STUNNING 4 BR 3 bath CUSTOM brick ranch w/ a FULL FINISHED BASEMENT, boasting over 4,700 sq ft of finished living space, on 3.4 wooded acres WITH A STREAM in unincorporated Crete Township! QUALITY CRAFTSMANSHIP shines in every detail, from the updated HARDWOOD floors, solid 6 panel doors, crown molding & transom windows. Built in 2003 with entertaining in mind; the open concept layout flows seamlessly from the living room with vaulted ceilings & wood burning fireplace, to the dining area & updated kitchen. GLEAMING SLABS OF GRANITE for an ornate backsplash, STAINLESS appliances & bar top seating. French doors lead to the HEATED SUN PORCH, also accessible from the guest room. Retreat to your primary suite; featuring a large WALK IN CLOSET, office nook, updated bathroom w/jacuzzi tub & separate shower; with direct access to the back patio w/ pergola; for hot tub nights under the stars...Main floor office w/pocket doors could easily be a 5th bedroom if needed; convenient main floor laundry. DOUBLE YOUR LIVING SPACE with the full finished basement w/ engineered hardwood floors & the perfect set up for related living/guest quarters, with a spacious 4th bedroom & ensuite bathroom! (Bar, sauna & pool table negotiable). Saving the best for last; in addition to the 3 car attached HEATED garage, the 20x30' BARN w/ electric, extra height doors & additional paved parking is perfect for boats, campers, trailers & more! Covered front porch, patio w/pergola, TREX decking, newer garage/sun porch furnace, NEW AC approx. 3-4 yrs ago, circular driveway seal coated 3 yrs ago, leaf guards on the roof, nothing to do but move in & enjoy nature & privacy! Easy commute up 394 to downtown Chicago & less than 2 miles to the state line for Indiana gas prices, shopping & more. TRULY SPECTACULAR QUALITY build, no expense was spared! Schedule a private viewing today.

Save
Ask
Tour
Hide
Share
Listing Snapshot
Price 
$585,000
Days On Site 
5 Days
Bedrooms 
3
Inside Area (SqFt) 
2,548 sqft
Total Baths 
3
Full Baths 
3
Partial Baths 
N/A
Lot Size 
3.41 Acres
Year Built 
2003
MLS® Number 
12645514
Status 
Active
Property Tax 
$14,681.2
HOA/Condo/Coop Fees 
N/A
Sq Ft Source 
Assessor
Friends & Family
Recent Activity
4 days agoListing updated with changes from the MLS®
5 days agoListing first seen on site
General Features
Acres 
3.41
Attached Garage 
Yes
Foundation 
Concrete Perimeter
Garage 
Yes
Garage Spaces 
5
Parking 
AsphaltCircular DrivewayGarage Door OpenerHeated GarageGarageAttached
Parking Spaces 
5
Property Sub Type 
Single Family Residence
Sewer 
Septic Tank
SqFt Below 
2174
SqFt Total 
2548
Style 
Ranch
Water Source 
Well
Interior Features
Appliances 
Water SoftenerRangeMicrowaveDishwasherRefrigeratorStainless Steel Appliance(s)Water Softener OwnedHumidifier
Basement 
Sump PumpFinishedStorage SpaceFull
Cooling 
Ceiling Fan(s)Whole House FanCentral Air
Electric 
200+ Amp Service
Fireplace 
Yes
Fireplace Features 
Living RoomWood BurningGas Starter
Fireplaces 
1
Flooring 
Hardwood
Heating 
Natural GasForced AirRadiant Floor
Interior 
Vaulted Ceiling(s)In-Law FloorplanWalk-In Closet(s)Open FloorplanGranite Counters
Laundry Features 
Main LevelGas Dryer HookupSink
Spa 
Yes
Window Features 
Screens
Bedroom 2 
Dimensions - 13X10Level - Main
Bedroom 3 
Dimensions - 12X10Level - Main
Bedroom 4 
Dimensions - 20X17Level - Basement
Dining Room 
Dimensions - 14X18Level - Main
Family Room 
Game Room 
Dimensions - 15X37Level - Basement
Heated Sun Room 
Dimensions - 13X21Level - Main
Kitchen 
Dimensions - 8X10Level - MainDescription - Eating Area-Breakfast Bar,Custom Cabinetry,Granite Counters
Laundry 
Dimensions - 9X10Level - Main
Living Room 
Dimensions - 23X19Level - Main
Master Bedroom 
Dimensions - 15X16Level - Main
Office 
Dimensions - 9X9Level - Main
Recreation Room 
Dimensions - 23X25Level - Basement
Storage 
Dimensions - 8X17Level - Basement
Utility Room-Lower Level 
Dimensions - 14X17Level - Basement
Save
Ask
Tour
Hide
Share
Exterior Features
Construction Details 
Brick
Lot Features 
Irregular LotWooded
Other Structures 
Barn(s)
Patio And Porch 
DeckPatio
Roof 
Asphalt
Spa 
Yes
Waterfront Features 
Stream
Windows/Doors 
Screens
Community Features
Accessibility Features 
Therapeutic WhirlpoolAccessible Entrance
MLS Area 
Crete
School District 
201U
Township 
Crete
Schools
School District
201U
Elementary School
Unknown
Middle School
Unknown
High School
Unknown
Listing Courtesy of MRED as distributed by MLS Grid of Re/Max 10


Based on information submitted to the MLS GRID as of 2026-05-25 02:51 AM UTC. All data is obtained from various sources and may not have been verified by broker or MLS GRID. Supplied Open House Information is subject to change without notice. All information should be independently reviewed and verified for accuracy. Properties may or may not be listed by the office/agent presenting the information.
Last checked: 2026-05-25 02:51 AM UTC
MRED DMCA Copyright Information Copyright © 2026 Midwest Real Estate Data LLC. All rights reserved.

Neighborhood & Commute
Source: Walkscore
Disclosure: Community information and market data powered by Constellation Data Labs. Information is deemed reliable but not guaranteed.
Save
Ask
Tour
Hide
Share