
500 Sheridan Road GEEvanston, IL 60202
Mortgage Calculator
Monthly Payment (Est.)
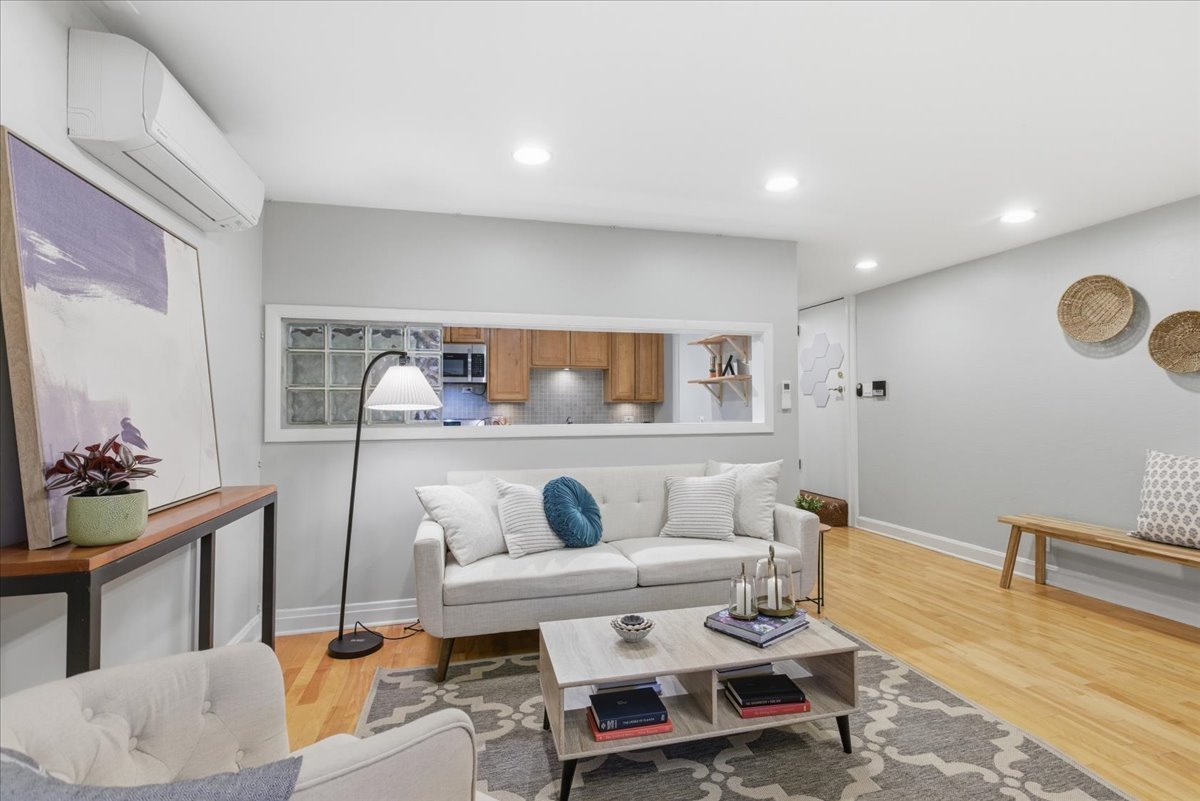
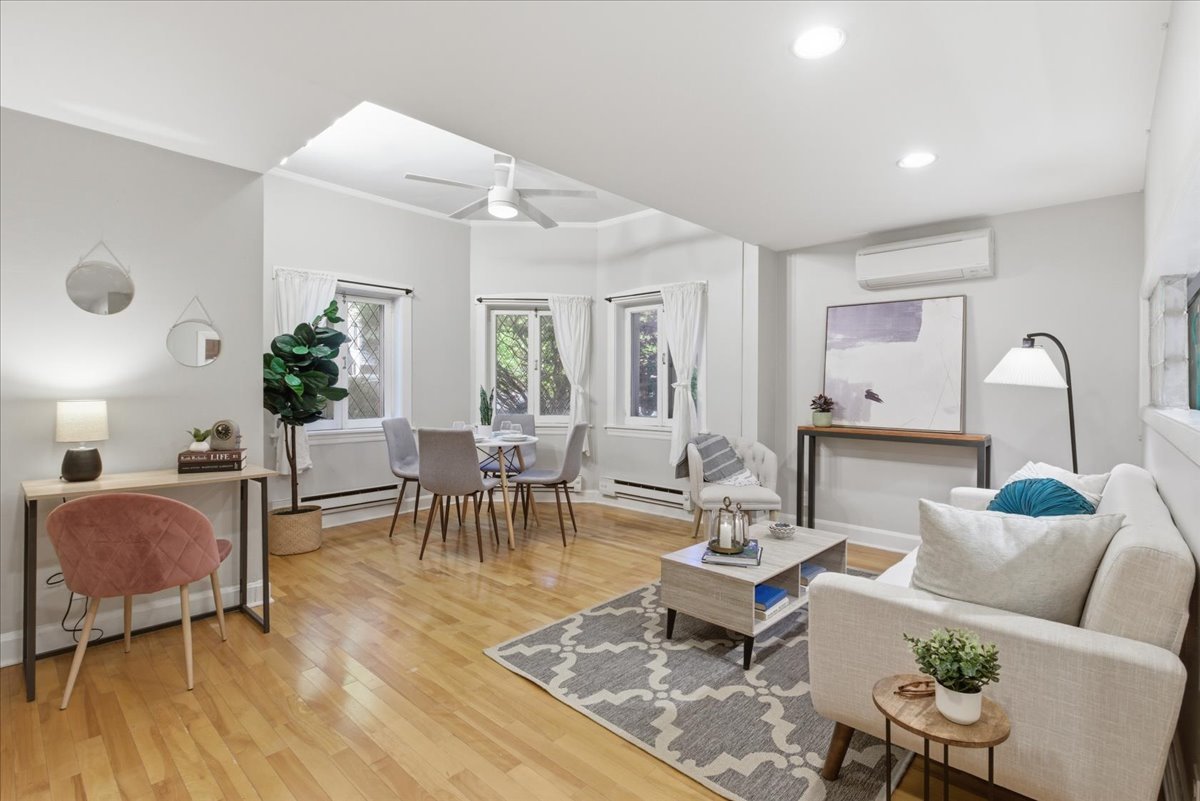
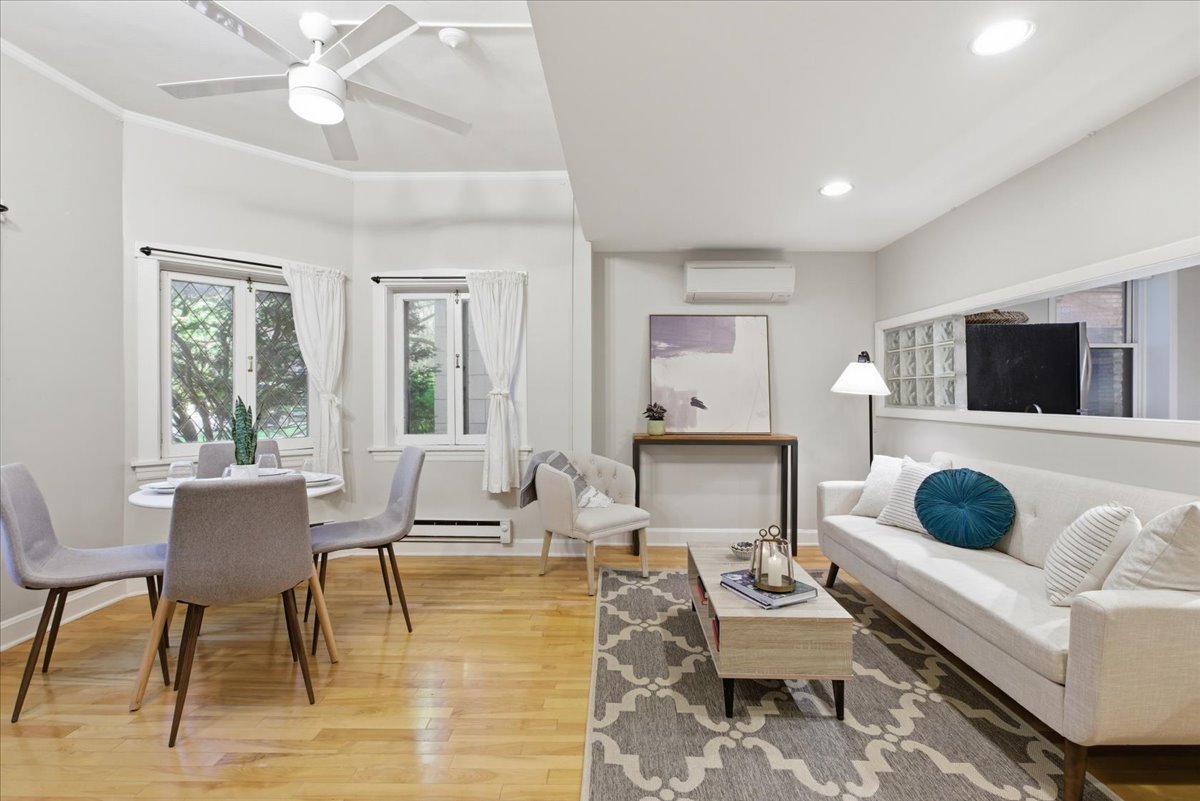
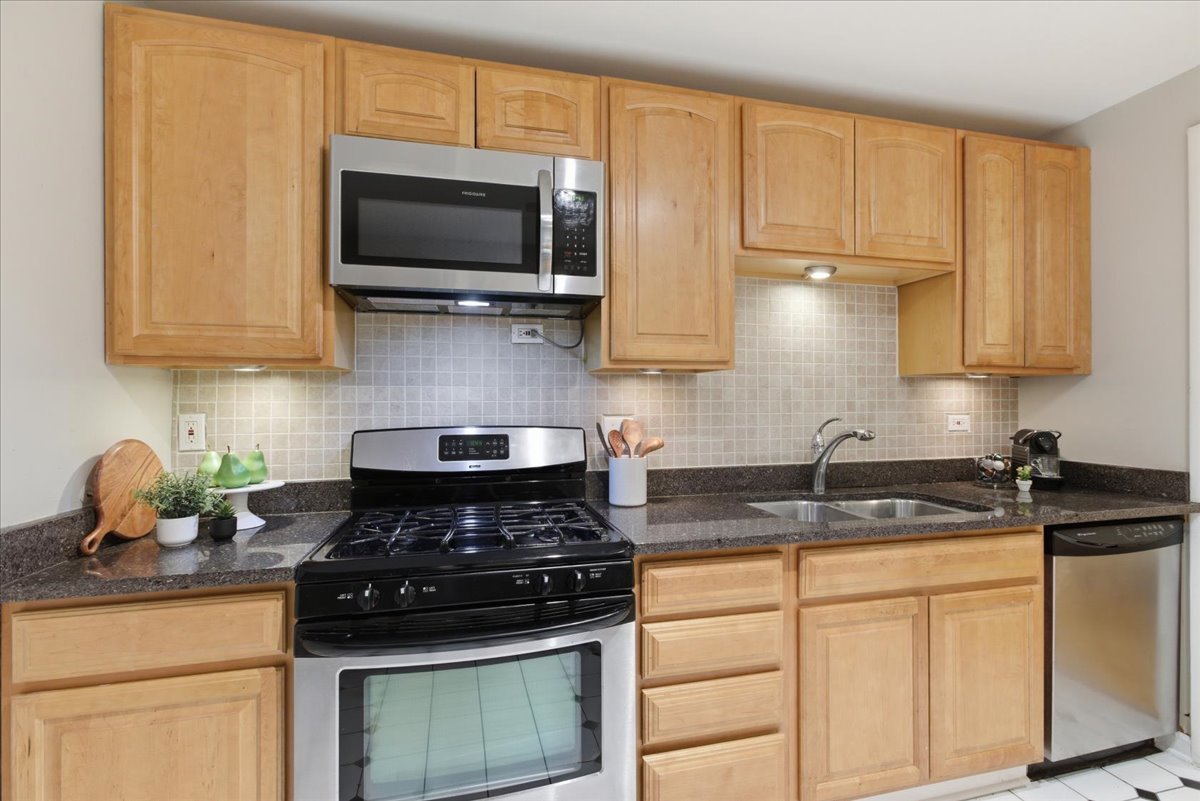
$1,027Charming 2-Bedroom Garden Unit Steps from Lake Michigan! Welcome to this beautifully updated 2-bedroom, 1-bathroom garden unit ideally situated in one of Evanston's most sought-after lakeside locations - directly across from idyllic South Beach and just steps from the shores of Lake Michigan. With all windows positioned above ground, this bright and airy unit lives like a ranch home, offering an exceptional blend of comfort, style, and convenience rarely found at this price point. Step inside and discover a spacious, light-filled living room adorned with rich hardwood floors that flow seamlessly through the dining room and both bedrooms. High ceilings coupled with natural light create an inviting, open atmosphere throughout. The updated kitchen is a true standout, featuring stainless steel appliances, granite countertops, an undermount sink, ceramic tile flooring, and a generous walk-in pantry that provides impressive storage rarely found in comparable units. The corridor hallway, also finished in ceramic tile, adds a polished, cohesive feel. Both bedrooms are spacious and well-proportioned, each offering ample closet and storage space. The full bathroom is equally spacious and thoughtfully appointed. Stay comfortable year-round with baseboard heat and a mini-split central air conditioning system - an efficient, modern solution for both heating and cooling. Enjoy the lush, beautifully maintained common area gardens and a shared patio - a serene outdoor retreat perfect for relaxing or entertaining. In-building coin and app-operated laundry facilities include two washers and two dryers for resident convenience plus the units dedicated storage is conveniently located just steps from the unit's back door, making it feel like your very own. This exceptional Evanston address places you directly across from South Beach and moments from Lake Michigan, offering easy access to the beach, parks, local shops, coffee shops, and neighborhood cafes. Commuters will appreciate the proximity to both the CTA Purple Line L and Metra stations, plus easy street parking for those who prefer to drive. Pet friendly building. Monthly assessments of just 278.42 include water, common insurance, exterior maintenance, scavenger, and snow removal - making this an outstanding value in today's market. This is Evanston lakeside living at its finest. Do not miss your opportunity to make this one-of-a-kind garden unit your new home!
| 5 days ago | Listing updated with changes from the MLS® | |
| 5 days ago | Status changed to Active Under Contract | |
| 2 weeks ago | Listing first seen on site |

Based on information submitted to the MLS GRID as of 2026-05-26 11:23 PM UTC. All data is obtained from various sources and may not have been verified by broker or MLS GRID. Supplied Open House Information is subject to change without notice. All information should be independently reviewed and verified for accuracy. Properties may or may not be listed by the office/agent presenting the information.
Last checked: 2026-05-26 11:23 PM UTC
MRED DMCA Copyright Information Copyright © 2026 Midwest Real Estate Data LLC. All rights reserved.