O'Neil Property Group
Save
Ask
Tour
Hide
Share
$239,000
13 Days On Site

414 INVERRARY Lane 414
Deerfield, IL 60015

For Sale|Condominium|Active Under Contract
2
Beds
1
Total Bath
1
Full Bath
992
SqFt
$241
/SqFt
1974
Built
Subdivision:
Inverrary
County:
Lake
Listing Courtesy of MRED as distributed by MLS Grid of RE/MAX Top Performers
414 INVERRARY Lane 414414 INVERRARY Lane 414414 INVERRARY Lane 414414 INVERRARY Lane 414
Save
Ask
Tour
Hide
Share

Mortgage Calculator

Monthly Payment (Est.)

$1,090
Calculator powered by Showcase IDX, a Constellation1 Company. Copyright ©2026 Information is deemed reliable but not guaranteed.

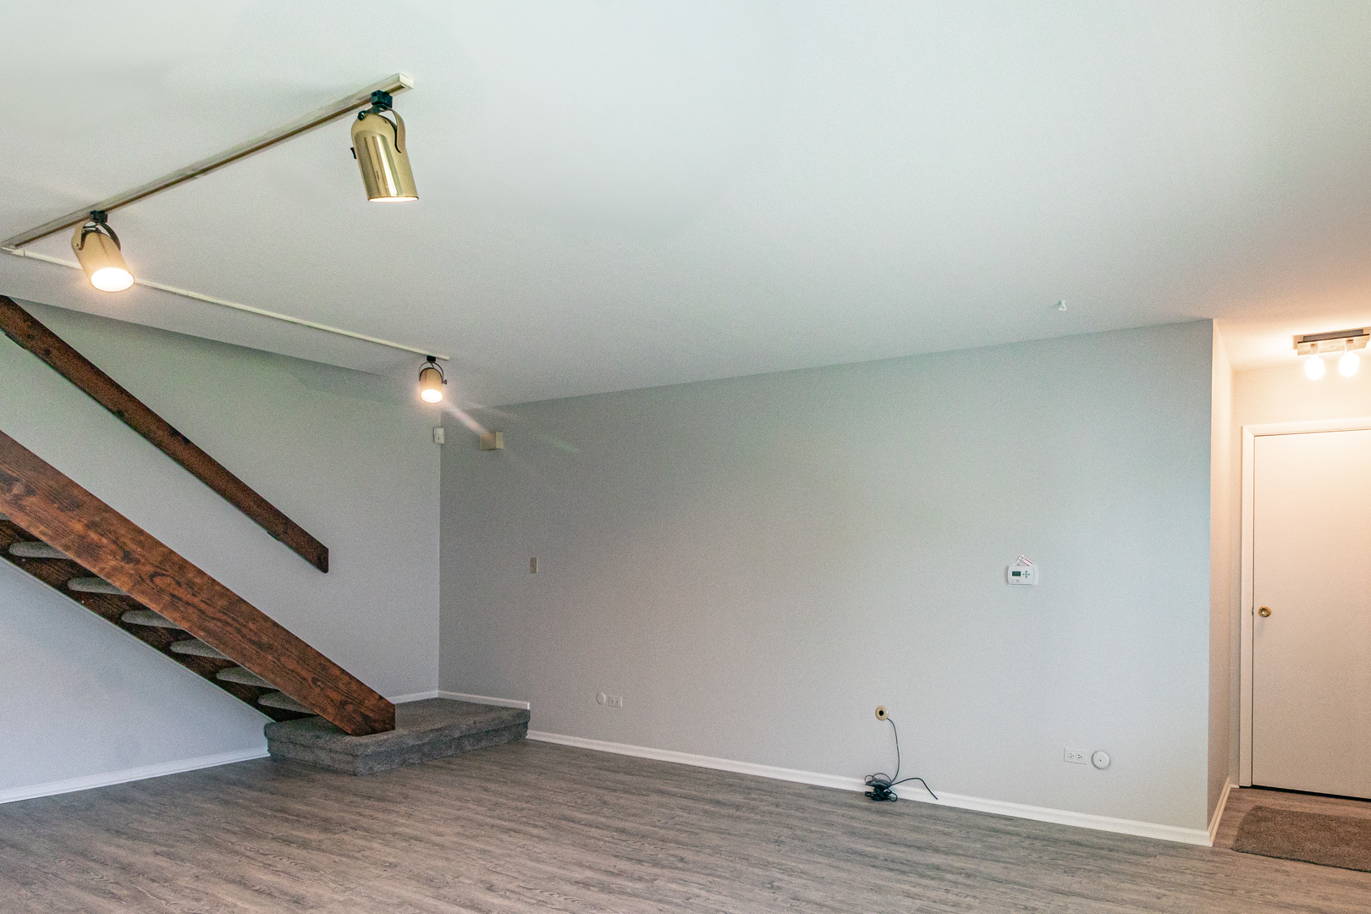
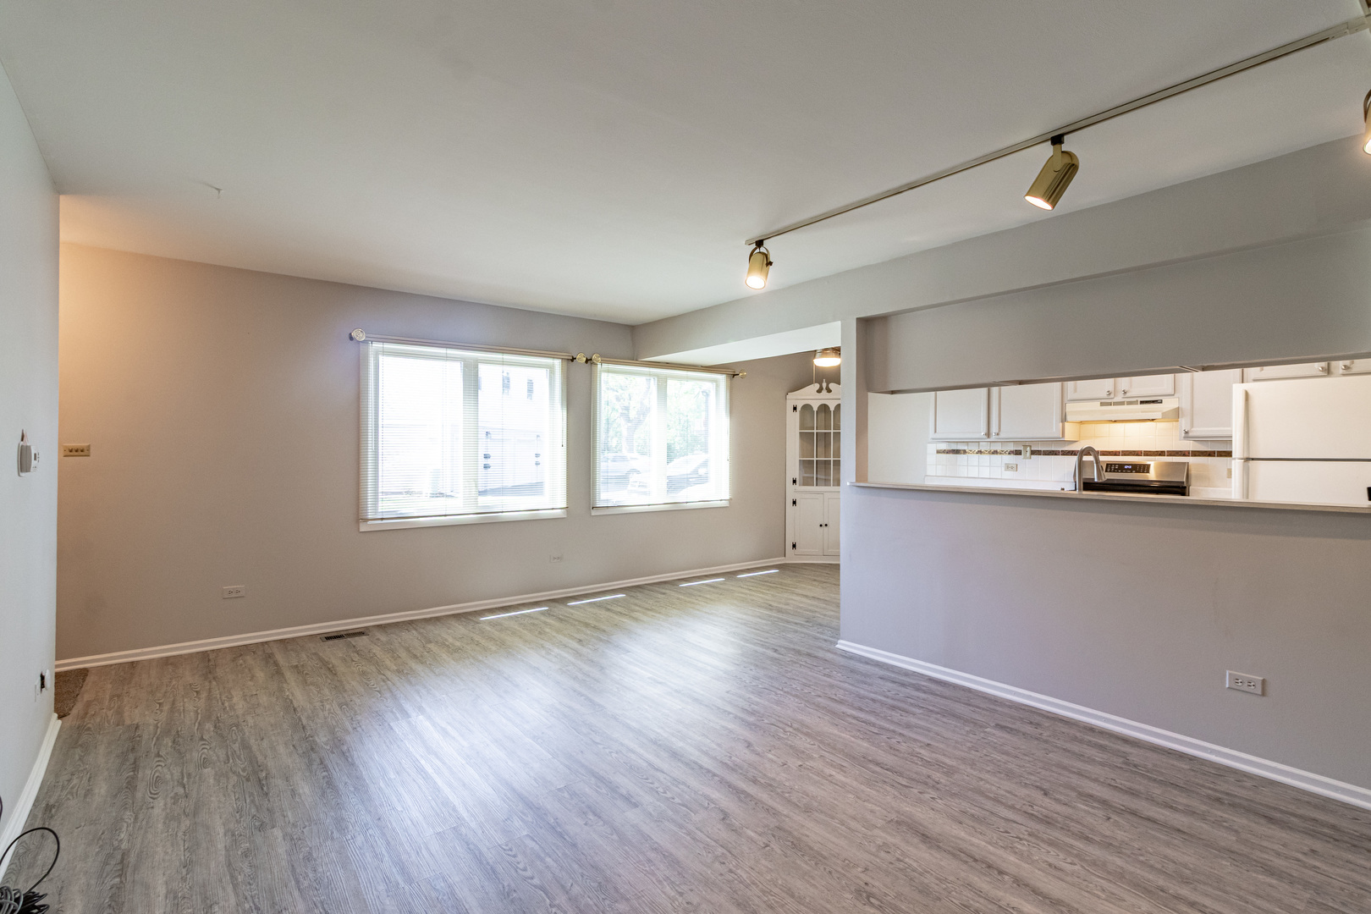
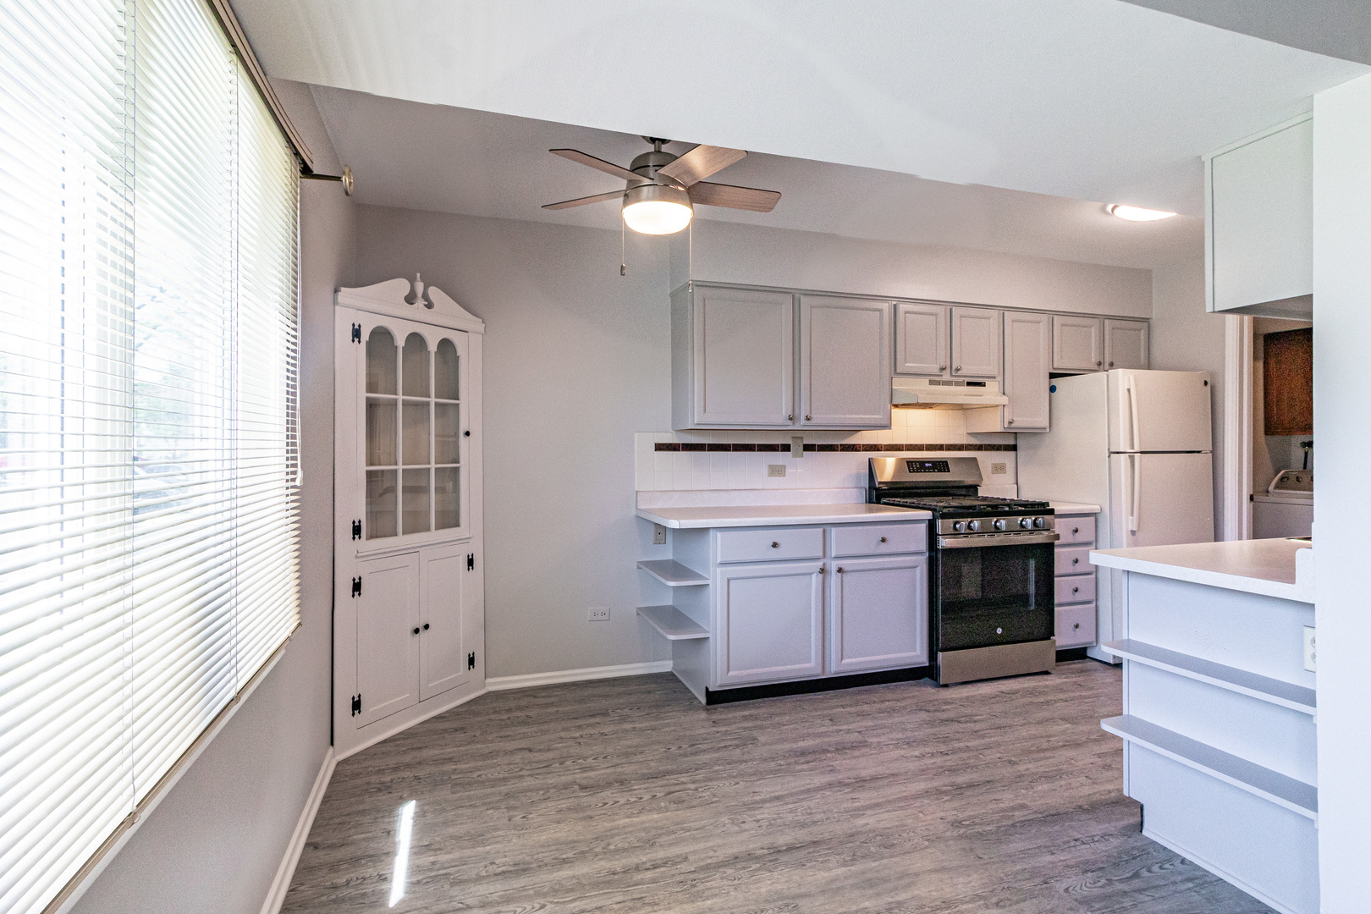
MULTIPLE OFFERS RECEIVED. HIGHEST & BEST BY 6pm SATURDAY MAY 16TH. Welcome to this charming 2-bedroom, 1-bath townhome nestled in the sought-after Inverrary community - an ideal opportunity for first-time buyers, downsizers, or savvy investors alike! Perfectly positioned just steps from the community pool, this delightful home offers a wonderful blend of comfort, convenience, and low-maintenance living. The bright and open main level features a welcoming living and dining room combination perfect for both everyday living and entertaining, alongside a well-appointed kitchen with an abundance of cabinet space to satisfy all your storage needs. A conveniently located laundry room provides direct access to the attached garage. Upstairs, 2 generously sized bedrooms offer peaceful retreats with ample space, complemented by a full bath that serves the upper level with ease. Outside, enjoy all that the Inverrary community has to offer, with the pool just a short stroll away. The location is equally impressive, with Deerfield's wonderful array of shopping, dining, and everyday conveniences just minutes away, along with easy access to major roadways and public transportation. Stylish, sensible, and supremely located - this townhome is one you won't want to miss. Stove (2024), Furnace & HVAC (Dec 2022), Vinyl Casement Windows (2019), Paint and New Flooring (2021), Dishwasher (2019), Refrigerator (2016), Washer/Dryer (2013), and Hot Water Heater (2011).

Save
Ask
Tour
Hide
Share
Listing Snapshot
Price 
$239,000
Days On Site 
13 Days
Bedrooms 
2
Inside Area (SqFt) 
992 sqft
Total Baths 
1
Full Baths 
1
Partial Baths 
N/A
Lot Size 
N/A
Year Built 
1974
MLS® Number 
12645621
Status 
Active Under Contract
Property Tax 
$4,911.36
HOA/Condo/Coop Fees 
$319 monthly
Sq Ft Source 
Assessor
Friends & Family
Recent Activity
6 days agoListing updated with changes from the MLS®
6 days agoStatus changed to Active Under Contract
2 weeks agoListing first seen on site
General Features
Attached Garage 
Yes
Garage 
Yes
Garage Spaces 
1
Number Of Stories 
2
Parking 
AsphaltGarage Door OpenerAttachedGarage
Parking Spaces 
1
Pets 
Cats OKDogs OK
Property Sub Type 
Condominium
Sewer 
Public Sewer
Water Source 
Public
Interior Features
Appliances 
RangeDishwasherRefrigeratorWasherDryerRange Hood
Basement 
Crawl Space
Cooling 
Central Air
Heating 
Natural GasForced Air
Laundry Features 
Main LevelWasher HookupIn Unit
Window Features 
Screens
Bedroom 2 
Dimensions - 12X11Level - Second
Bedroom 3 
Bedroom 4 
Dining Room 
Dimensions - 9X8Level - Main
Family Room 
Kitchen 
Dimensions - 9X8Level - MainDescription - Galley
Laundry 
Living Room 
Dimensions - 22X13Level - Main
Master Bedroom 
Dimensions - 16X11Level - Second
Save
Ask
Tour
Hide
Share
Exterior Features
Construction Details 
Cedar
Lot Features 
Landscaped
Roof 
Asphalt
Windows/Doors 
Screens
Community Features
Association Amenities 
Pool
Association Dues 
319
HOA Fee Frequency 
Monthly
MLS Area 
Deerfield, Bannockburn, Riverwoods
School District 
Adlai E Stevenson High School
Township 
Vernon
Schools
School District
Adlai E Stevenson High School
Elementary School
Earl Pritchett School
Middle School
Aptakisic Junior High School
High School
Adlai E Stevenson High School
Listing Courtesy of MRED as distributed by MLS Grid of RE/MAX Top Performers


Based on information submitted to the MLS GRID as of 2026-05-26 04:41 PM UTC. All data is obtained from various sources and may not have been verified by broker or MLS GRID. Supplied Open House Information is subject to change without notice. All information should be independently reviewed and verified for accuracy. Properties may or may not be listed by the office/agent presenting the information.
Last checked: 2026-05-26 04:41 PM UTC
MRED DMCA Copyright Information Copyright © 2026 Midwest Real Estate Data LLC. All rights reserved.

Neighborhood & Commute
Source: Walkscore
Disclosure: Community information and market data powered by Constellation Data Labs. Information is deemed reliable but not guaranteed.
Save
Ask
Tour
Hide
Share