O'Neil Property Group
Save
Ask
Tour
Hide
Share
$595,000
8 Days On Site

636 N Hickory Avenue
Arlington Heights, IL 60004

For Sale|Single Family Residence|Active Under Contract
3
Beds
2
Total Baths
2
Full Baths
1,948
SqFt
$305
/SqFt
1938
Built
County:
Cook
Listing Courtesy of MRED as distributed by MLS Grid of Cavan Realty Incorporated
636 N Hickory Avenue636 N Hickory Avenue636 N Hickory Avenue636 N Hickory Avenue
Save
Ask
Tour
Hide
Share

Mortgage Calculator

Monthly Payment (Est.)

$2,715
Calculator powered by Showcase IDX, a Constellation1 Company. Copyright ©2026 Information is deemed reliable but not guaranteed.

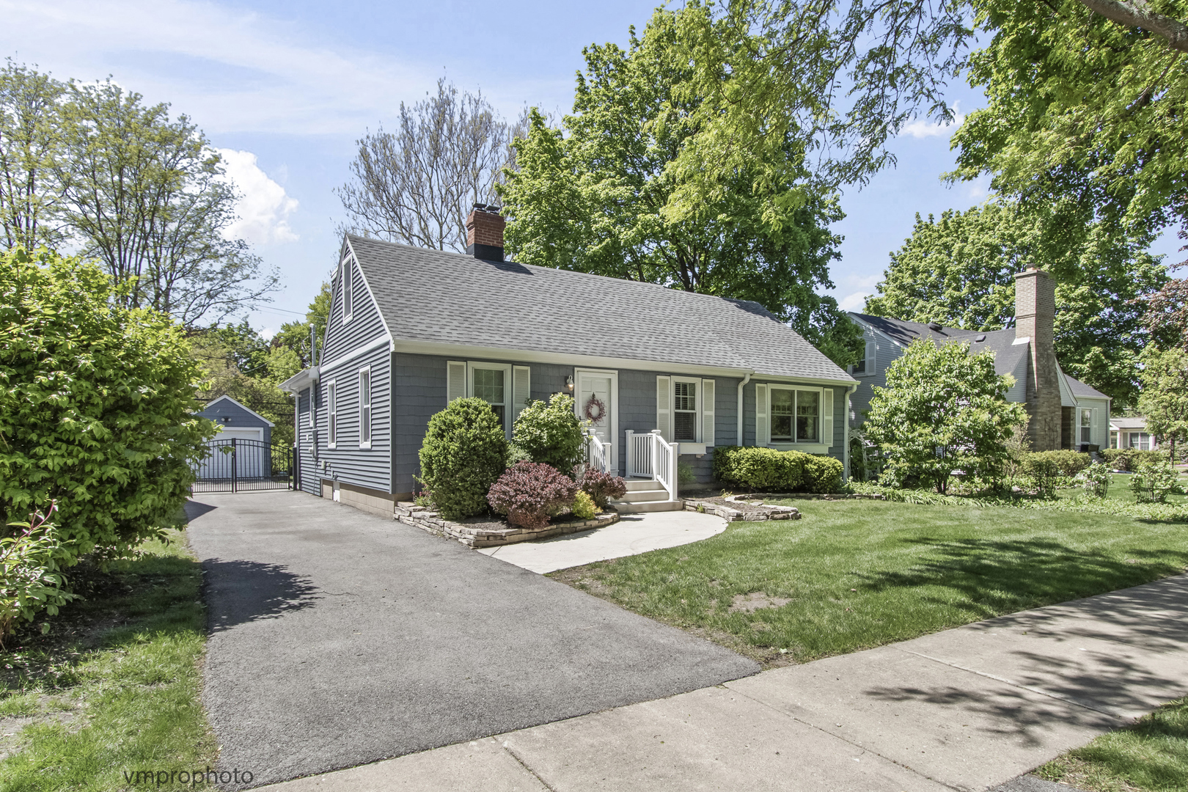
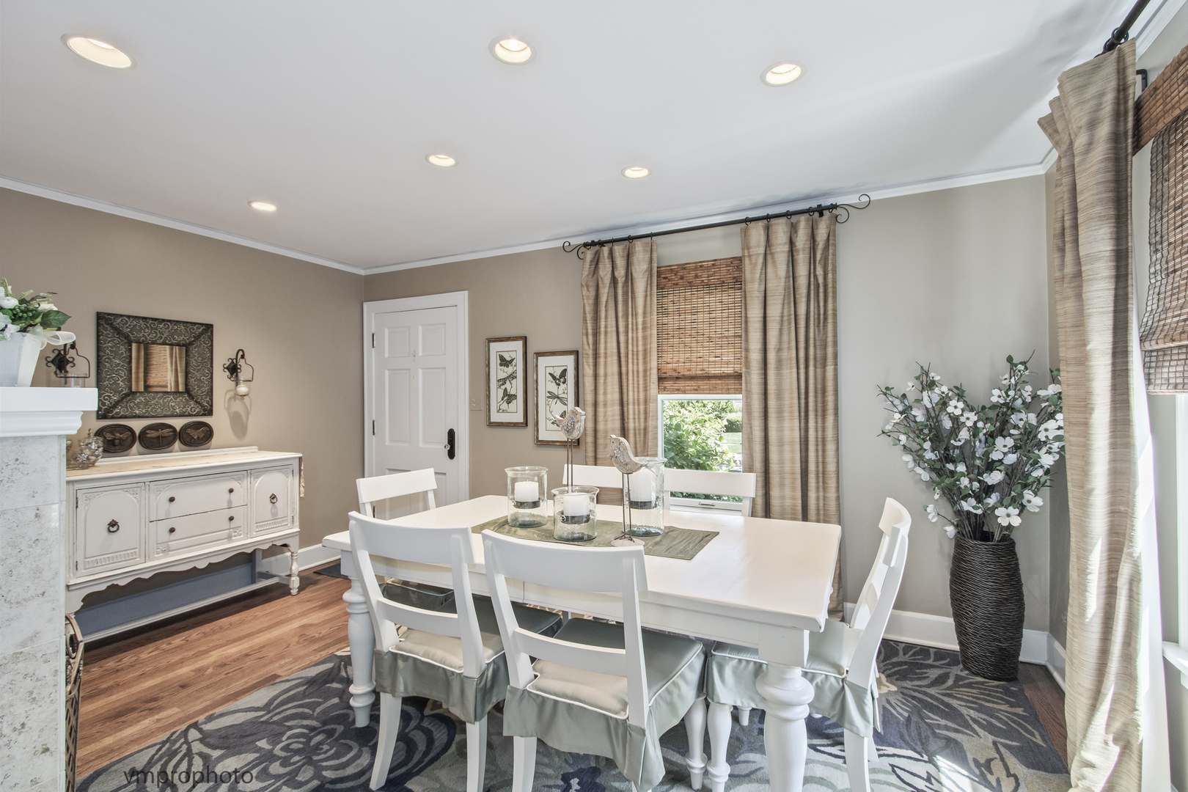
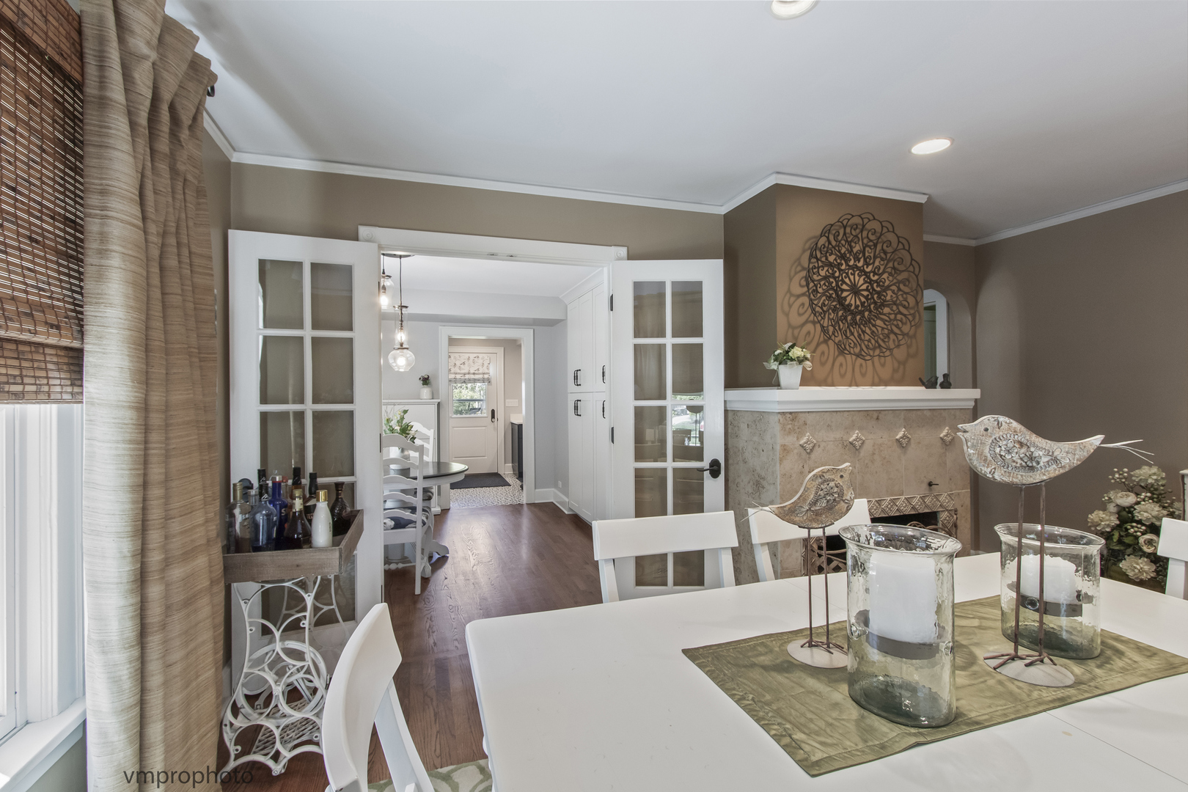
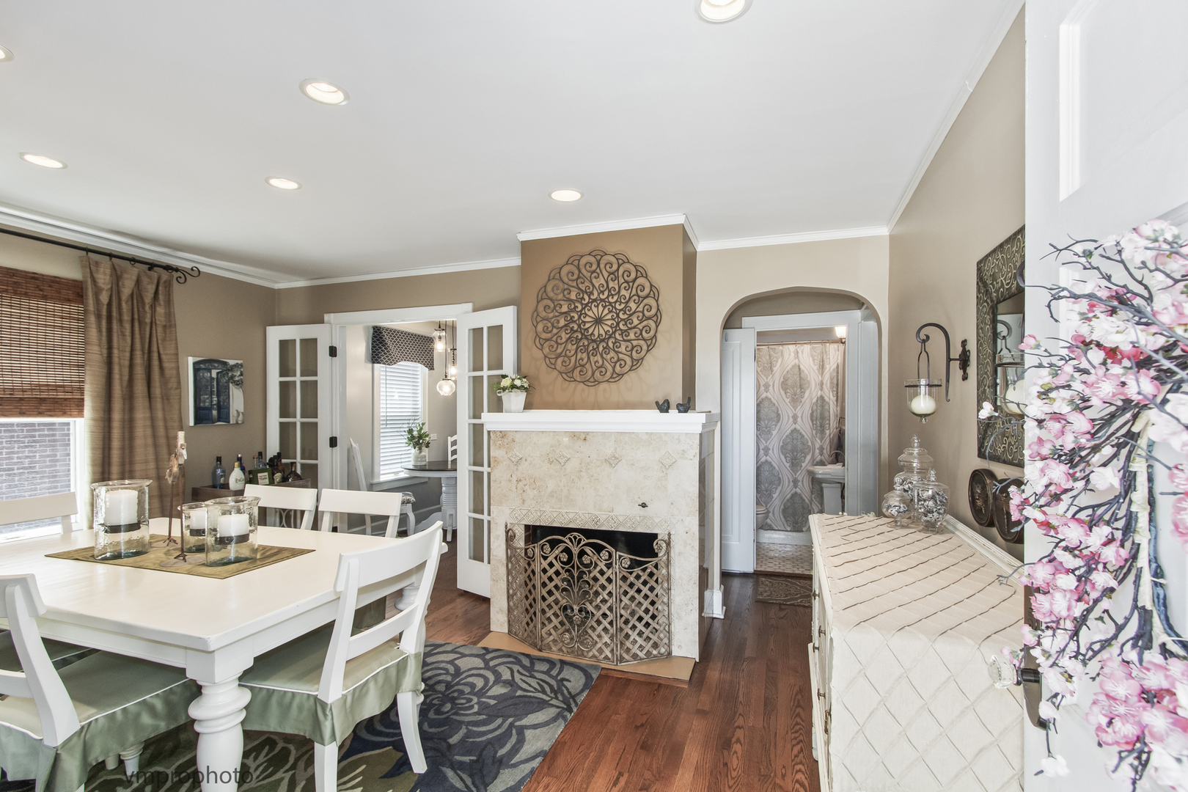
This beautifully maintained 3-bedroom, 2-bath home is ideally situated in the heart of Arlington Heights-ranked the #1 Best Place to Live in Illinois and the #12 Safest City in the U.S. by the 2025 U.S. News & World Report. Located less than a mile from vibrant downtown amenities, the award-winning library, and the Metra station for convenient commuting, this home offers the perfect balance of charm and accessibility. Lovingly updated in 2022 by its long-time owner, the home features a stunning kitchen addition and inviting three-season porch, along with a newer roof, driveway, front steps, fresh interior paint, upgraded HVAC system, water heater, and a refreshed mudroom. What truly sets this home apart is its proximity to currently renovated Rec Park which hosts the popular Frontier Days. Enjoy the warm and welcoming living room with a gas fireplace, morning sunlight streaming through east-facing windows, and golden afternoon light filling the west-facing rooms. Step outside to a generous backyard, perfect for entertaining, relaxing, and summer enjoyment. Located within highly sought-after school districts-Olive-Mary Stitt Elementary, Thomas Middle School, and John Hersey High School-this exceptional home blends timeless character with modern updates, all in a thriving, family-friendly community.

Save
Ask
Tour
Hide
Share
Listing Snapshot
Price 
$595,000
Days On Site 
8 Days
Bedrooms 
3
Inside Area (SqFt) 
1,948 sqft
Total Baths 
2
Full Baths 
2
Partial Baths 
N/A
Lot Size 
N/A
Year Built 
1938
MLS® Number 
12645712
Status 
Active Under Contract
Property Tax 
$10,854.27
HOA/Condo/Coop Fees 
N/A
Sq Ft Source 
Assessor
Friends & Family
Recent Activity
yesterdayListing updated with changes from the MLS®
yesterdayStatus changed to Active Under Contract
a week agoListing first seen on site
General Features
Garage 
Yes
Garage Spaces 
1
Parking 
AsphaltGarage Door OpenerOtherDetachedGarage
Parking Spaces 
1
Property Sub Type 
Single Family Residence
Sewer 
Public Sewer
Style 
Cape Cod
Water Source 
Public
Interior Features
Appliances 
RangeMicrowaveDishwasherRefrigeratorDryerDisposalStainless Steel Appliance(s)Wine Refrigerator
Basement 
Crawl Space
Cooling 
Central Air
Electric 
Circuit Breakers
Fireplace 
Yes
Fireplace Features 
Living RoomGas LogGas Starter
Fireplaces 
1
Heating 
Natural Gas
Bedroom 2 
Dimensions - 11X9Level - Second
Bedroom 3 
Dimensions - 14X9Level - Main
Bedroom 4 
Dining Room 
Dimensions - 8X11Level - Main
Enclosed Porch 
Dimensions - 7X15Level - Main
Family Room 
Dimensions - 13X21Level - Main
Kitchen 
Dimensions - 14X15Level - MainDescription - Island
Laundry 
Dimensions - 8X12Level - Main
Living Room 
Dimensions - 11X15Level - Main
Master Bedroom 
Dimensions - 13X11Level - Second
Save
Ask
Tour
Hide
Share
Exterior Features
Construction Details 
Vinyl Siding
Patio And Porch 
Porch
Community Features
MLS Area 
Arlington Heights
School District 
John Hersey High School
Township 
Wheeling
Schools
School District
John Hersey High School
Elementary School
Olive-Mary Stitt School
Middle School
Thomas Middle School
High School
John Hersey High School
Listing Courtesy of MRED as distributed by MLS Grid of Cavan Realty Incorporated


Based on information submitted to the MLS GRID as of 2026-05-24 11:51 PM UTC. All data is obtained from various sources and may not have been verified by broker or MLS GRID. Supplied Open House Information is subject to change without notice. All information should be independently reviewed and verified for accuracy. Properties may or may not be listed by the office/agent presenting the information.
Last checked: 2026-05-24 11:51 PM UTC
MRED DMCA Copyright Information Copyright © 2026 Midwest Real Estate Data LLC. All rights reserved.

Neighborhood & Commute
Source: Walkscore
Disclosure: Community information and market data powered by Constellation Data Labs. Information is deemed reliable but not guaranteed.
Save
Ask
Tour
Hide
Share