
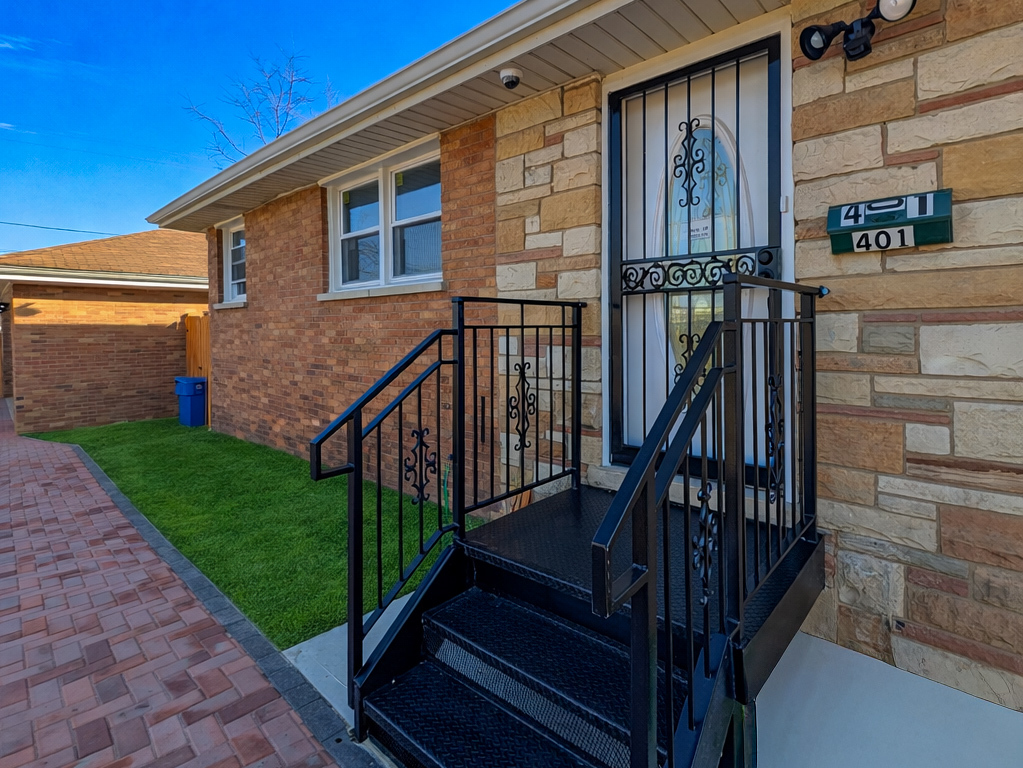
401 W 14th PlaceChicago Heights, IL 60411
Mortgage Calculator
Monthly Payment (Est.)
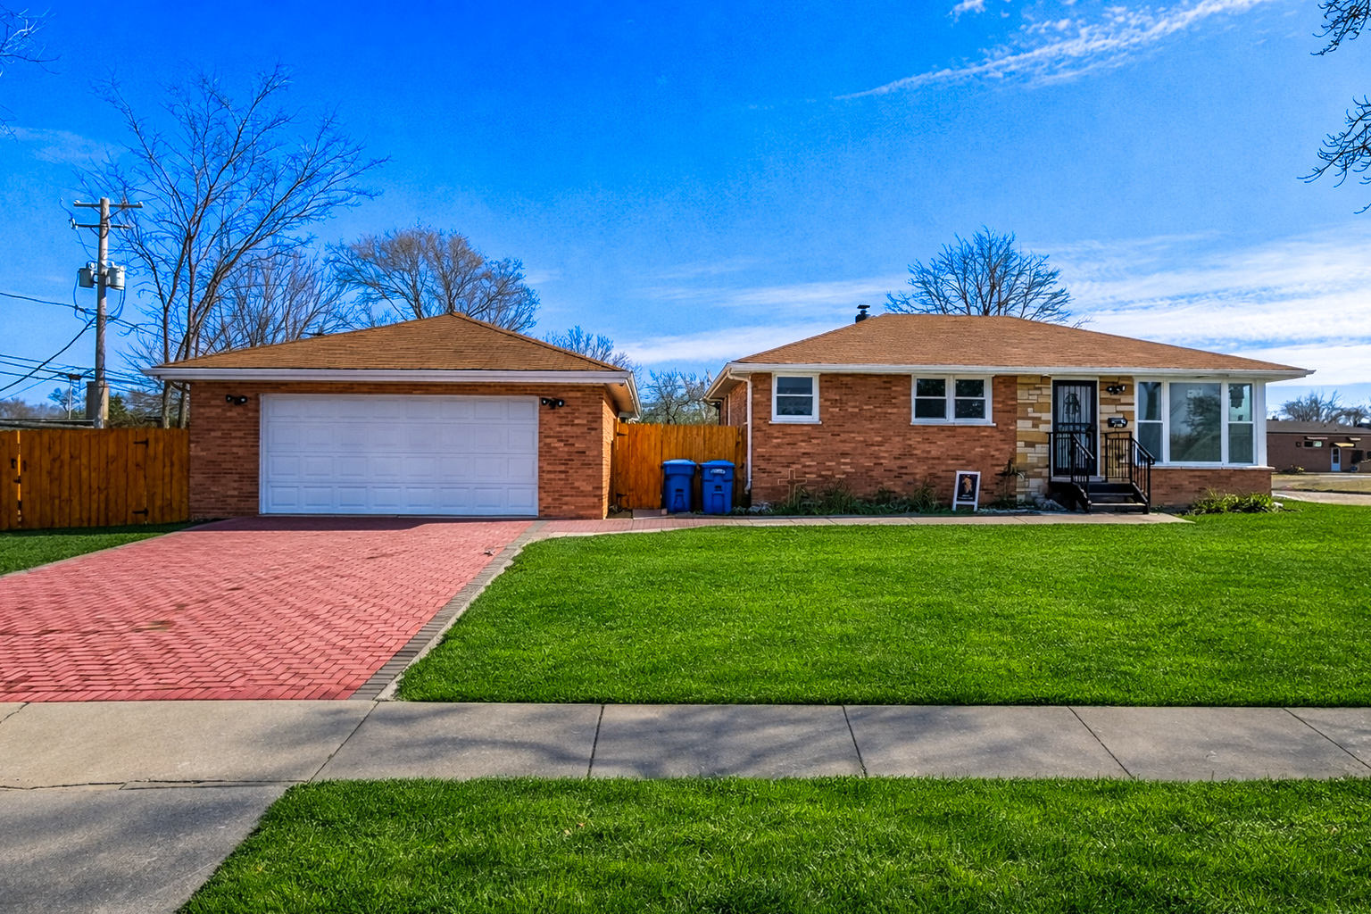
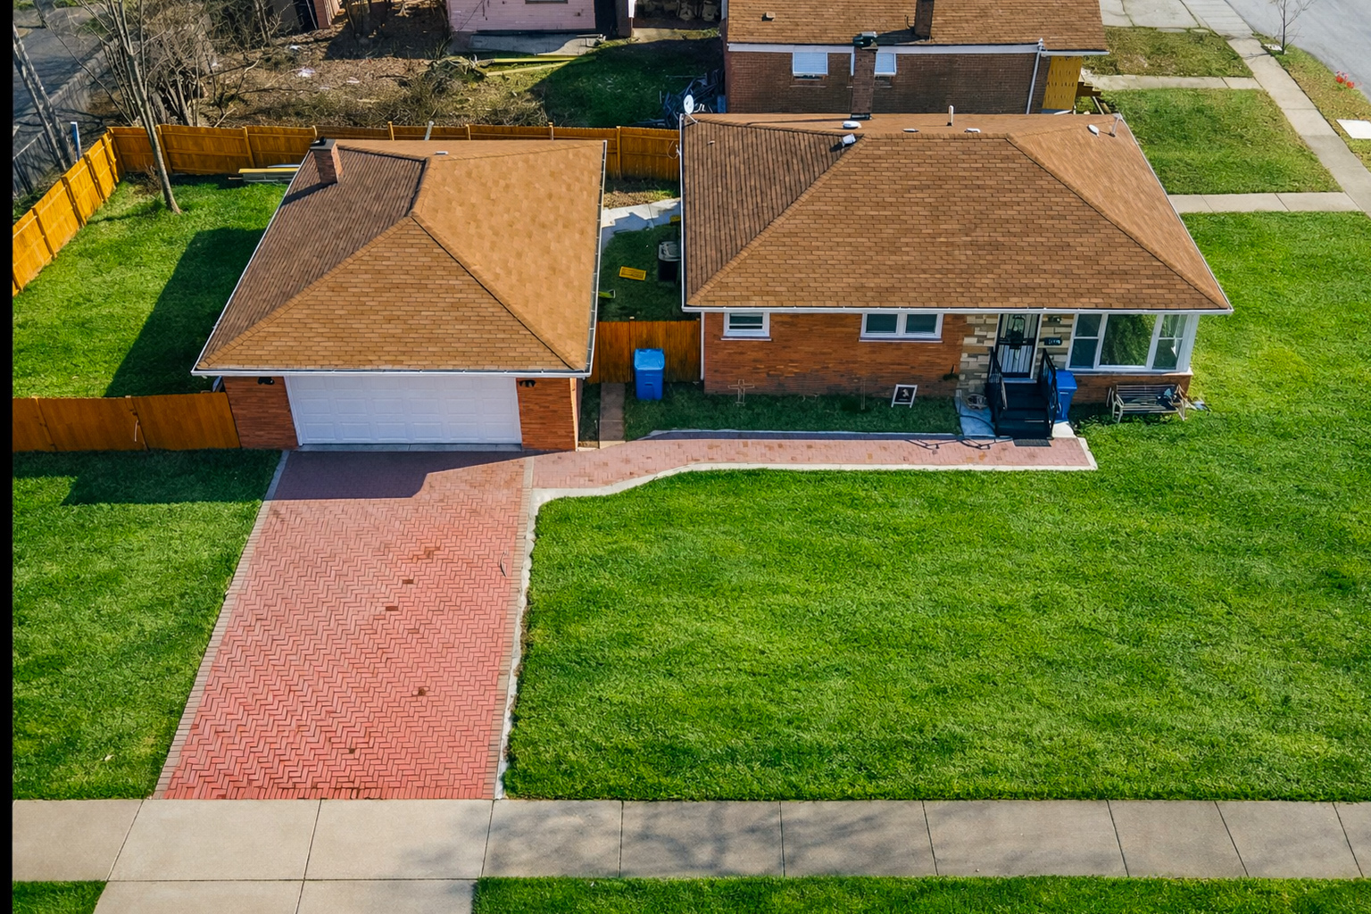
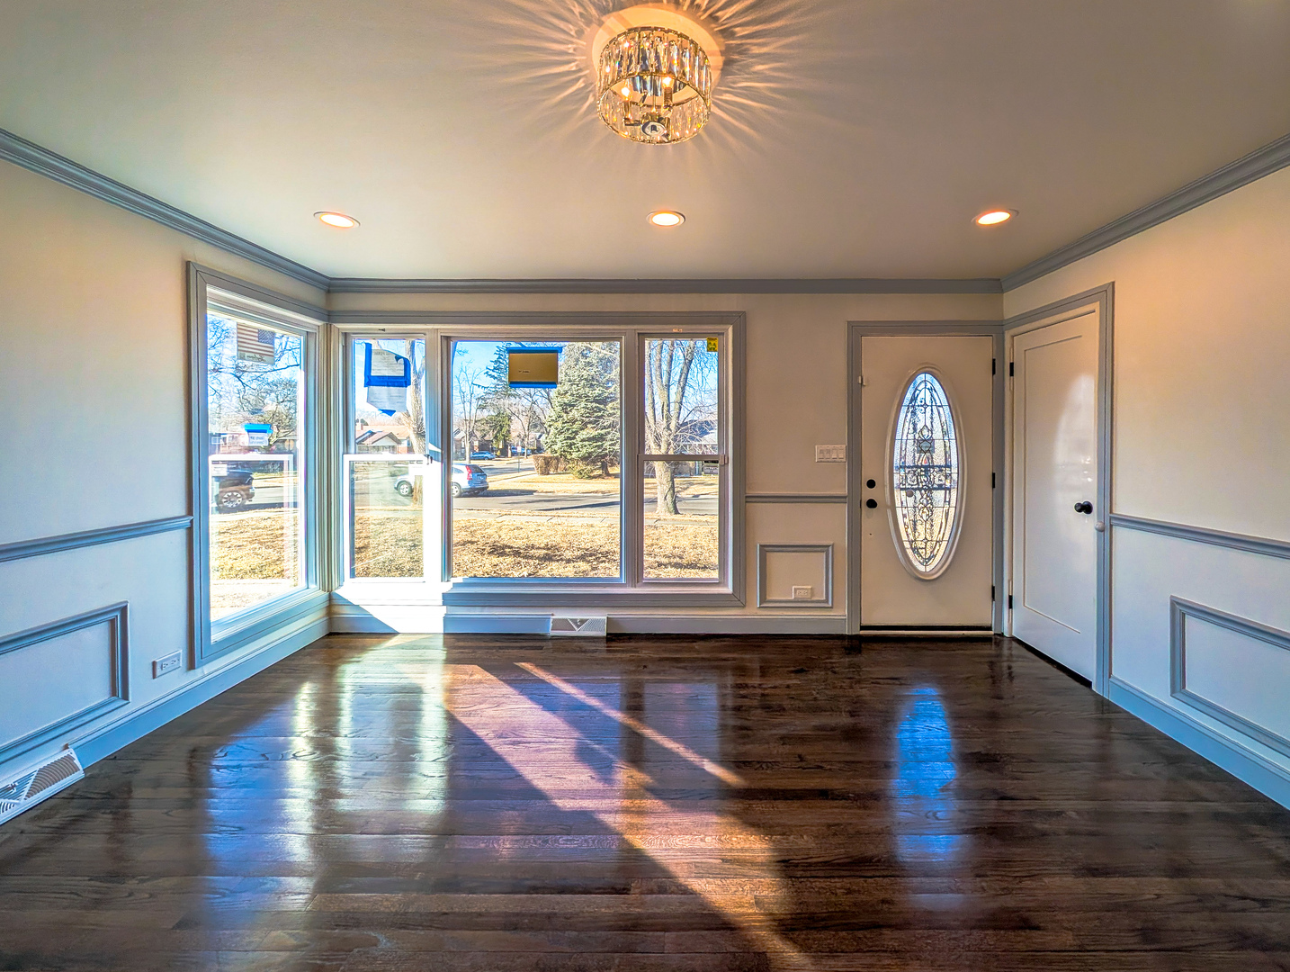
$1,231Completely Renovated in 2025. More Than Just a Cosmetic Update. Welcome to 401 W 14th Place, a thoughtfully renovated ranch featuring quality workmanship, modern finishes, and extensive major updates throughout. Renovations were completed to city code requirements, offering peace of mind and true move-in ready living. Major 2025 improvements include roof, electrical, plumbing, HVAC, insulation, drywall, windows, flooring, kitchen, bathrooms, lighting, and finishes. Carefully updated for long-term value and low-maintenance living. The bright open-concept layout flows seamlessly into a beautifully updated kitchen with modern cabinetry, sleek countertops, and contemporary finishes. The finished basement adds exceptional flexibility with potential for up to 5 bedrooms, ideal for extended living, guest space, a home office, or added functionality. Outside, the property continues to impress with a premium paver driveway and matching walkway completed in 2025 a significant upgrade already in place. The oversized lot offers approximately 9 parking spaces between the driveway and garage, along with potential parcel subdivision opportunities for future expansion or investment possibilities. Move-in ready with appliances to be installed. Ask about available appliance package options. Conveniently located near shopping, parks, schools, dining, and major conveniences, this is a rare turnkey opportunity with extensive updates, flexible living space, and exceptional parking capacity.
| a week ago | Listing updated with changes from the MLS® | |
| a week ago | Status changed to Active | |
| 2 weeks ago | Listing first seen on site |

Based on information submitted to the MLS GRID as of 2026-05-26 09:47 PM UTC. All data is obtained from various sources and may not have been verified by broker or MLS GRID. Supplied Open House Information is subject to change without notice. All information should be independently reviewed and verified for accuracy. Properties may or may not be listed by the office/agent presenting the information.
Last checked: 2026-05-26 09:47 PM UTC
MRED DMCA Copyright Information Copyright © 2026 Midwest Real Estate Data LLC. All rights reserved.
Did you know? You can invite friends and family to your search. They can join your search, rate and discuss listings with you.