
17W234 Massel CourtBensenville, IL 60106

Mortgage Calculator
Monthly Payment (Est.)
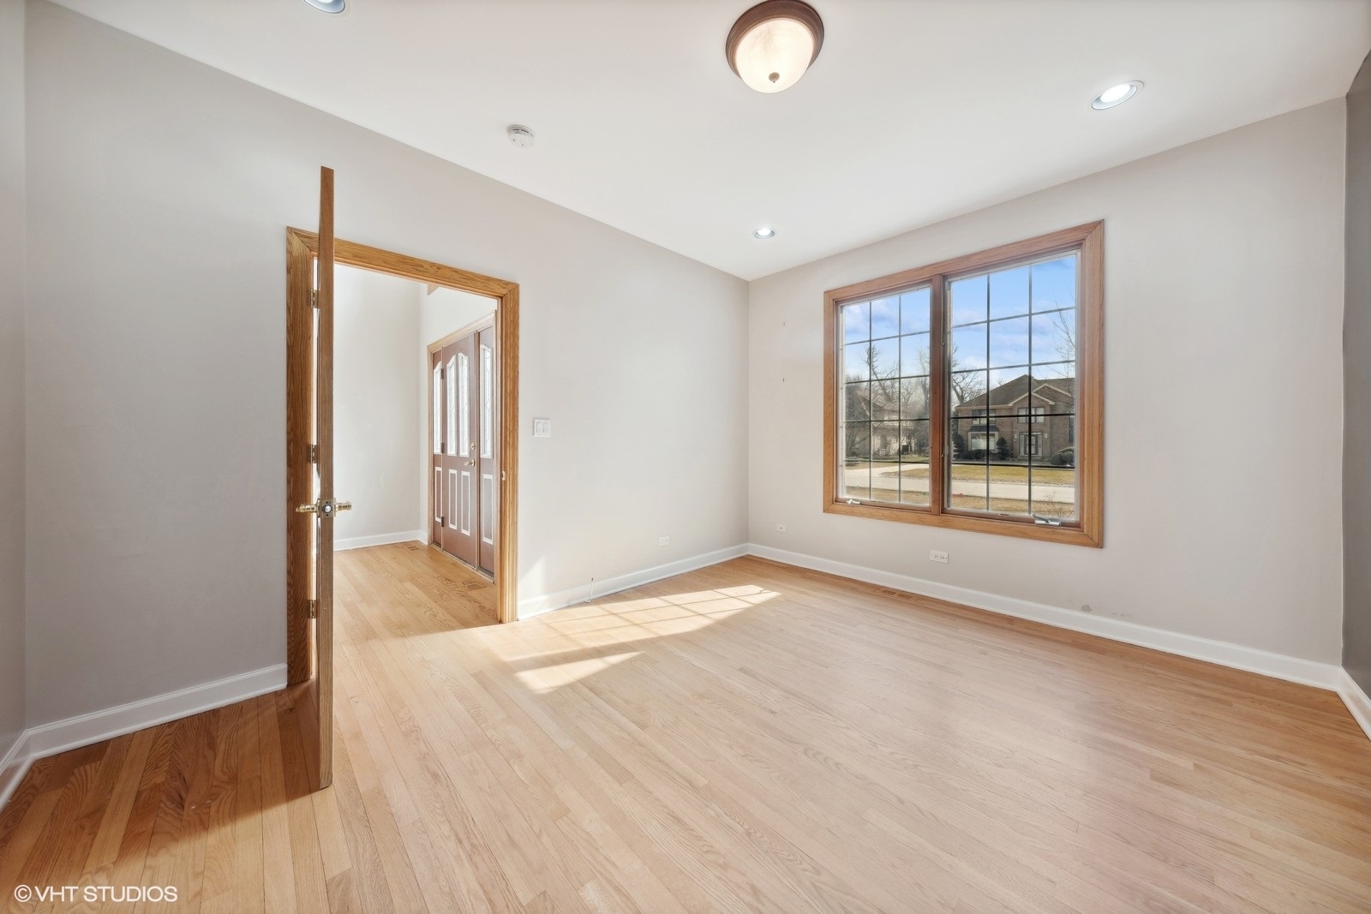
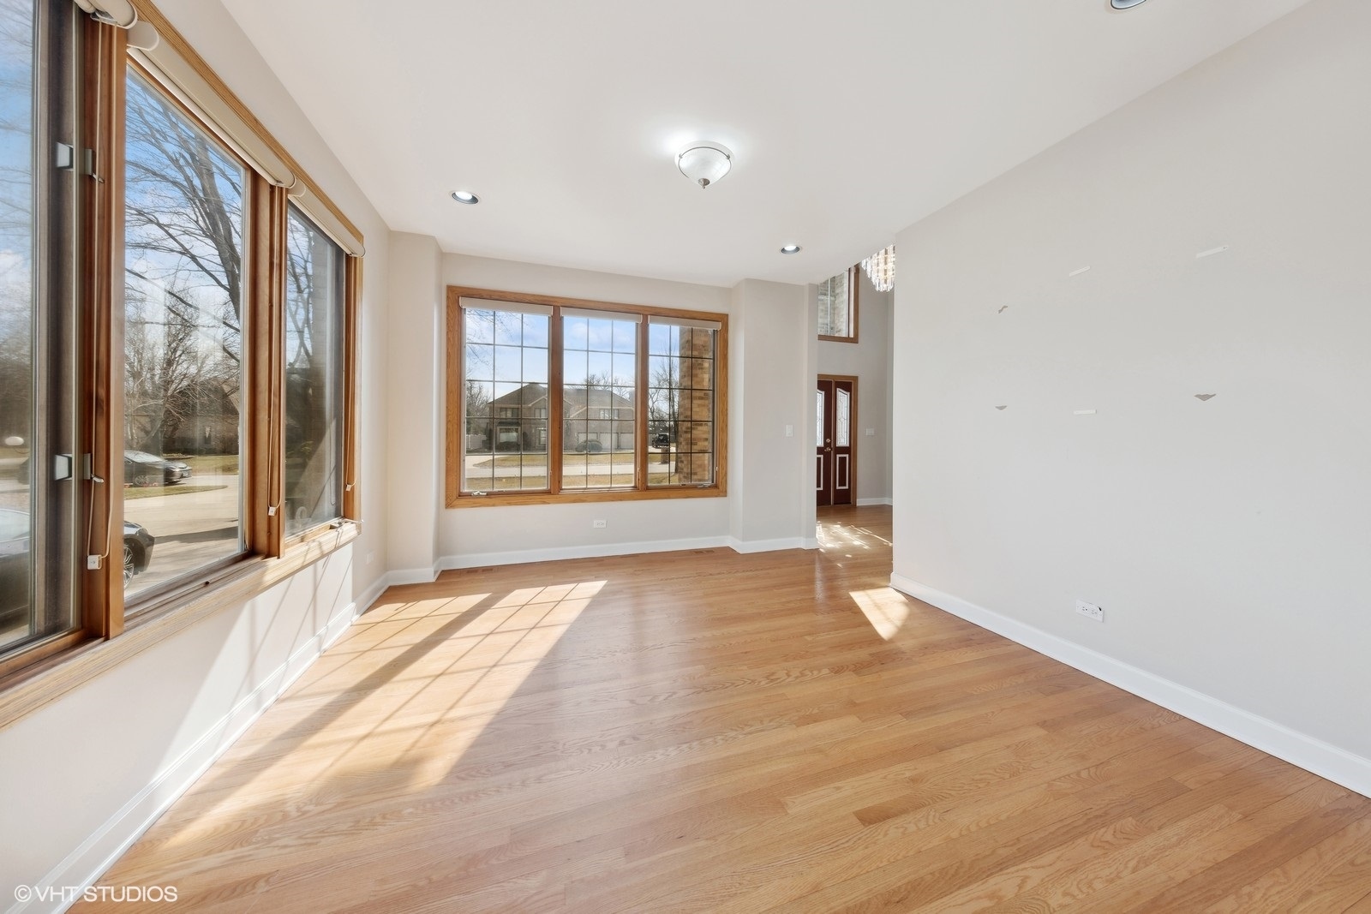
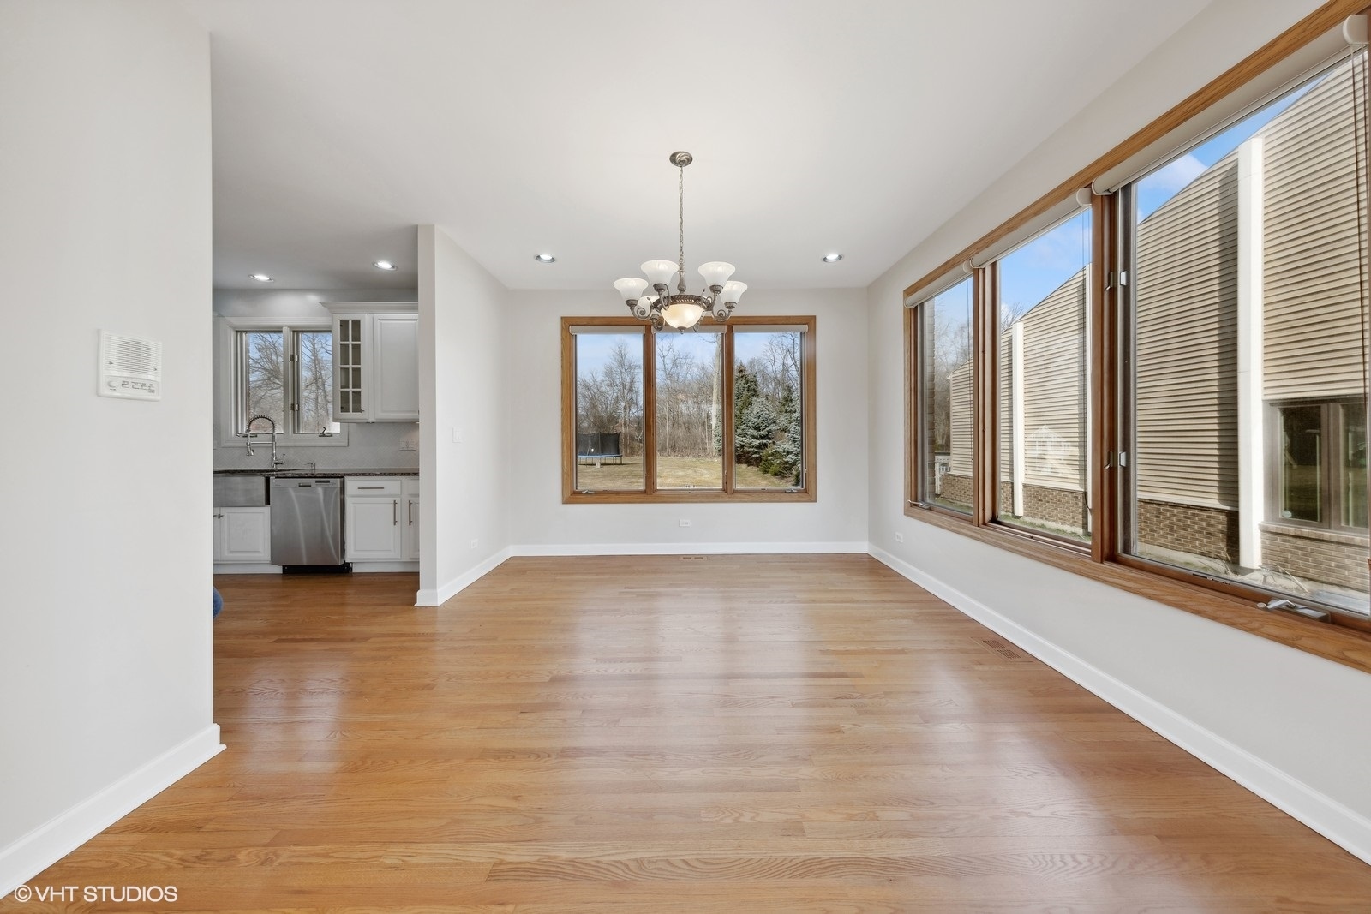
$26Nestled on a private cul-de-sac among distinguished custom-built homes in desirable Bensenville, this exceptional executive rental offers an unparalleled blend of luxury, comfort, and timeless elegance. Set on a beautifully landscaped half-acre lot, the residence boasts approximately 3,800 square feet of thoughtfully designed living space, perfect for both everyday living and sophisticated entertaining. A grand two-story foyer welcomes you into the home, seamlessly connecting the elegant formal living and dining rooms. Rich hardwood floors, recessed lighting, and expansive windows fill the interiors with warmth and natural light throughout. At the heart of the home is the stunning chef's kitchen, featuring crisp white cabinetry, granite countertops, stainless steel appliances, a center island, and a spacious walk-in pantry. The sun-filled breakfast area opens to a dramatic two-story family room with a cozy fireplace and sliding doors leading to the serene backyard patio. The main level also offers a private den ideal for a home office, along with a convenient first-floor laundry room, mudroom, and access to the attached 3-car garage. Upstairs, the luxurious primary suite serves as a peaceful retreat with a spa-inspired en-suite bath and generous walk-in closet. Bedrooms two and three share a beautifully appointed Jack-and-Jill bath, while the fourth bedroom enjoys its own private en-suite. All bedrooms offer excellent closet space and comfort. The partially finished basement provides versatile additional living space perfect for a media room, playroom, fitness area, or recreation space, along with abundant storage. Outside, enjoy your own private backyard oasis featuring a spacious patio, swing set, and trampoline - ideal for relaxing, entertaining, or play. Conveniently located near scenic forest preserves, golf courses, Oakbrook Center, fine dining, and major expressways, this remarkable home offers both tranquility and accessibility. Available July 1st with a minimum one-year lease and long-term lease options available. Experience exceptional living in this truly beautiful home.
| yesterday | Listing updated with changes from the MLS® | |
| 6 days ago | Status changed to Active | |
| 2 weeks ago | Listing first seen on site |

Based on information submitted to the MLS GRID as of 2026-05-25 03:43 PM UTC. All data is obtained from various sources and may not have been verified by broker or MLS GRID. Supplied Open House Information is subject to change without notice. All information should be independently reviewed and verified for accuracy. Properties may or may not be listed by the office/agent presenting the information.
Last checked: 2026-05-25 03:43 PM UTC
MRED DMCA Copyright Information Copyright © 2026 Midwest Real Estate Data LLC. All rights reserved.