O'Neil Property Group
Save
Ask
Tour
Hide
Share
$999,900
13 Days On Site

446 6TH Avenue
La Grange, IL 60525

For Sale|Single Family Residence|Active Under Contract
4
Beds
3
Total Baths
2
Full Baths
1
Partial Bath
3,178
SqFt
$315
/SqFt
1925
Built
County:
Cook
Listing Courtesy of MRED as distributed by MLS Grid of Compass
446 6TH Avenue446 6TH Avenue446 6TH Avenue446 6TH Avenue
Save
Ask
Tour
Hide
Share

Mortgage Calculator

Monthly Payment (Est.)

$4,562
Calculator powered by Showcase IDX, a Constellation1 Company. Copyright ©2026 Information is deemed reliable but not guaranteed.

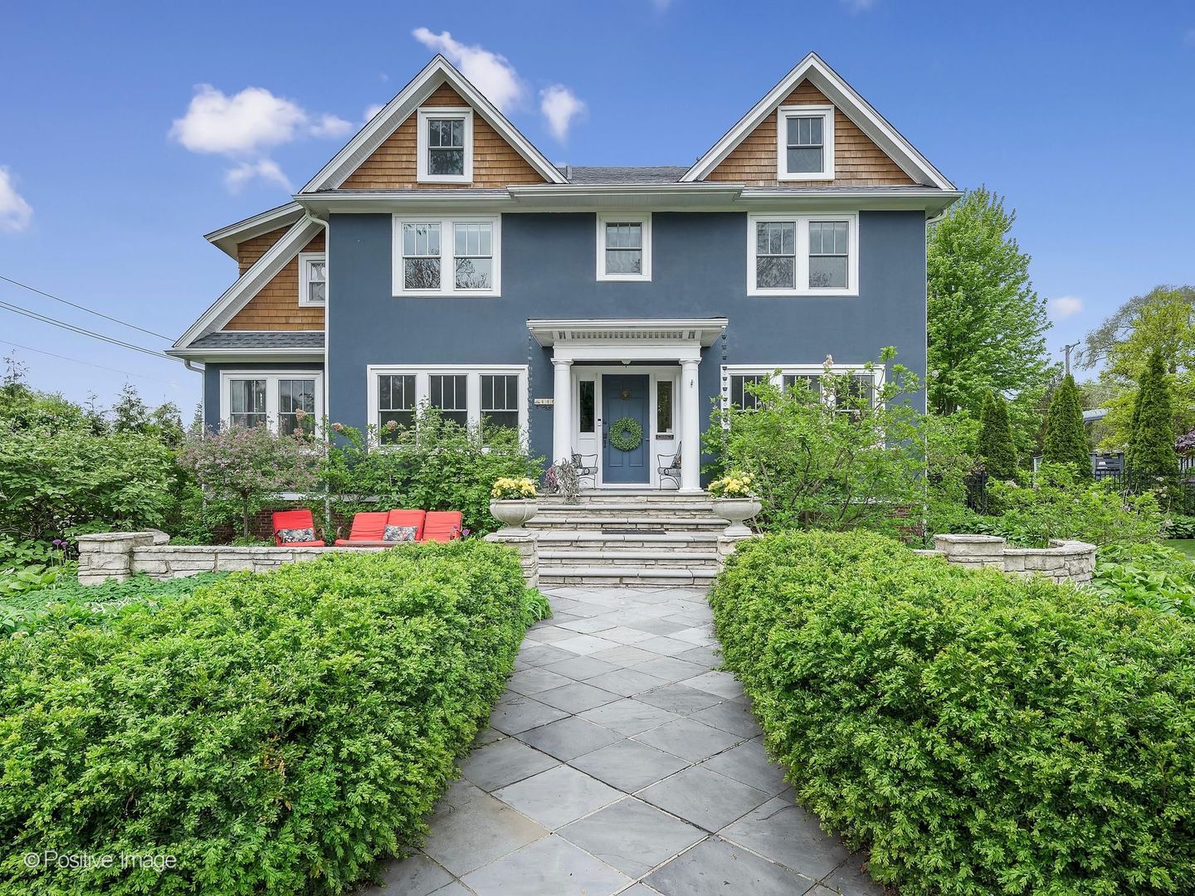
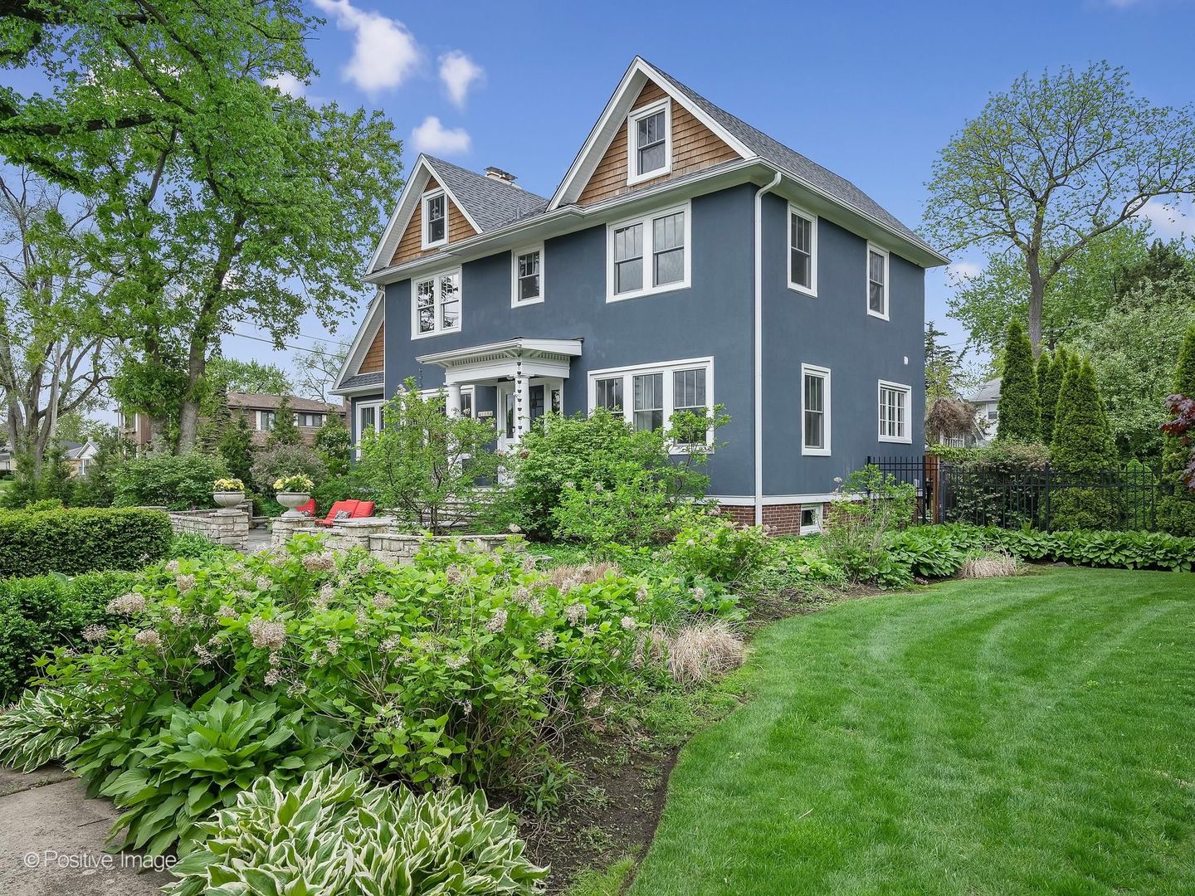
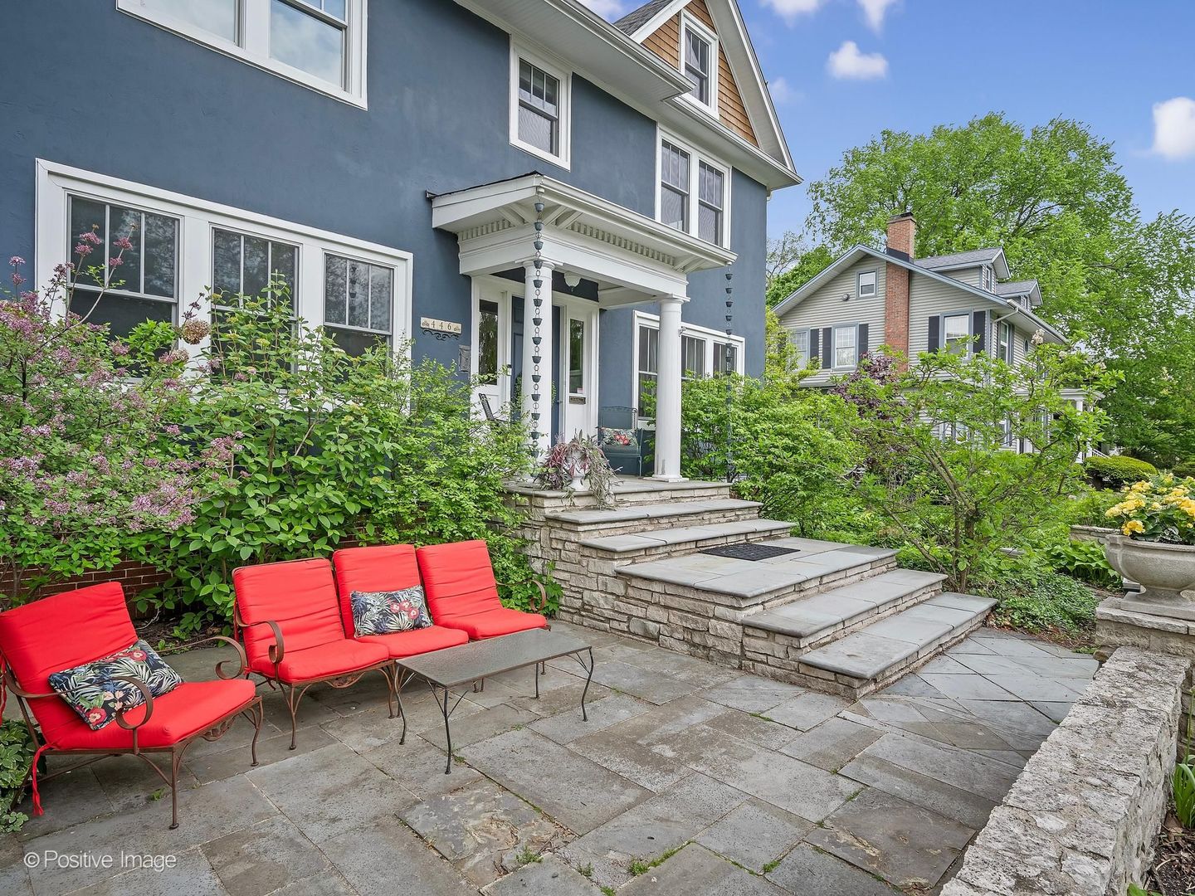
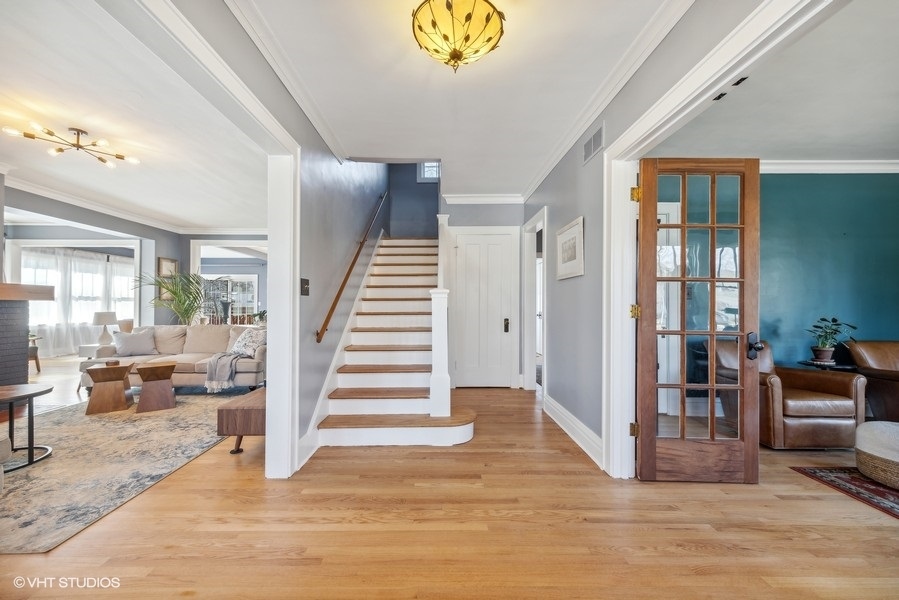
Beautiful La Grange home located on a 75 x 150' lot in La Grange's coveted Historic District! Thoughtfully expanded in 2018, this home is the perfect marriage of modern updates and charm. Recent updates include: a new kitchen with island seating, Thermador appliances, Omega cabinets, and quartz countertops, a new primary suite with a large, luxurious changing room outfitted with California Closets, a spa-like primary bathroom with heated floors, dual vanity, Koehler fixtures, separate shower and soaking tub, a first-floor laundry/mudroom with a shower (perfect for pets or muddy days), hall bathroom with convenient tub/shower, Pella windows throughout, conversion from boiler to Gas Forced Air/AC, new electric panel, new overhead sewer and water line, new 2+ car-garage with storage space above, new roof (2025) and MUCH more! This move-in-ready home also features an open concept layout with large rooms, first-floor office, flex spaces for a sitting room/work-out room/additional office/etc, and fabulous outdoor space with 2 new decks and lush landscaping. Ample storage can be found throughout including a walk-up attic and basement. All this is close to award winning schools, the Metra, restaurants, boutiques, and everything La Grange has to offer.

Save
Ask
Tour
Hide
Share
Listing Snapshot
Price 
$999,900
Days On Site 
13 Days
Bedrooms 
4
Inside Area (SqFt) 
3,178 sqft
Total Baths 
3
Full Baths 
2
Partial Baths 
1
Lot Size 
0.2583 Acres
Year Built 
1925
MLS® Number 
12645898
Status 
Active Under Contract
Property Tax 
$28,658.68
HOA/Condo/Coop Fees 
N/A
Sq Ft Source 
Assessor
Friends & Family
Recent Activity
a week agoListing updated with changes from the MLS®
a week agoStatus changed to Active Under Contract
2 weeks agoListing first seen on site
General Features
Acres 
0.2583
Garage 
Yes
Garage Spaces 
2
Parking 
Garage Door OpenerDetachedGarageDriveway
Parking Spaces 
2
Property Sub Type 
Single Family Residence
Sewer 
Public Sewer
Style 
American 4-Sq.
Interior Features
Appliances 
Double OvenMicrowaveDishwasherRefrigeratorWasherDryerCooktop
Basement 
Sump PumpPartially FinishedFull
Cooling 
Central Air
Fireplace 
Yes
Fireplace Features 
Living Room
Fireplaces 
1
Flooring 
Hardwood
Heating 
Natural GasForced Air
Interior 
Walk-In Closet(s)Entrance FoyerOpen Floorplan
Laundry Features 
Main Level
Bedroom 2 
Dimensions - 13X12Level - Second
Bedroom 3 
Dimensions - 13X11Level - Second
Bedroom 4 
Dimensions - 13X11Level - Second
Bonus Room 
Dimensions - 13X9Level - Second
Dining Room 
Dimensions - 15X11Level - Main
Family Room 
Foyer 
Dimensions - 7X18Level - Main
Kitchen 
Dimensions - 14X14Level - Main
Laundry 
Dimensions - 10X9Level - Main
Living Room 
Dimensions - 25X15Level - Main
Master Bedroom 
Dimensions - 15X13Level - Second
Office 
Dimensions - 14X13Level - Main
Recreation Room 
Dimensions - 24X21Level - Basement
Sitting Room 
Dimensions - 10X20Level - Main
Walk In Closet 
Dimensions - 13X12Level - Second
Save
Ask
Tour
Hide
Share
Exterior Features
Construction Details 
CedarStucco
Patio And Porch 
DeckPatio
Roof 
Asphalt
Community Features
Community Features 
ParkCurbsSidewalksStreet Lights
MLS Area 
La Grange
School District 
Lyons Twp High School
Township 
Lyons
Schools
School District
Lyons Twp High School
Elementary School
Cossitt Avenue Elementary School
Middle School
Park Junior High School
High School
Lyons Twp High School
Listing Courtesy of MRED as distributed by MLS Grid of Compass


Based on information submitted to the MLS GRID as of 2026-05-27 05:02 AM UTC. All data is obtained from various sources and may not have been verified by broker or MLS GRID. Supplied Open House Information is subject to change without notice. All information should be independently reviewed and verified for accuracy. Properties may or may not be listed by the office/agent presenting the information.
Last checked: 2026-05-27 05:02 AM UTC
MRED DMCA Copyright Information Copyright © 2026 Midwest Real Estate Data LLC. All rights reserved.

Neighborhood & Commute
Source: Walkscore
Disclosure: Community information and market data powered by Constellation Data Labs. Information is deemed reliable but not guaranteed.
Save
Ask
Tour
Hide
Share