O'Neil Property Group
Save
Ask
Tour
Hide
Share
$255,000
11 Days On Site

5803 Oakwood Drive C
Lisle, IL 60532

For Sale|Condominium|Active
2
Beds
1
Total Bath
1
Full Bath
1974
Built
Subdivision:
Four Lakes
County:
DuPage
Listing Courtesy of MRED as distributed by MLS Grid of Legacy Properties, A Sarah Leonard Company, LLC
5803 Oakwood Drive C5803 Oakwood Drive C5803 Oakwood Drive C5803 Oakwood Drive C
Save
Ask
Tour
Hide
Share

Mortgage Calculator

Monthly Payment (Est.)

$1,163
Calculator powered by Showcase IDX, a Constellation1 Company. Copyright ©2026 Information is deemed reliable but not guaranteed.

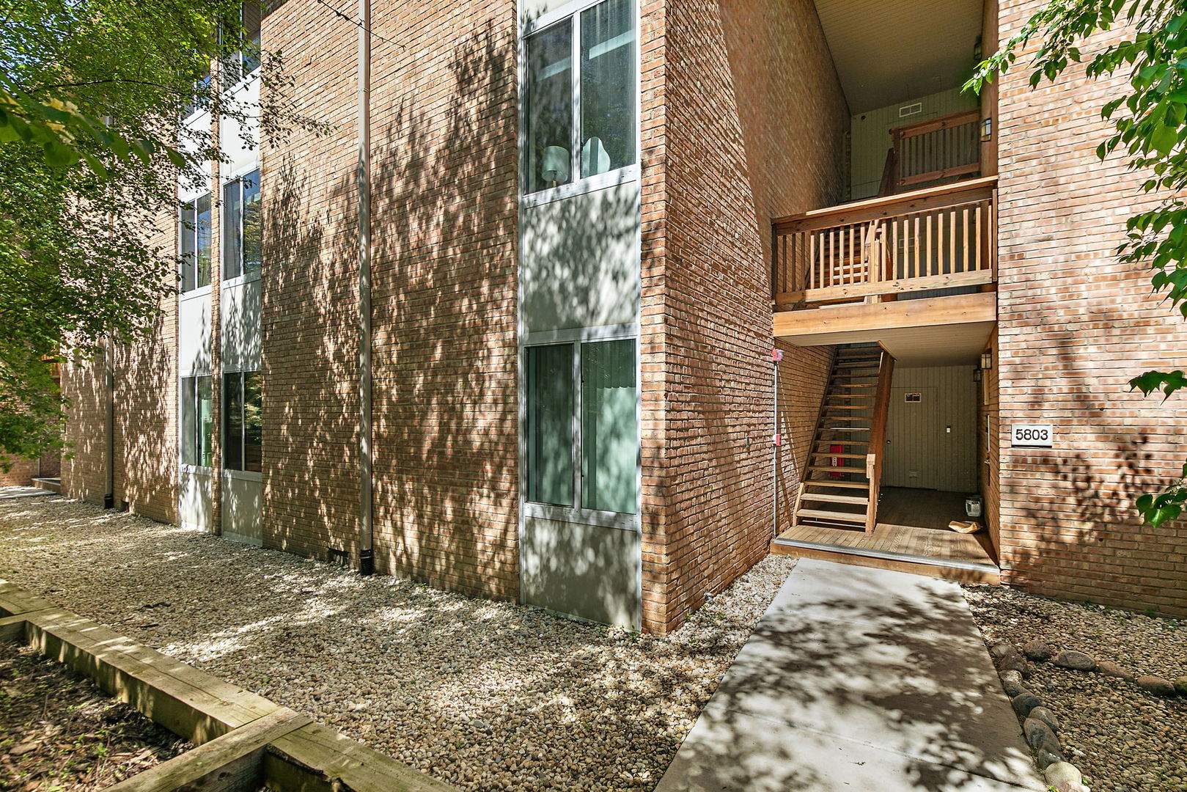
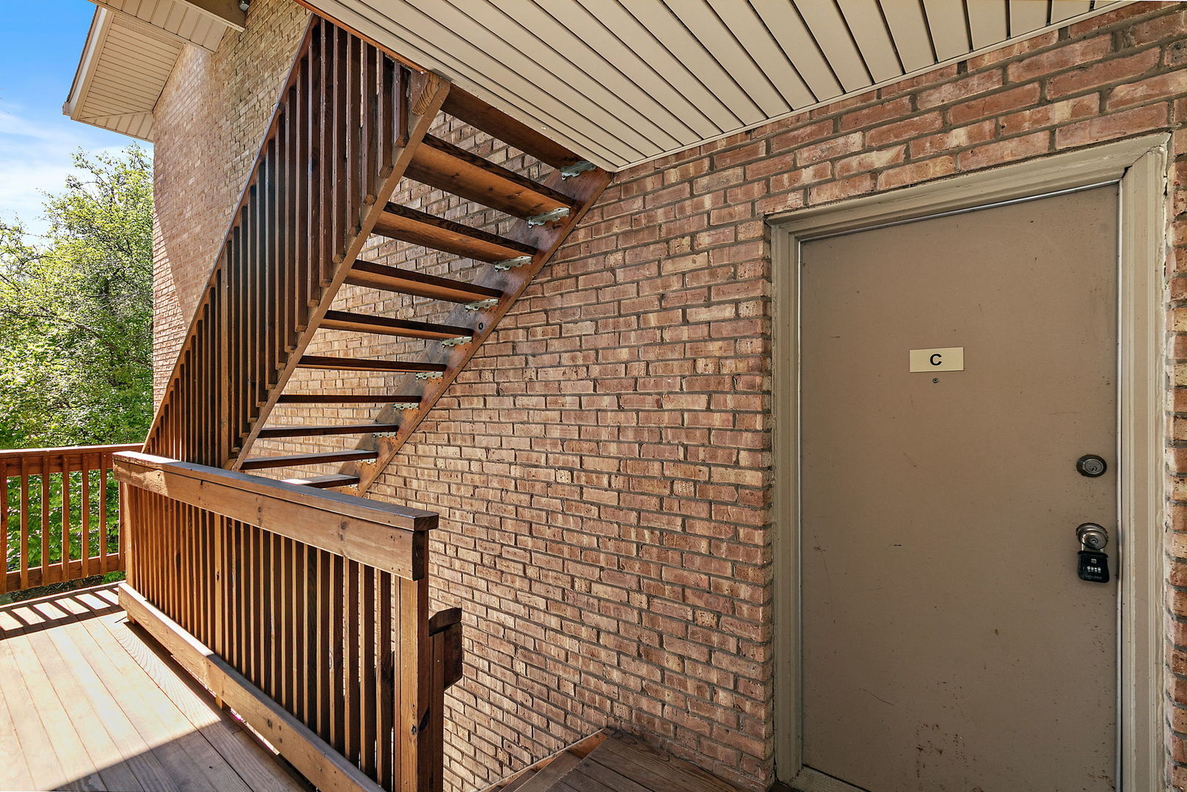
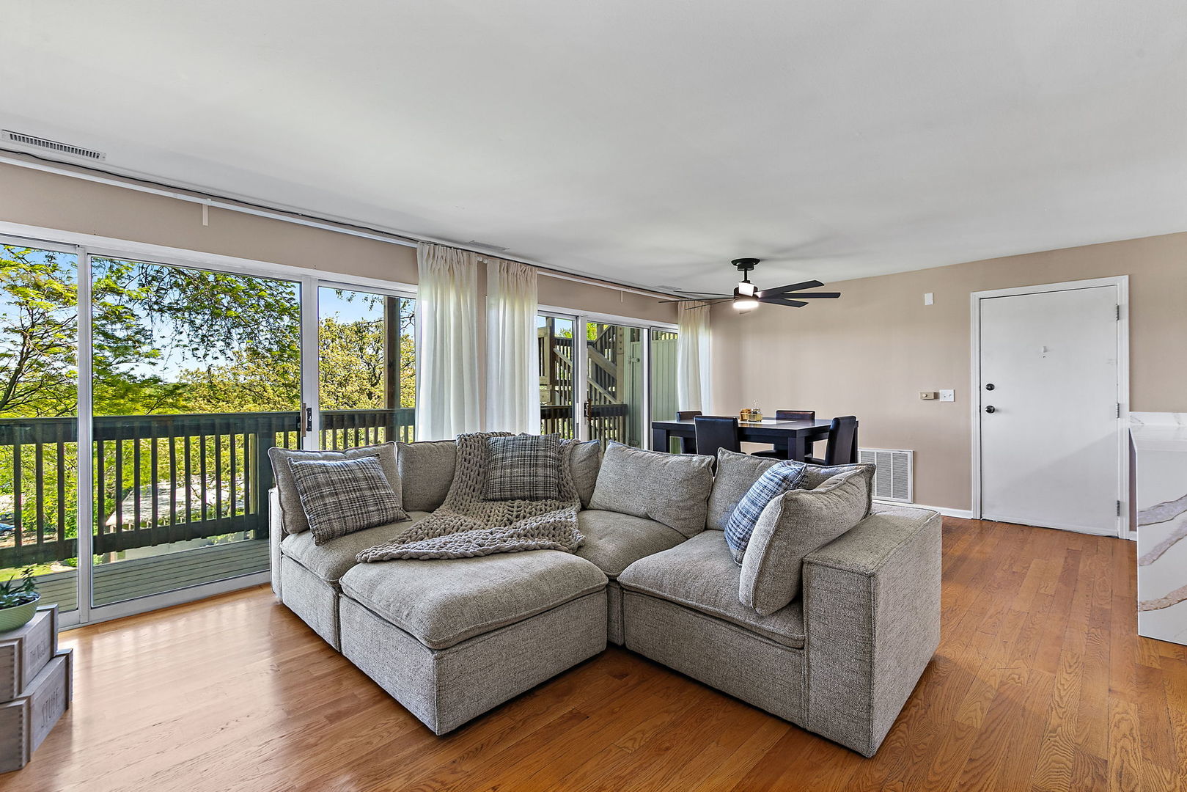
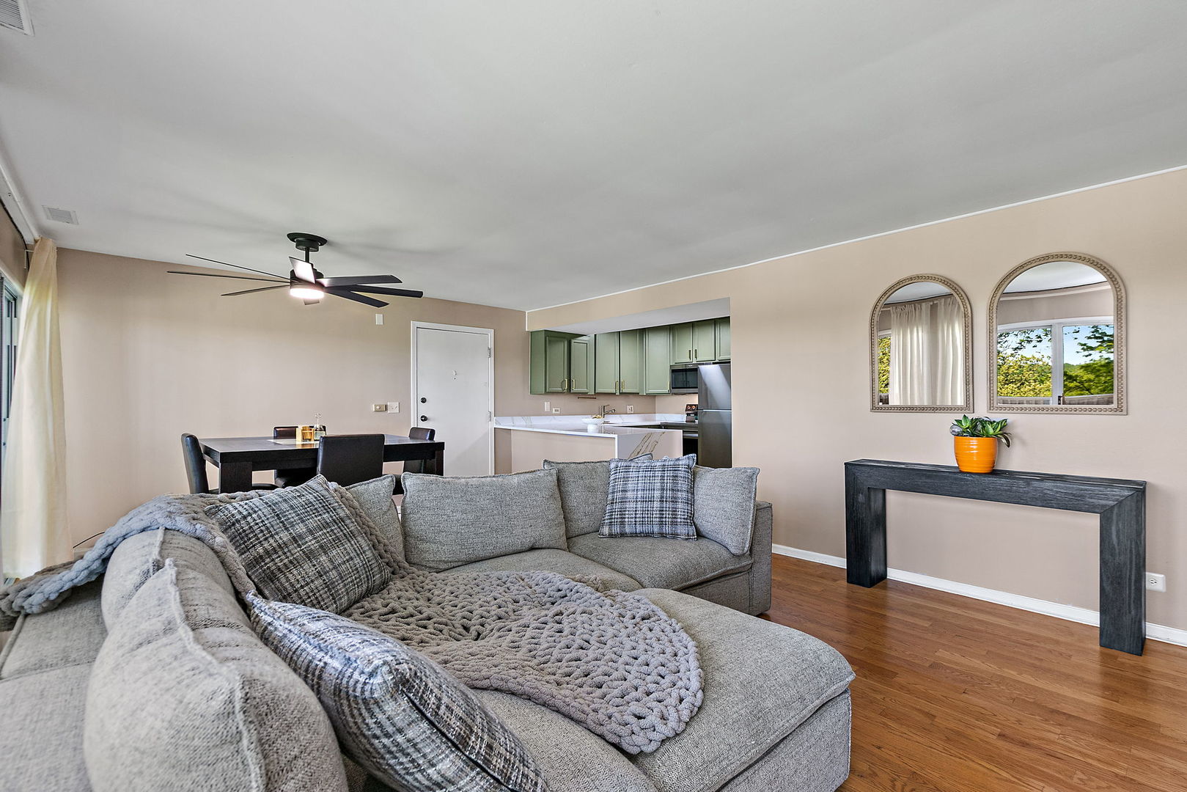
Welcome to Four Lakes! This beautifully updated 2-bedroom, 1-bath condo features a bright and spacious open floor plan designed for comfortable living and entertaining. The inviting living room showcases a stunning updated stone electric fireplace with a wooden mantle and TV insert above, along with a sliding glass door that opens to a private balcony and flows seamlessly into the dining area. The updated kitchen offers quartz countertops with a waterfall edge and breakfast bar, freshly painted cabinets with new hardware, a new sink, and new stainless steel appliances. Two generously sized bedrooms provide ample closet space, while the updated full bath includes a new sink, mirror, lighting, and shelving. Additional highlights include convenient in-unit washer and dryer, fresh paint throughout the entire condo, and updated light fixtures throughout. Relax on the private balcony overlooking the picturesque common areas and the lake. Enjoy resort-style living in the Four Lakes community with outstanding amenities including swimming pools, tennis courts, sand volleyball courts, scenic walking and jogging trails, stocked lakes for fishing and boating, a ski hill and snowboarding in the winter, on-site convenience store, restaurant and pub, and beautifully landscaped grounds surrounded by mature trees and lakes. Prime location with easy access to I-355 and I-88, close to the Metra station for commuting to Chicago, and just minutes from shopping, dining, entertainment, and everything Lisle and Naperville have to offer.

Save
Ask
Tour
Hide
Share
Listing Snapshot
Price 
$255,000
Days On Site 
11 Days
Bedrooms 
2
Inside Area (SqFt) 
N/A
Total Baths 
1
Full Baths 
1
Partial Baths 
N/A
Lot Size 
N/A
Year Built 
1974
MLS® Number 
12645940
Status 
Active
Property Tax 
$4,208.32
HOA/Condo/Coop Fees 
$447 monthly
Sq Ft Source 
N/A
Friends & Family
Recent Activity
6 days agoListing updated with changes from the MLS®
6 days agoStatus changed to Active
2 weeks agoListing first seen on site
General Features
Number Of Stories 
3
Parking 
Assigned
Parking Spaces 
2
Pets 
Cats OKDogs OKNumber Limit
Property Sub Type 
Condominium
Sewer 
Public Sewer
Water Source 
Public
Interior Features
Appliances 
RangeMicrowaveDishwasherRefrigeratorWasherDryerDisposal
Basement 
None
Cooling 
Ceiling Fan(s)Central Air
Fireplace 
Yes
Fireplace Features 
Living RoomElectric
Fireplaces 
1
Flooring 
Hardwood
Heating 
Natural Gas
Interior 
Storage
Laundry Features 
Washer HookupIn Unit
Window Features 
Screens
Balcony/Porch/Lanai 
Dimensions - 24X4Level - Main
Bedroom 2 
Dimensions - 13X11Level - Main
Bedroom 3 
Bedroom 4 
Dining Room 
Dimensions - COMBOLevel - Main
Family Room 
Kitchen 
Dimensions - 10X9Level - MainDescription - Eating Area-Breakfast Bar
Laundry 
Dimensions - 3X2Level - Main
Living Room 
Dimensions - 23X15Level - Main
Master Bedroom 
Dimensions - 13X12Level - Main
Storage 
Dimensions - 4X4Level - Main
Save
Ask
Tour
Hide
Share
Exterior Features
Construction Details 
Brick
Exterior 
Balcony
Windows/Doors 
Screens
Community Features
Association Amenities 
ParkPoolTennis Court(s)
Association Dues 
447
HOA Fee Frequency 
Monthly
MLS Area 
Lisle
School District 
North High School
Township 
Lisle
Schools
School District
North High School
Elementary School
Goodrich Elementary School
Middle School
Thomas Jefferson Junior High Sch
High School
North High School
Listing Courtesy of MRED as distributed by MLS Grid of Legacy Properties, A Sarah Leonard Company, LLC


Based on information submitted to the MLS GRID as of 2026-05-26 03:50 PM UTC. All data is obtained from various sources and may not have been verified by broker or MLS GRID. Supplied Open House Information is subject to change without notice. All information should be independently reviewed and verified for accuracy. Properties may or may not be listed by the office/agent presenting the information.
Last checked: 2026-05-26 03:50 PM UTC
MRED DMCA Copyright Information Copyright © 2026 Midwest Real Estate Data LLC. All rights reserved.

Neighborhood & Commute
Source: Walkscore
Disclosure: Community information and market data powered by Constellation Data Labs. Information is deemed reliable but not guaranteed.
Save
Ask
Tour
Hide
Share