O'Neil Property Group
Save
Ask
Tour
Hide
Share
$249,900
12 Days On Site

12134 Ann Street
Blue Island, IL 60406

For Sale|Single Family Residence|Active Under Contract
4
Beds
2
Total Baths
2
Full Baths
1,544
SqFt
$162
/SqFt
1954
Built
County:
Cook
Listing Courtesy of MRED as distributed by MLS Grid of Coldwell Banker Realty
12134 Ann Street12134 Ann Street12134 Ann Street12134 Ann Street
Save
Ask
Tour
Hide
Share

Mortgage Calculator

Monthly Payment (Est.)

$1,140
Calculator powered by Showcase IDX, a Constellation1 Company. Copyright ©2026 Information is deemed reliable but not guaranteed.

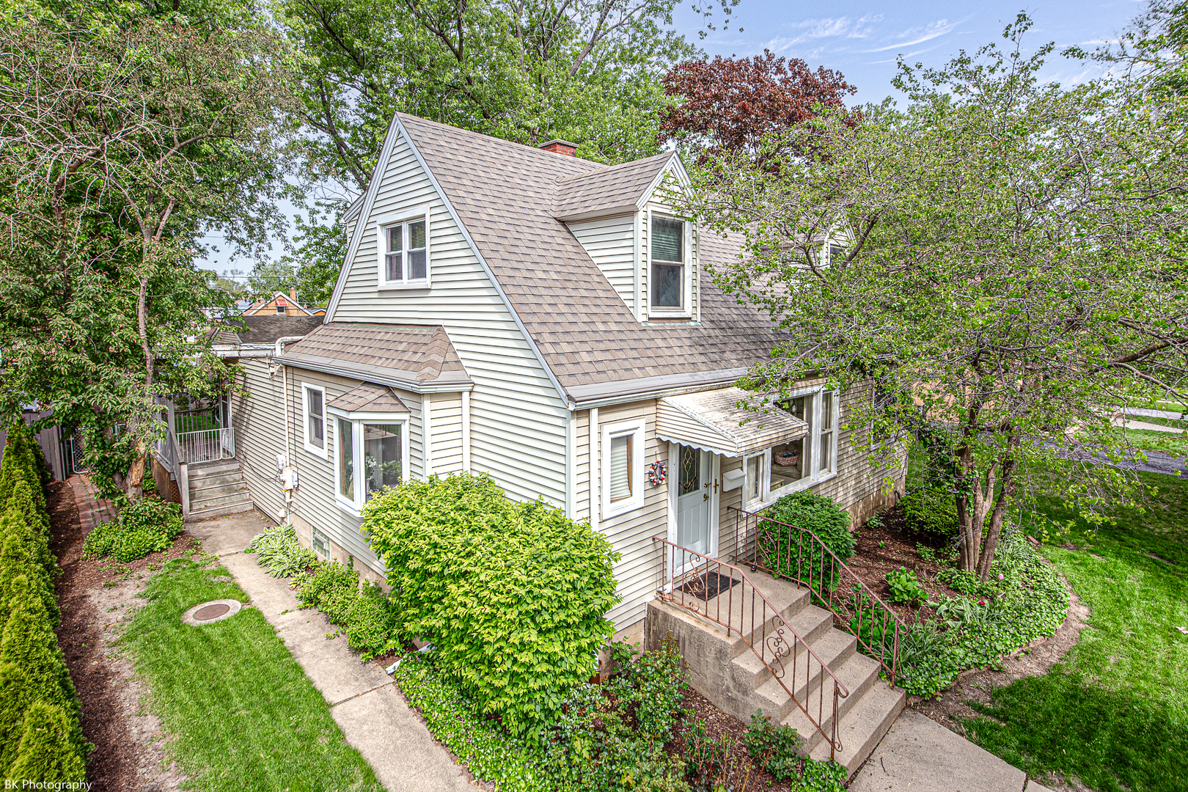
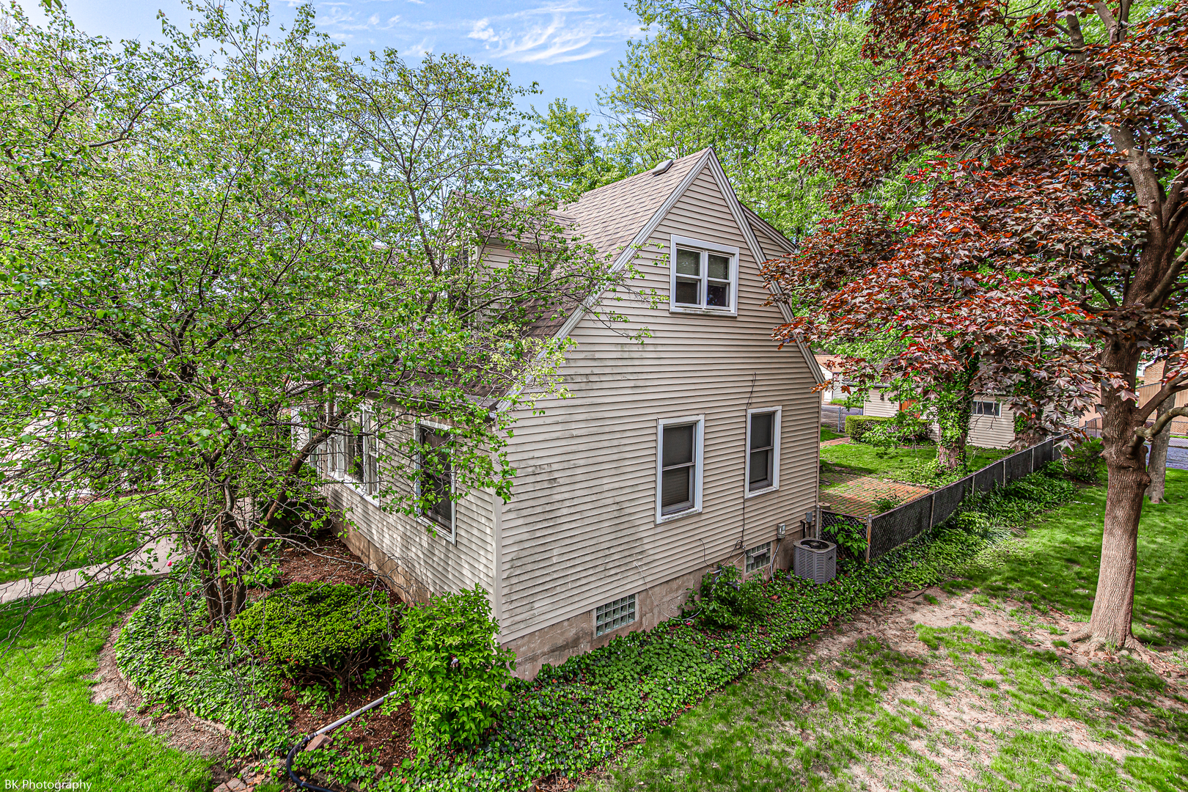
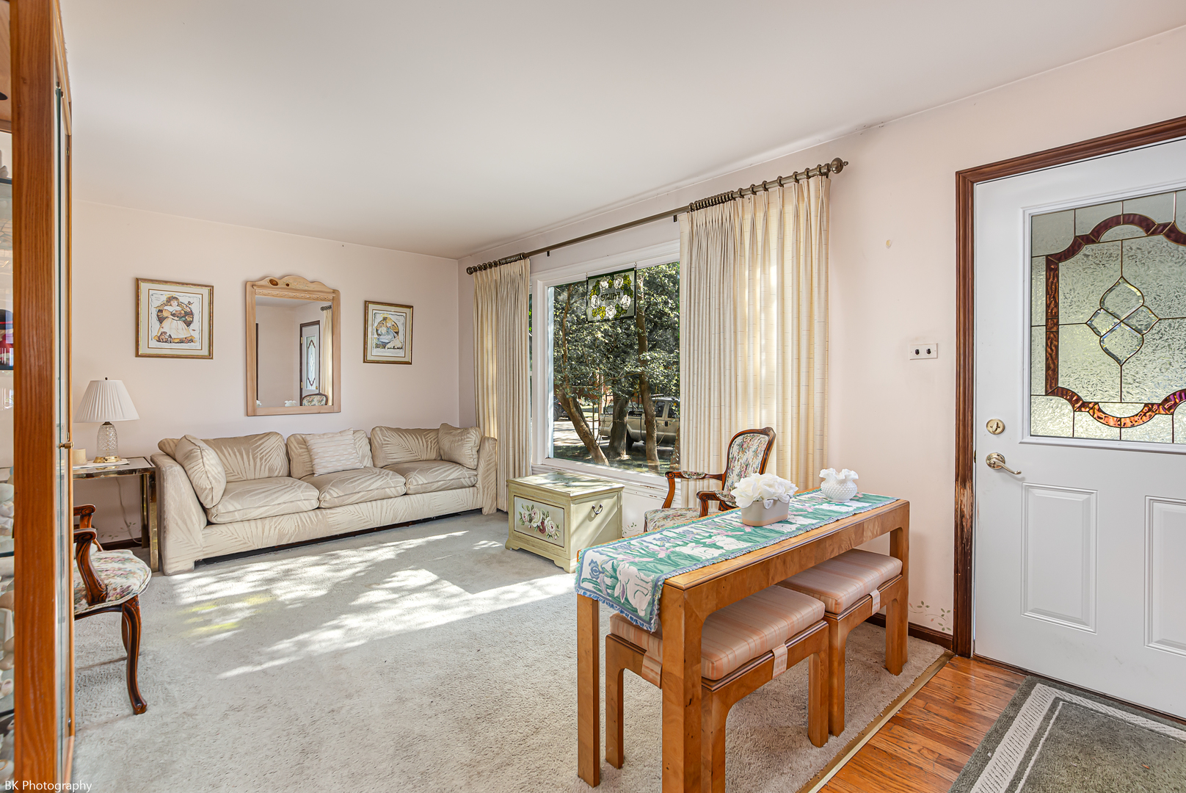
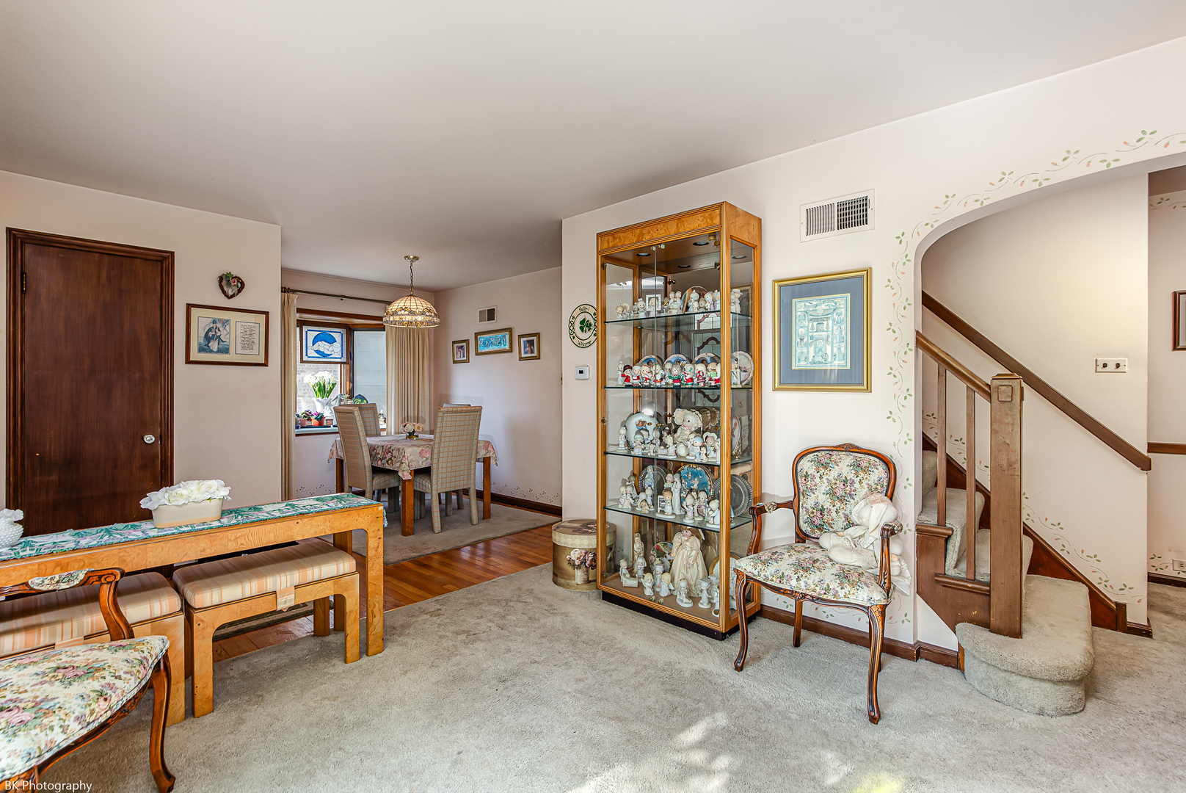
Gorgeous 4 bedroom, 2 bath cape cod in the heart of Blue Island is perfectly situated on a spacious 50 x 126 wooded lot! This beautifully maintained home features gleaming hardwood floors, a walk-in entry closet, a bright and welcoming living room with a picture window, a formal dining room both with hardwood floors under carpet and a spacious kitchen with abundant oak cabinetry and a newer stainless steel oven. The kitchen overlooks a generous eating area and inviting family room with patio doors leading to the deck. The main level offers two bedrooms and a full bath with convenient dual access from the hallway and family room. Upstairs, you'll find newer windows, a spacious master bedroom with two closets, an additional large bedroom, a full bathroom and an expansive full wall closet for extra storage. The amazing full basement offers even more living and storage space with a rec room, storage room and large laundry room with utility sink. The spacious fenced backyard features a beautiful wrap-around Trex deck, brick patio and plenty of green space! Gutter guards. Oversized two-car garage plus a partial driveway leading to the alley provides additional parking and easy access in and out. Newer updates include: oven (2025), roof, (5 years), sump pump (2020), central air and furnace (8 years). 200-amp electric! Dining room light fixture is not included. Fantastic location near schools, Metra, parks, golf course, I-57, restaurants and shopping!

Save
Ask
Tour
Hide
Share
Listing Snapshot
Price 
$249,900
Days On Site 
12 Days
Bedrooms 
4
Inside Area (SqFt) 
1,544 sqft
Total Baths 
2
Full Baths 
2
Partial Baths 
N/A
Lot Size 
N/A
Year Built 
1954
MLS® Number 
12646166
Status 
Active Under Contract
Property Tax 
$2,343.93
HOA/Condo/Coop Fees 
N/A
Sq Ft Source 
Estimated
Friends & Family
Recent Activity
a week agoListing updated with changes from the MLS®
a week agoStatus changed to Active Under Contract
2 weeks agoListing first seen on site
General Features
Foundation 
Concrete Perimeter
Garage 
Yes
Garage Spaces 
1
Parking 
Garage Door OpenerDetachedGarage
Parking Spaces 
1
Property Sub Type 
Single Family Residence
Sewer 
Public Sewer
Style 
Cape Cod
Water Source 
Public
Interior Features
Appliances 
RangeMicrowaveDishwasherRefrigeratorWasherDryer
Basement 
Sump PumpUnfinishedFull
Cooling 
Ceiling Fan(s)Central Air
Electric 
200+ Amp Service
Flooring 
Hardwood
Heating 
Natural GasForced Air
Laundry Features 
In UnitSink
Bedroom 2 
Dimensions - 9X12Level - Main
Bedroom 3 
Dimensions - 11X11Level - Main
Bedroom 4 
Dimensions - 10X17Level - Second
Dining Room 
Dimensions - 12X8Level - Main
Family Room 
Dimensions - 15X23Level - Main
Kitchen 
Dimensions - 11X11Level - Main
Laundry 
Dimensions - 11X15Level - Basement
Living Room 
Dimensions - 11X14Level - Main
Master Bedroom 
Dimensions - 12X19Level - Second
Recreation Room 
Dimensions - 11X32Level - Basement
Storage 
Dimensions - 11X18Level - Basement
Save
Ask
Tour
Hide
Share
Exterior Features
Construction Details 
Brick
Patio And Porch 
DeckPatio
Roof 
Asphalt
Community Features
Community Features 
CurbsSidewalksStreet Lights
MLS Area 
Blue Island
School District 
Dd Eisenhower High School (Camp
Township 
Worth
Schools
School District
Dd Eisenhower High School (Camp
Elementary School
Paul Revere Intermediate School
Middle School
Veterans Memorial Middle School
High School
Dd Eisenhower High School (Camp
Listing Courtesy of MRED as distributed by MLS Grid of Coldwell Banker Realty


Based on information submitted to the MLS GRID as of 2026-05-27 08:14 AM UTC. All data is obtained from various sources and may not have been verified by broker or MLS GRID. Supplied Open House Information is subject to change without notice. All information should be independently reviewed and verified for accuracy. Properties may or may not be listed by the office/agent presenting the information.
Last checked: 2026-05-27 08:14 AM UTC
MRED DMCA Copyright Information Copyright © 2026 Midwest Real Estate Data LLC. All rights reserved.

Neighborhood & Commute
Source: Walkscore
Disclosure: Community information and market data powered by Constellation Data Labs. Information is deemed reliable but not guaranteed.
Save
Ask
Tour
Hide
Share