
2705 S Broadway AvenueSalem, IL 62881
Mortgage Calculator
Monthly Payment (Est.)
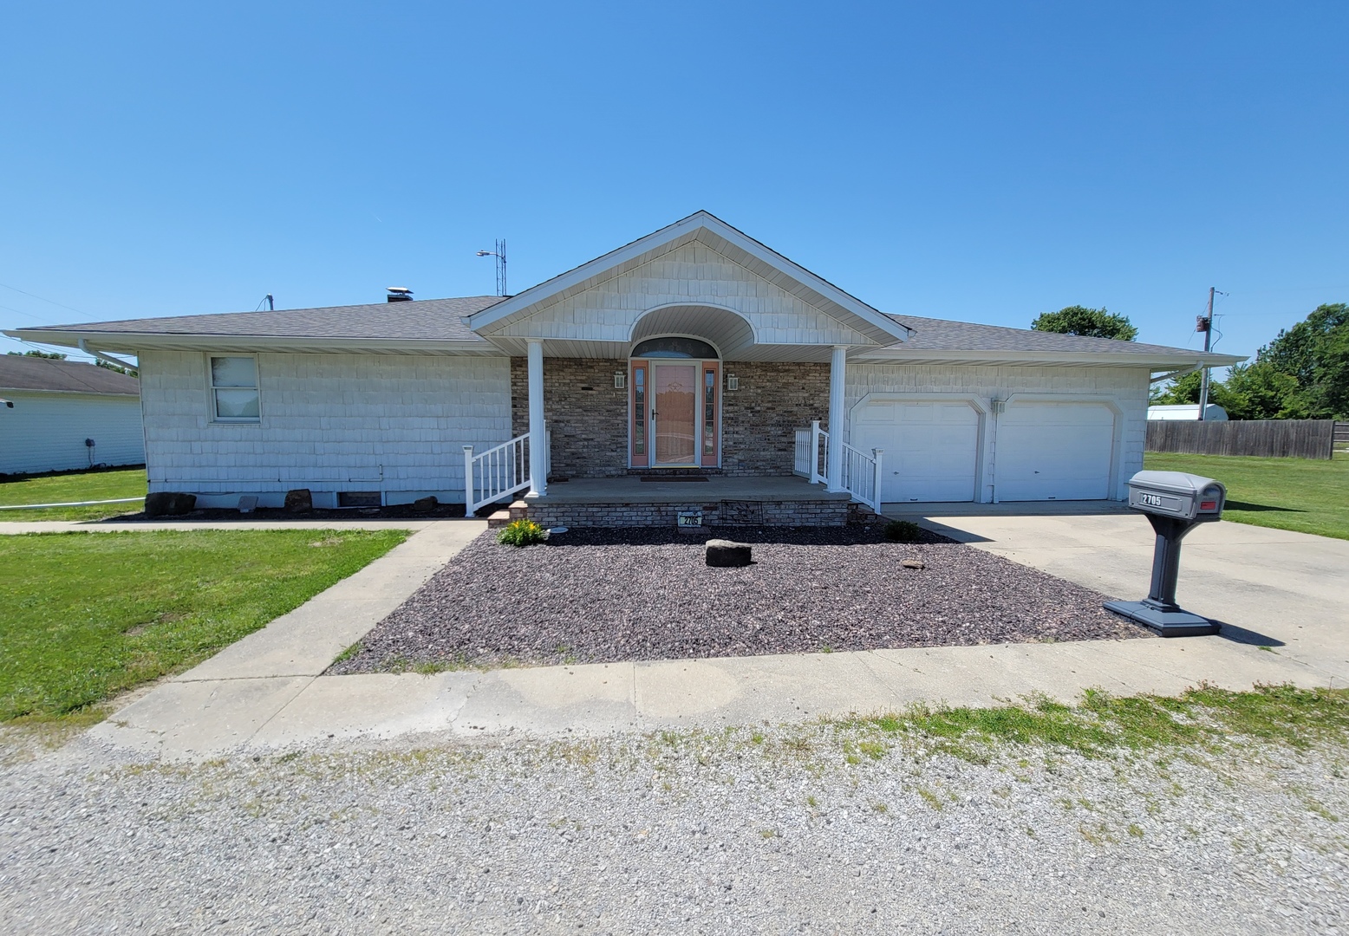
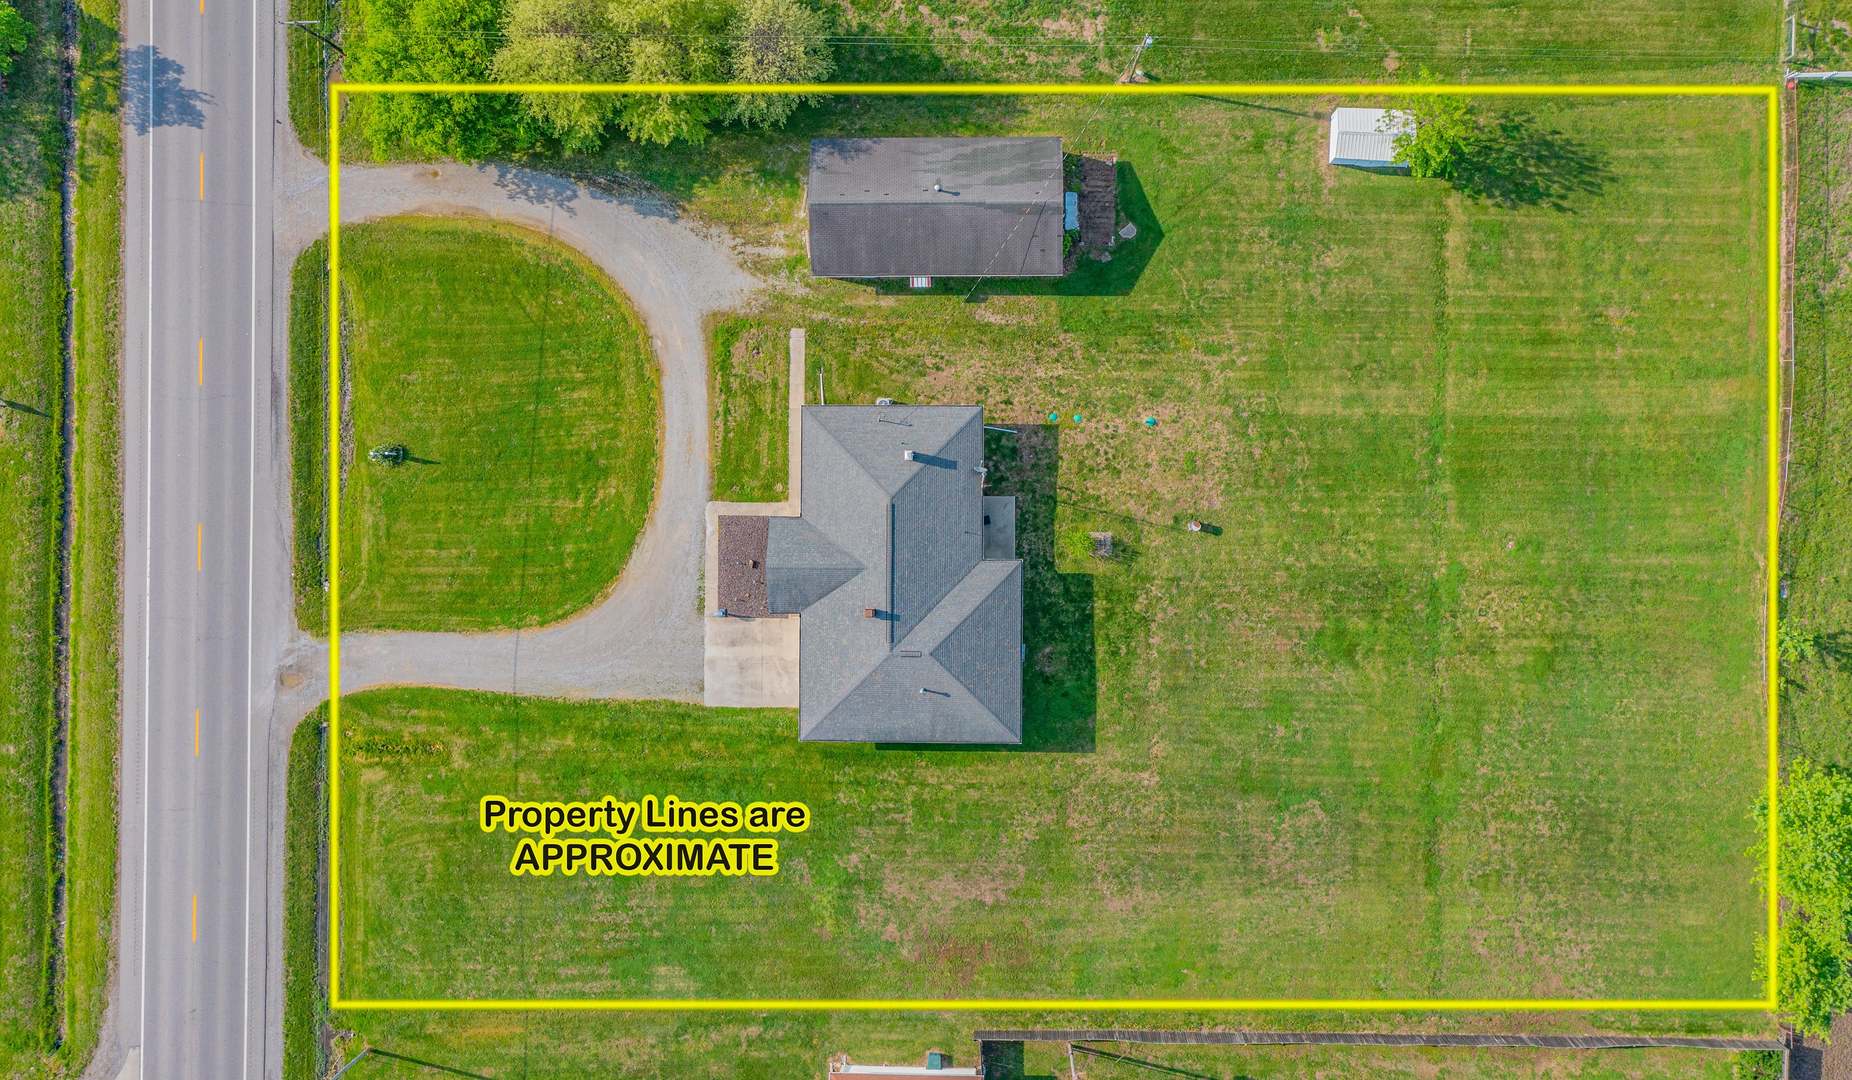
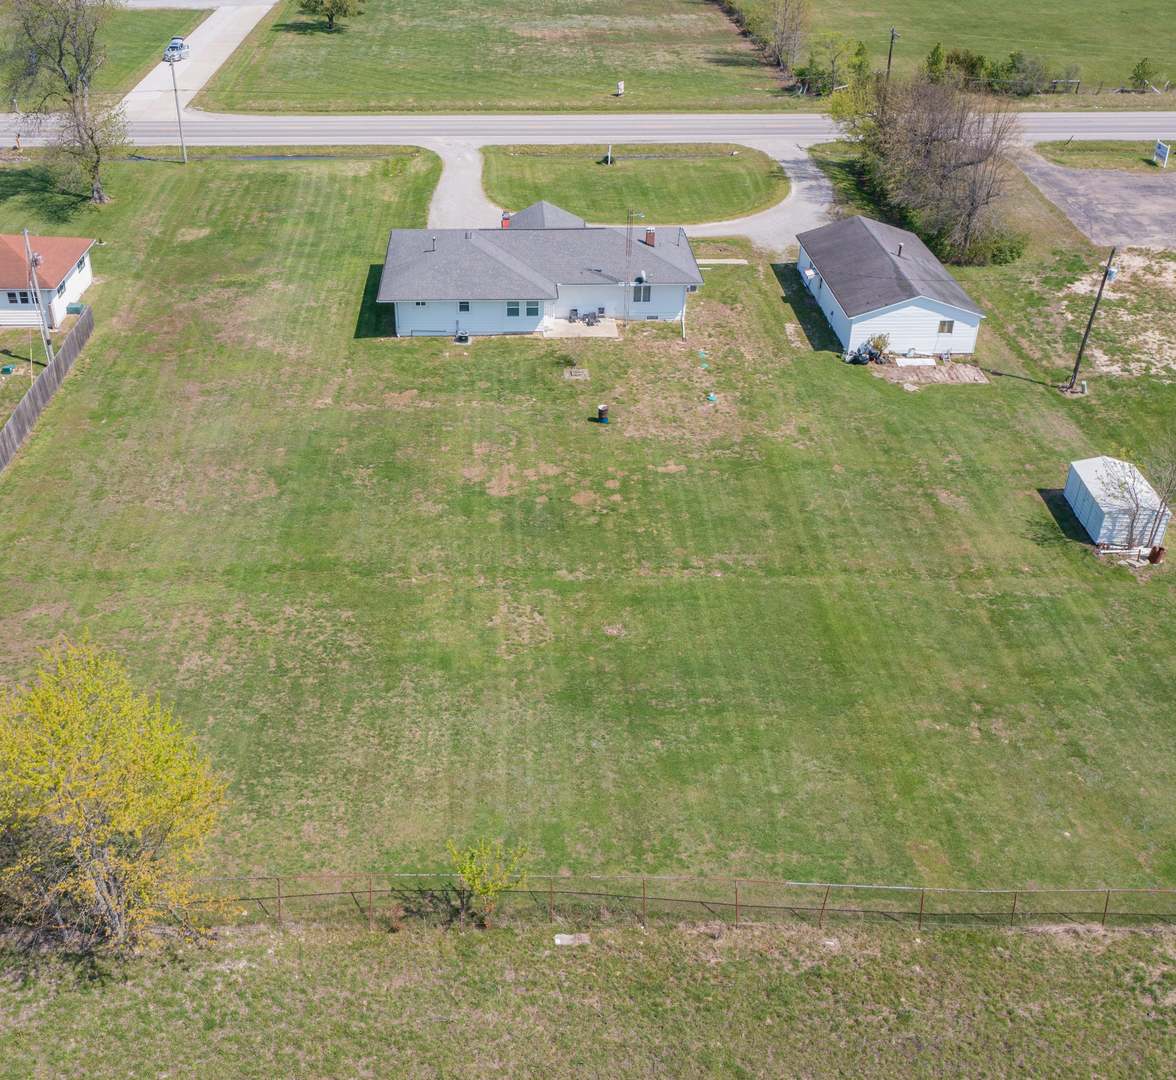
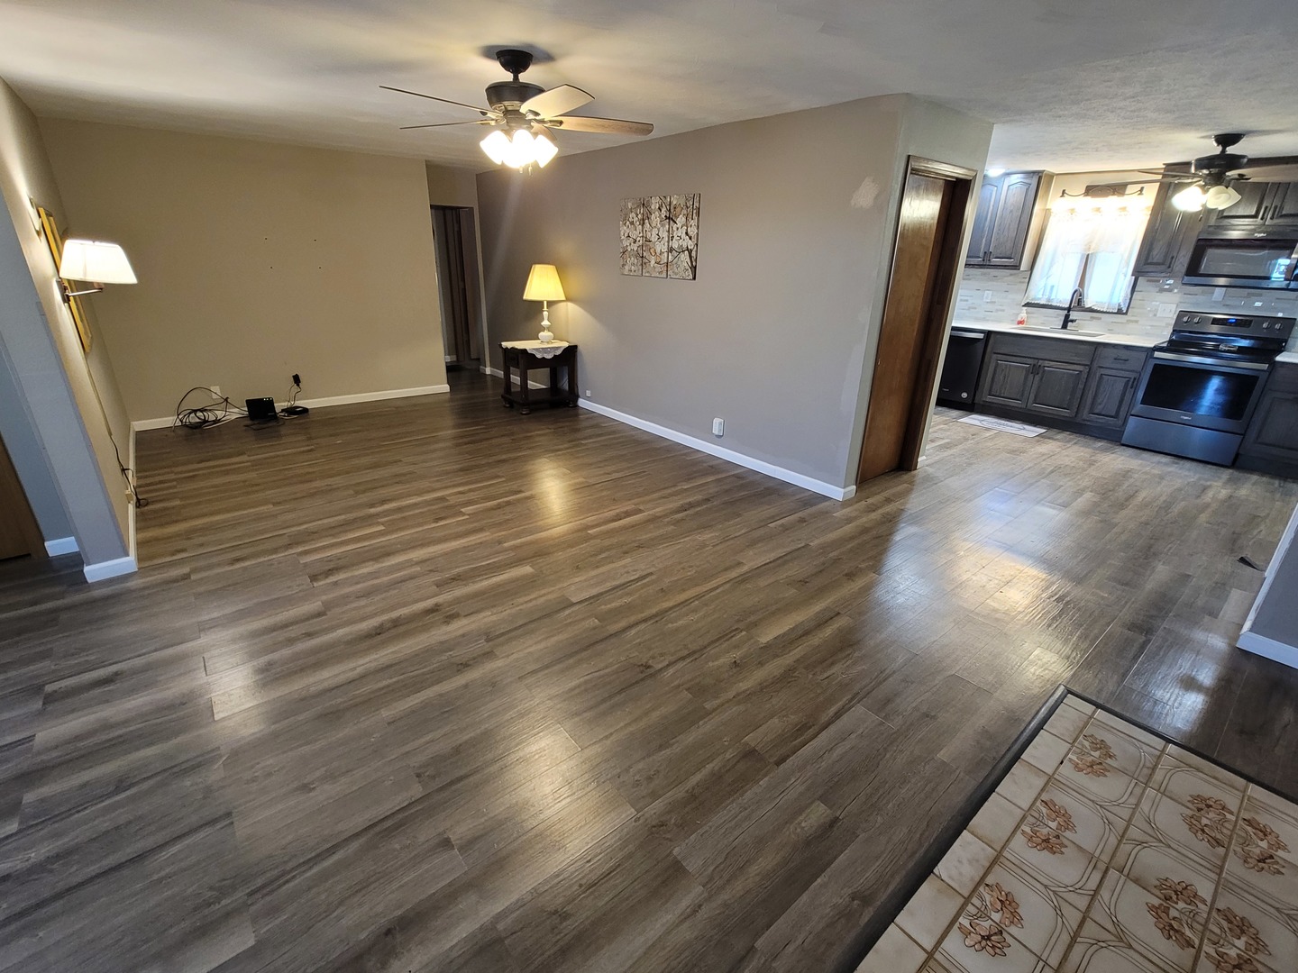
$1,129ABUNDANT STORAGE defines this unique residence, beginning with the front entrance walk-in closet and continuing throughout the home. Situated on 1.38 acres within the Selmaville Grade and Salem High School districts, this property combines original character with a modern 2019 addition. The updated kitchen features quartz countertops, extensive cabinetry extending into the dining area, and a dedicated rear foyer entrance; stainless steel appliances are included. The living area features a custom ceramic fireplace, currently electric but convertible back to wood-burning.The main level provides a primary suite with a full bathroom and attic access, an additional bedroom, two more full bathrooms, and a laundry room. An attached two-car garage with a heat source. The lower level offers a 3rd bedroom and a dedicated office-could be converted to a 4th bedroom-alongside a second laundry area, utility sink, and additional storage. The home utilizes zoned heating and cooling for climate efficiency.The property also includes a substantial outbuilding featuring a 23'x25' showroom and two 25'x12' storage rooms, equipped with independent heating and cooling. This versatile space is well-suited for a home business or workshop. With over an acre of land and expansive storage solutions, this property offers rare versatility just on the outskirts of town!
| 2 weeks ago | Listing updated with changes from the MLS® | |
| 2 weeks ago | Status changed to Active Under Contract | |
| 2 weeks ago | Listing first seen on site |

Based on information submitted to the MLS GRID as of 2026-05-26 06:13 PM UTC. All data is obtained from various sources and may not have been verified by broker or MLS GRID. Supplied Open House Information is subject to change without notice. All information should be independently reviewed and verified for accuracy. Properties may or may not be listed by the office/agent presenting the information.
Last checked: 2026-05-26 06:13 PM UTC
MRED DMCA Copyright Information Copyright © 2026 Midwest Real Estate Data LLC. All rights reserved.
Did you know? You can invite friends and family to your search. They can join your search, rate and discuss listings with you.