
1320 W 64th Street 1Chicago, IL 60636
Mortgage Calculator
Monthly Payment (Est.)
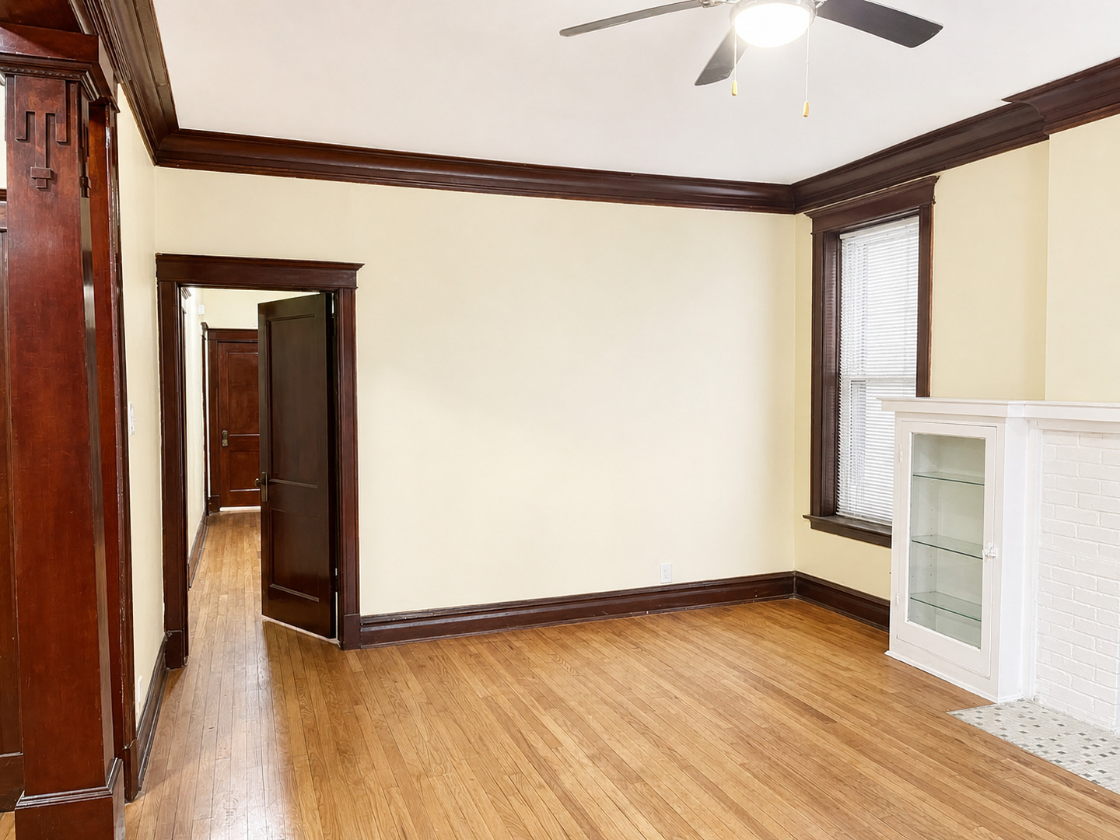
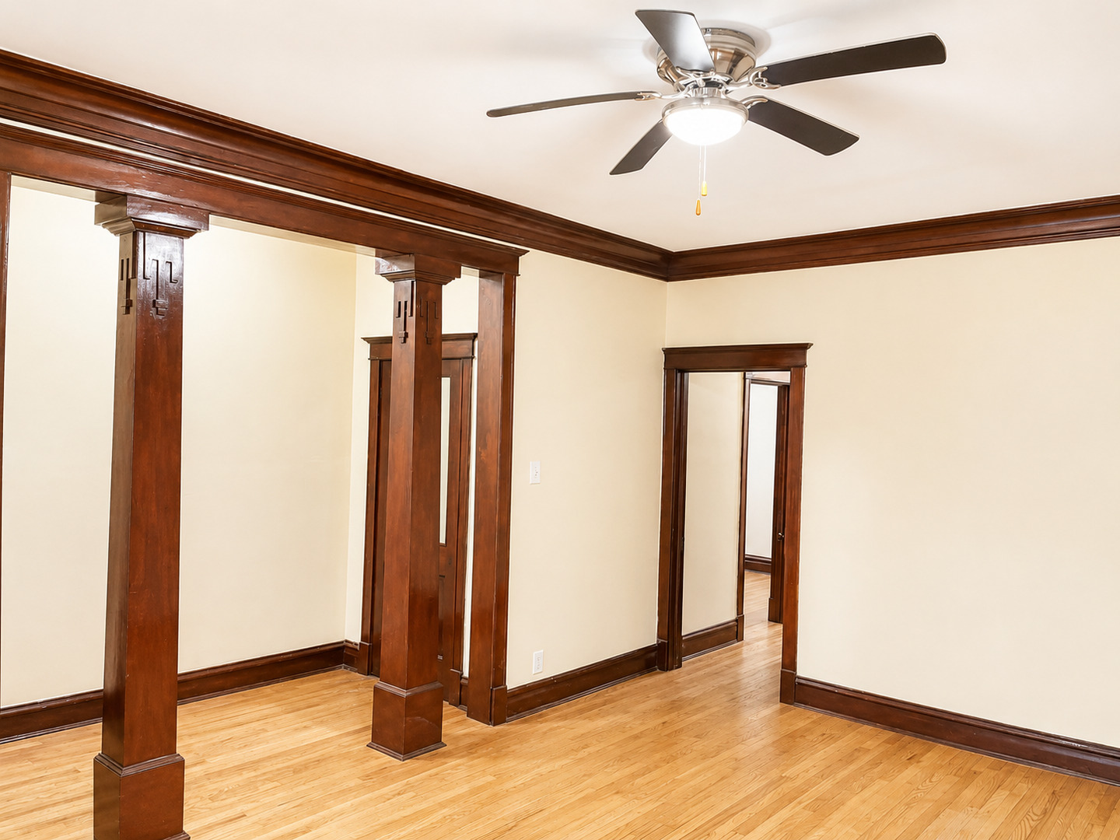
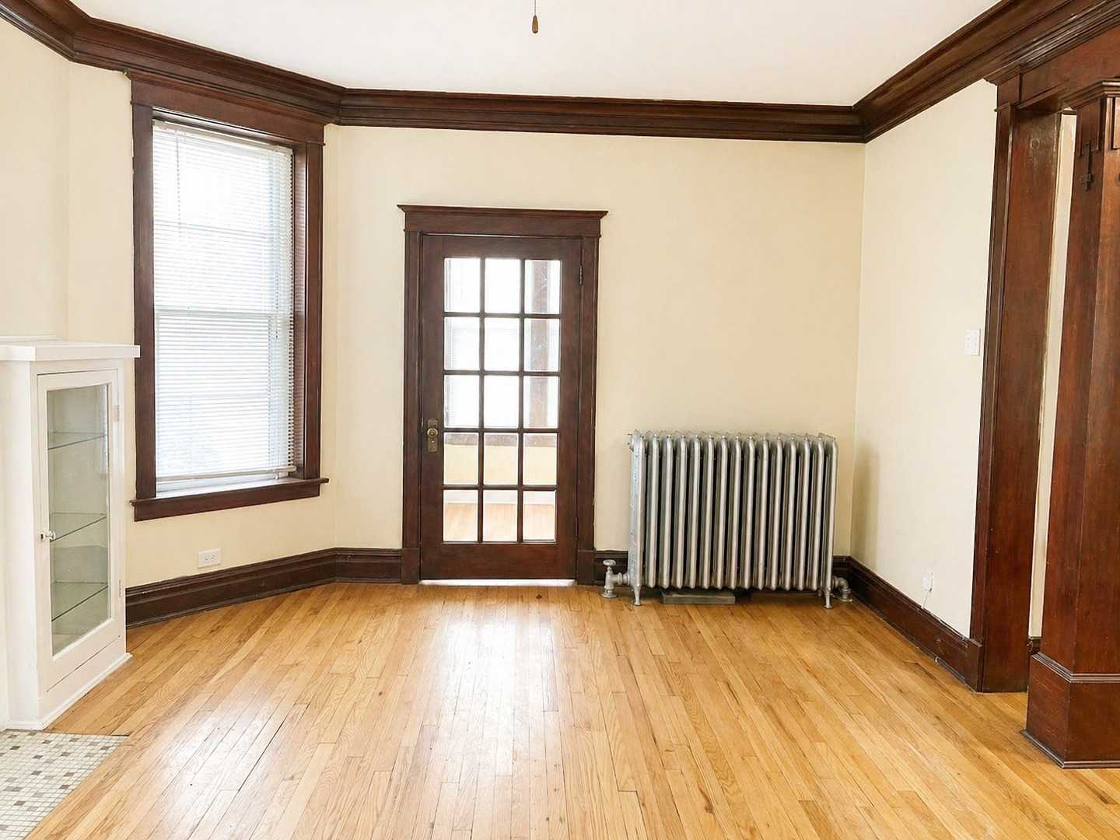
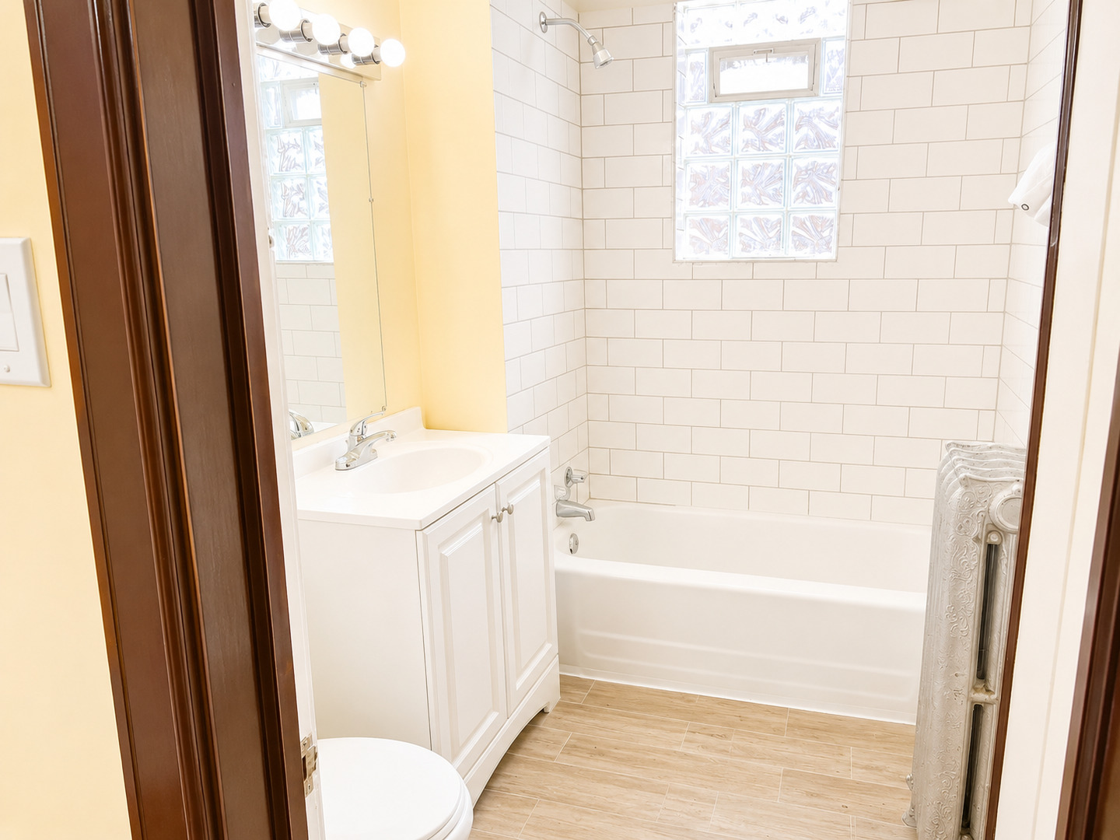
$6Stop scrolling - this one is different. This oversized 2-bedroom + sunroom offers a large amount of living space, giving you the kind of room most Chicago rentals simply don't offer. Owner covers natural gas for heat and hot water, plus water and sewer, helping you budget with confidence year-round. Inside, you'll find real hardwood floors throughout the living areas, stainless steel appliances, and a versatile sunroom perfect for a home office, playroom, or additional living space. The home also features a new smart security system and commercial-grade locks, while the building is equipped with security cameras, automated lighting, and a fire alarm system for added peace of mind. Enjoy a private fenced backyard, a rare find at this price point. Conveniently located just two blocks from CTA train and bus access, minutes from I-90/94, and close to shopping, dining, Kennedy-King College, and a Chicago Park District facility with a pool, gym, and playgrounds. CHA vouchers and Section 8 welcome. No prior evictions. Verifiable income required. Schedule your tour today.
| a week ago | Listing updated with changes from the MLS® | |
| a week ago | Status changed to Active | |
| 2 weeks ago | Listing first seen on site |

Based on information submitted to the MLS GRID as of 2026-05-25 05:32 AM UTC. All data is obtained from various sources and may not have been verified by broker or MLS GRID. Supplied Open House Information is subject to change without notice. All information should be independently reviewed and verified for accuracy. Properties may or may not be listed by the office/agent presenting the information.
Last checked: 2026-05-25 05:32 AM UTC
MRED DMCA Copyright Information Copyright © 2026 Midwest Real Estate Data LLC. All rights reserved.