
2608 Bennett Avenue 3WEvanston, IL 60201
Mortgage Calculator
Monthly Payment (Est.)
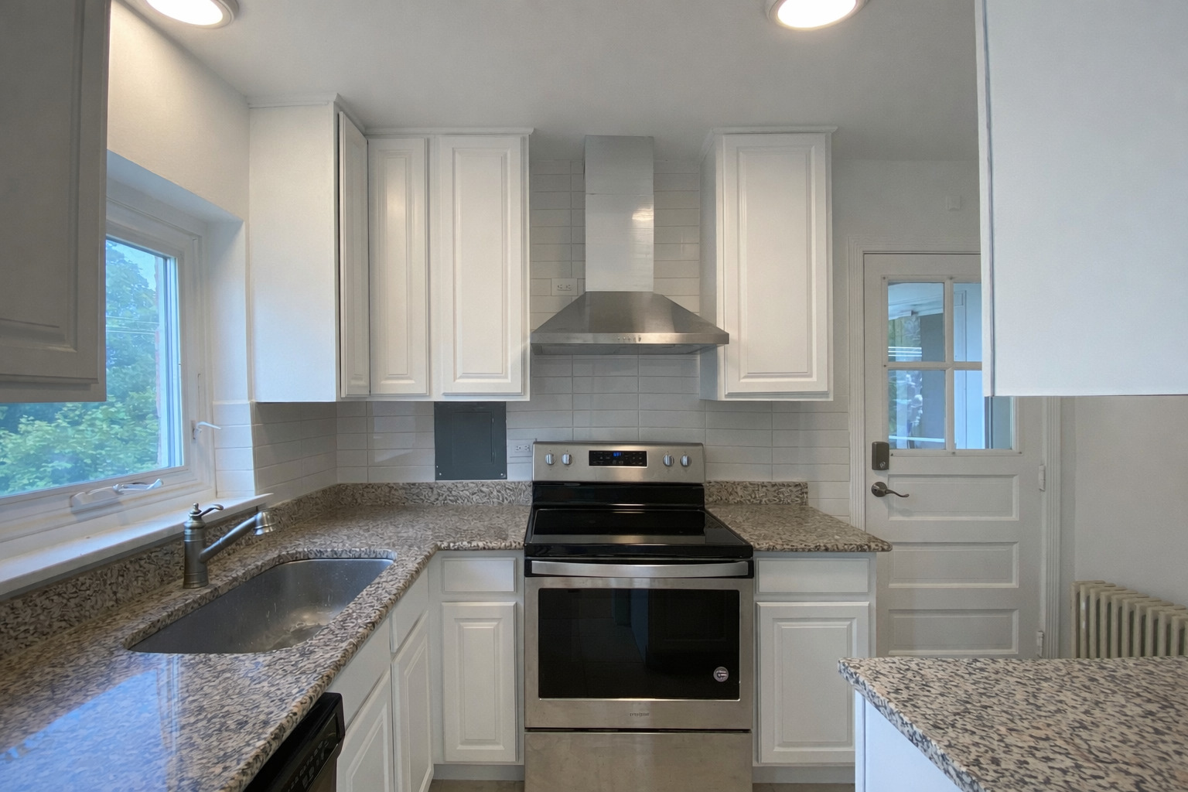
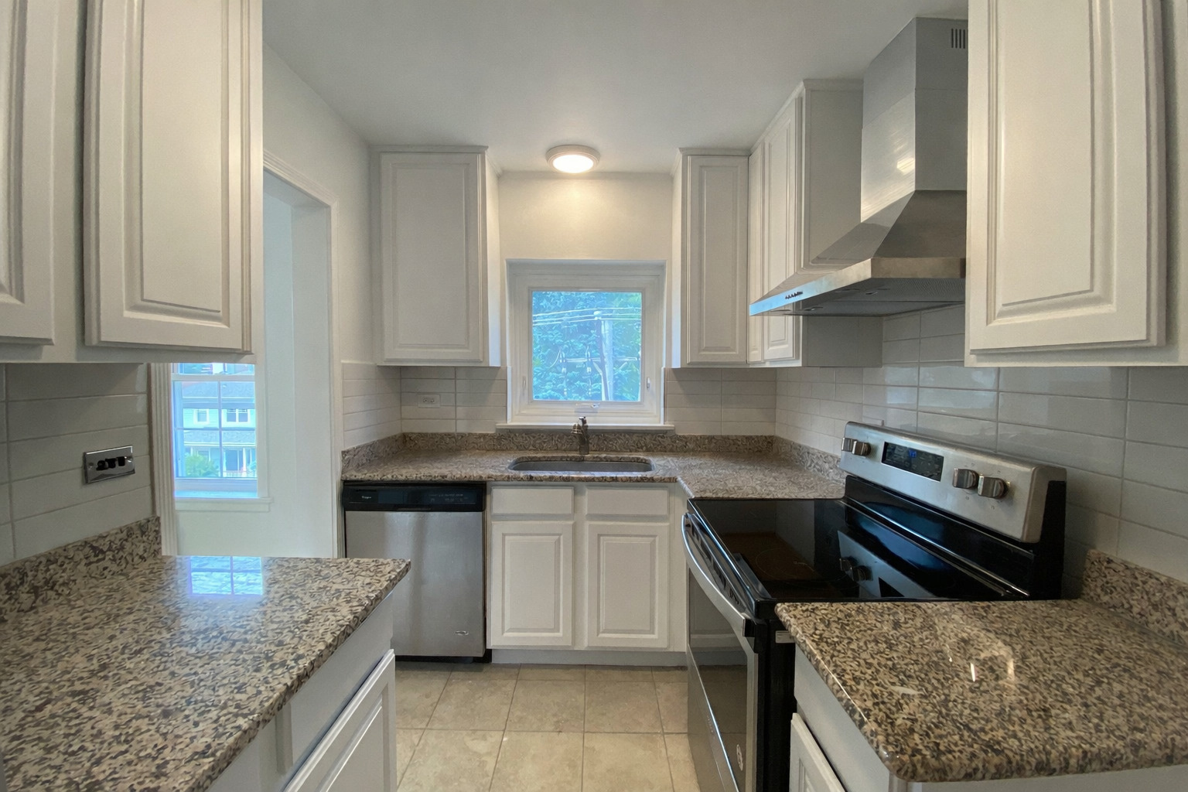
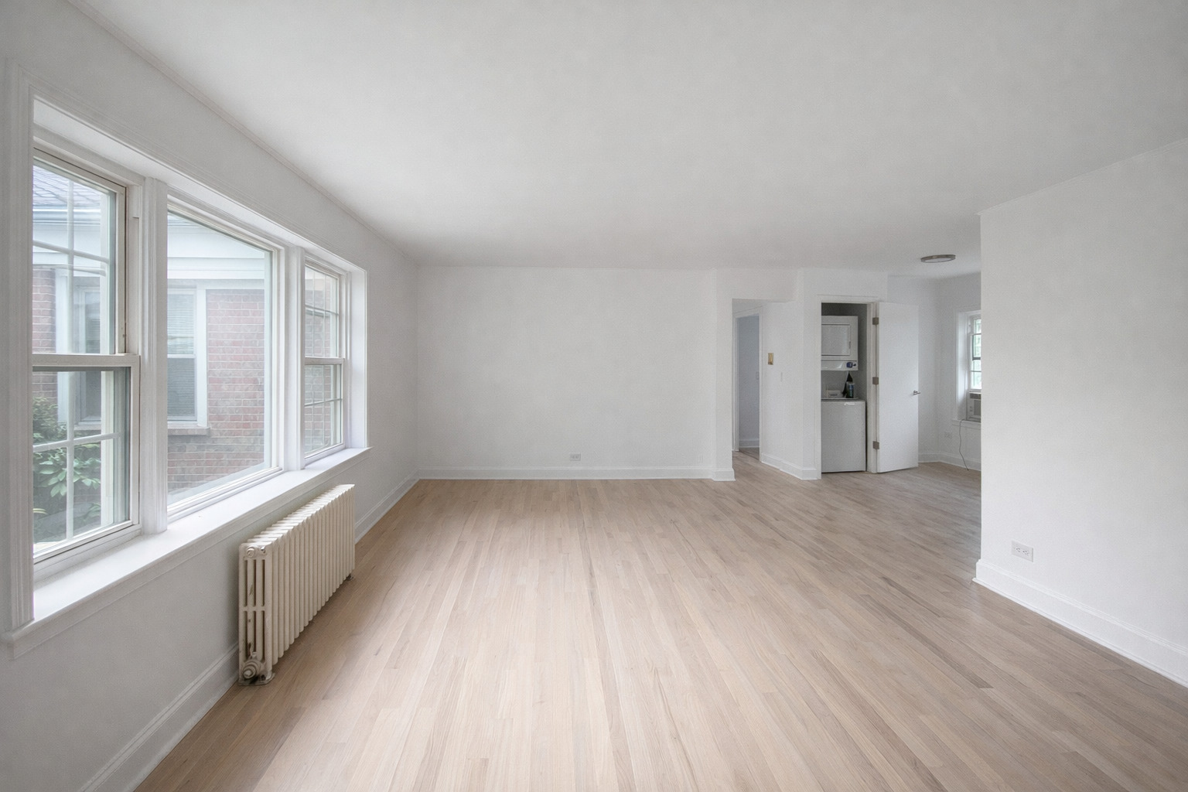
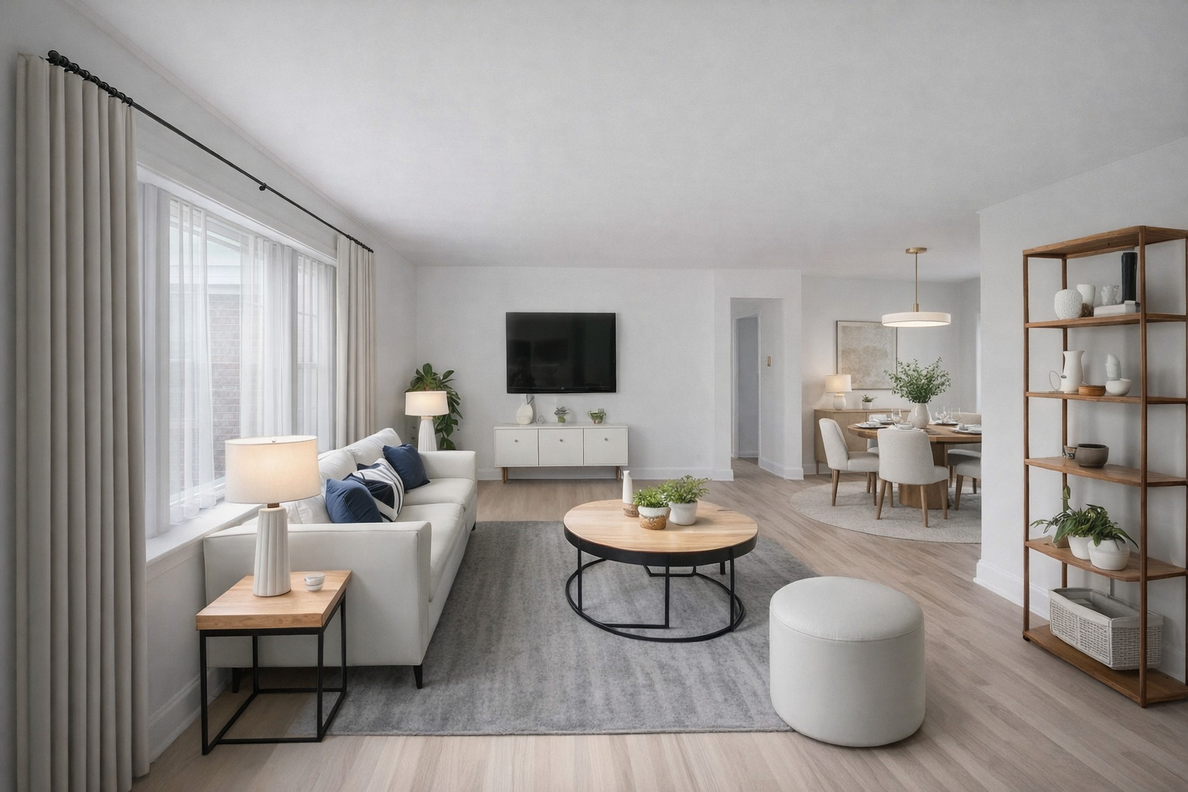
$11Beautifully renovated 3rd-floor unit at Central St. & Bennett. This large 2-bedroom, 1-bath apartment features a separate dining area and generously sized bedrooms. The stunning updated kitchen includes luxury quartz countertops, subway tile backsplash, stainless steel appliances, built-in dishwasher, 42" cabinets, and an under-mounted 18-gauge sink. The bath is finished in elegant marble tile, and the convenience of in-unit laundry completes the space. Rent includes heat, water, maintenance, management, tenant pays electricity and cable. Building is wired for ComCast/RCN; tenant can also choose T-mobile for inHOME 5G. ButterflyMX virtual concierge/security system with tenant-controlled access and Electronic door locks. Smart window A/C units will be provided for the living room and bedrooms during summer months. The home also features upgraded radiator hot water heat for consistent warmth. Fantastic location: just a 12-minute walk to the train, 10 minutes to Whole Foods, Starbucks, and the Central Street shopping and restaurant district. The property offers professionally landscaped gardens. Garage parking is available for $150/month (one spot available) or $100 for outside space. No security deposit; $500 move-in fee. Cats and small dogs are welcome (pet fee $350 per pet). Professionally managed with a downtown Evanston office, an online tenant portal, a 24/7 maintenance line, and a responsive local maintenance team.
| 7 days ago | Listing updated with changes from the MLS® | |
| 7 days ago | Status changed to Active | |
| 2 weeks ago | Listing first seen on site |

Based on information submitted to the MLS GRID as of 2026-05-25 08:59 PM UTC. All data is obtained from various sources and may not have been verified by broker or MLS GRID. Supplied Open House Information is subject to change without notice. All information should be independently reviewed and verified for accuracy. Properties may or may not be listed by the office/agent presenting the information.
Last checked: 2026-05-25 08:59 PM UTC
MRED DMCA Copyright Information Copyright © 2026 Midwest Real Estate Data LLC. All rights reserved.
Did you know? You can invite friends and family to your search. They can join your search, rate and discuss listings with you.