O'Neil Property Group
Save
Ask
Tour
Hide
Share
$499,900
17 Days On Site

5733 W 83rd Place
Burbank, IL 60459

For Sale|Single Family Residence|Active
3
Beds
2
Total Baths
2
Full Baths
1,900
SqFt
$263
/SqFt
1961
Built
County:
Cook
Listing Courtesy of MRED as distributed by MLS Grid of RE/MAX 10
5733 W 83rd Place5733 W 83rd Place5733 W 83rd Place5733 W 83rd Place
Save
Ask
Tour
Hide
Share

Mortgage Calculator

Monthly Payment (Est.)

$2,281
Calculator powered by Showcase IDX, a Constellation1 Company. Copyright ©2026 Information is deemed reliable but not guaranteed.

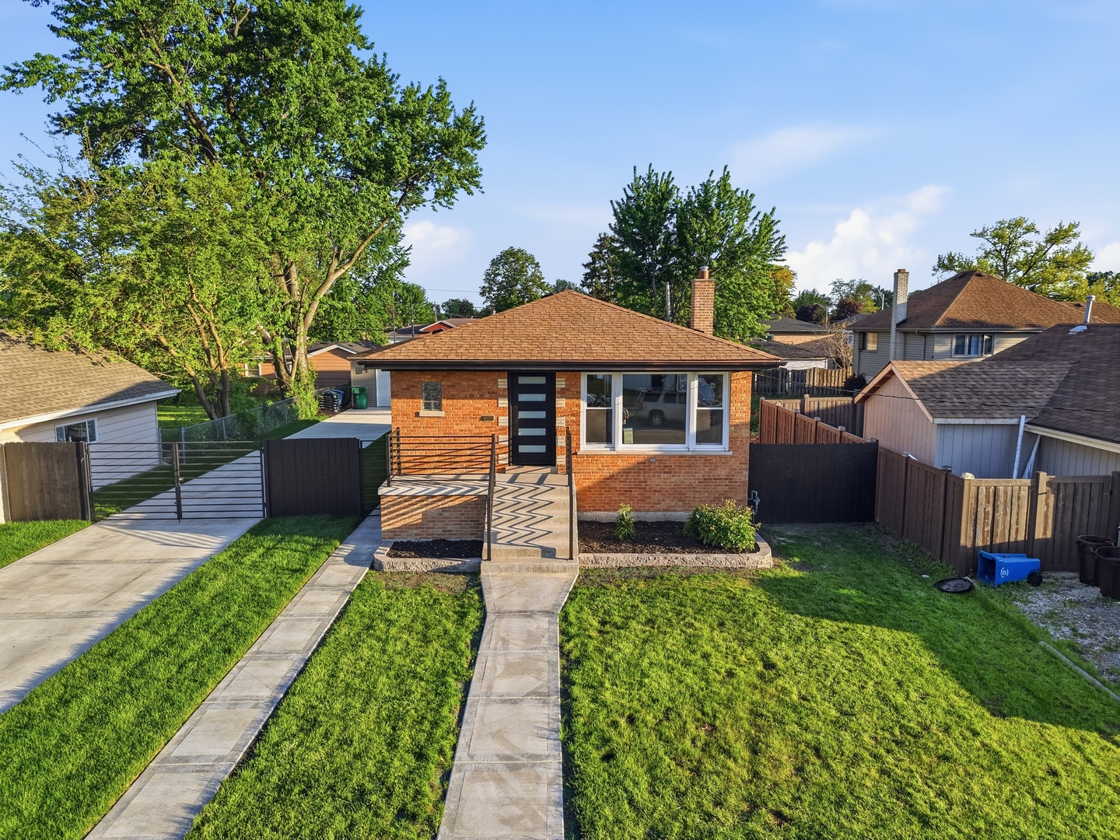
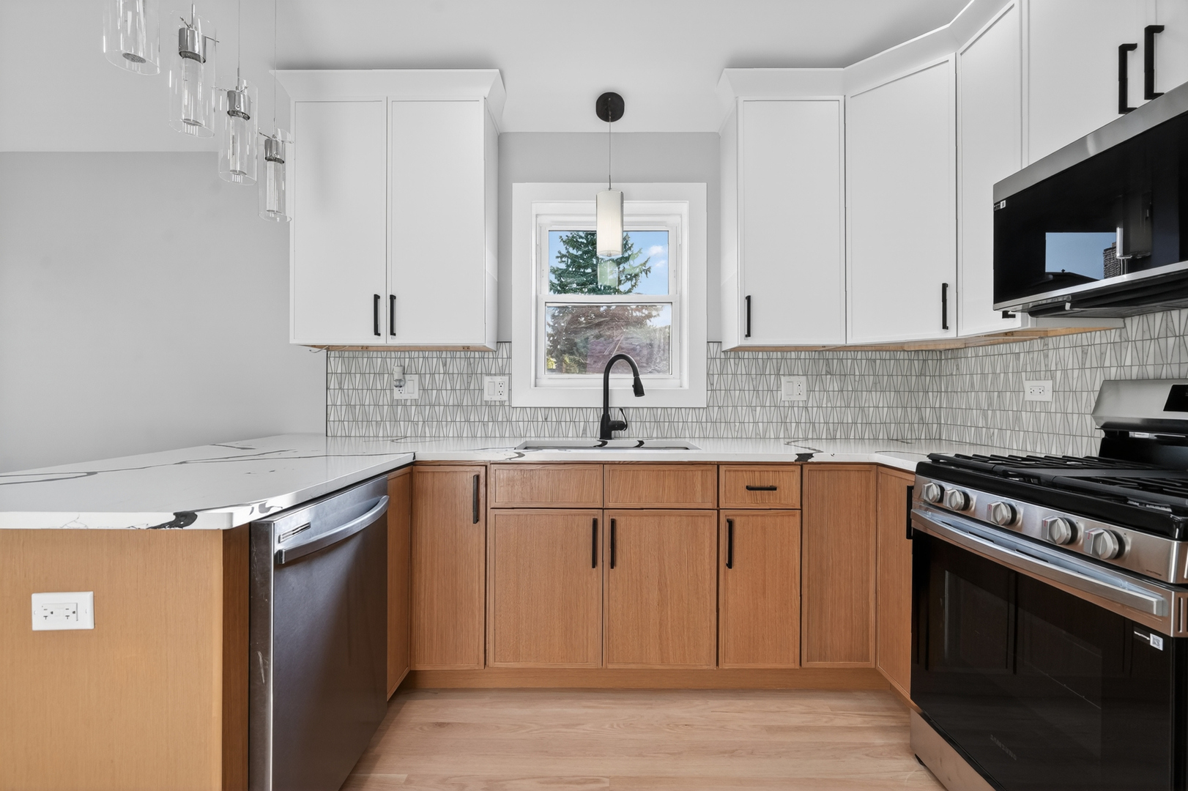
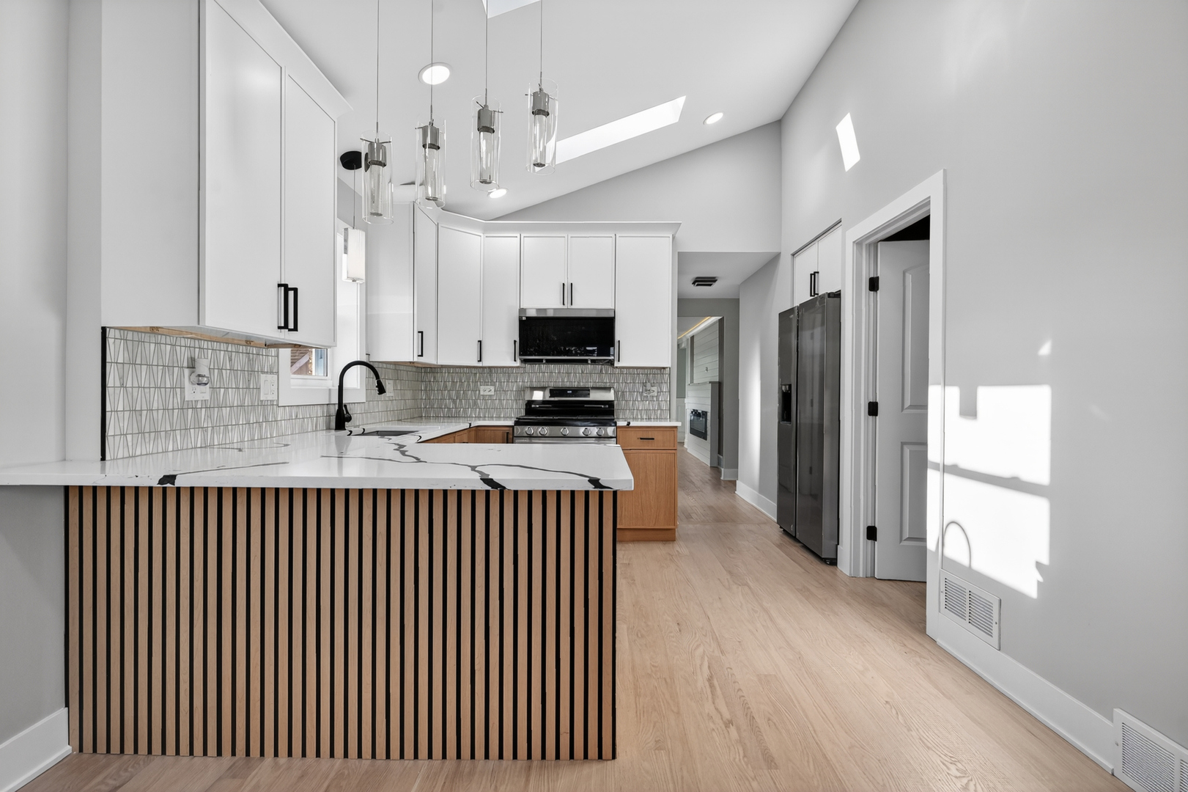
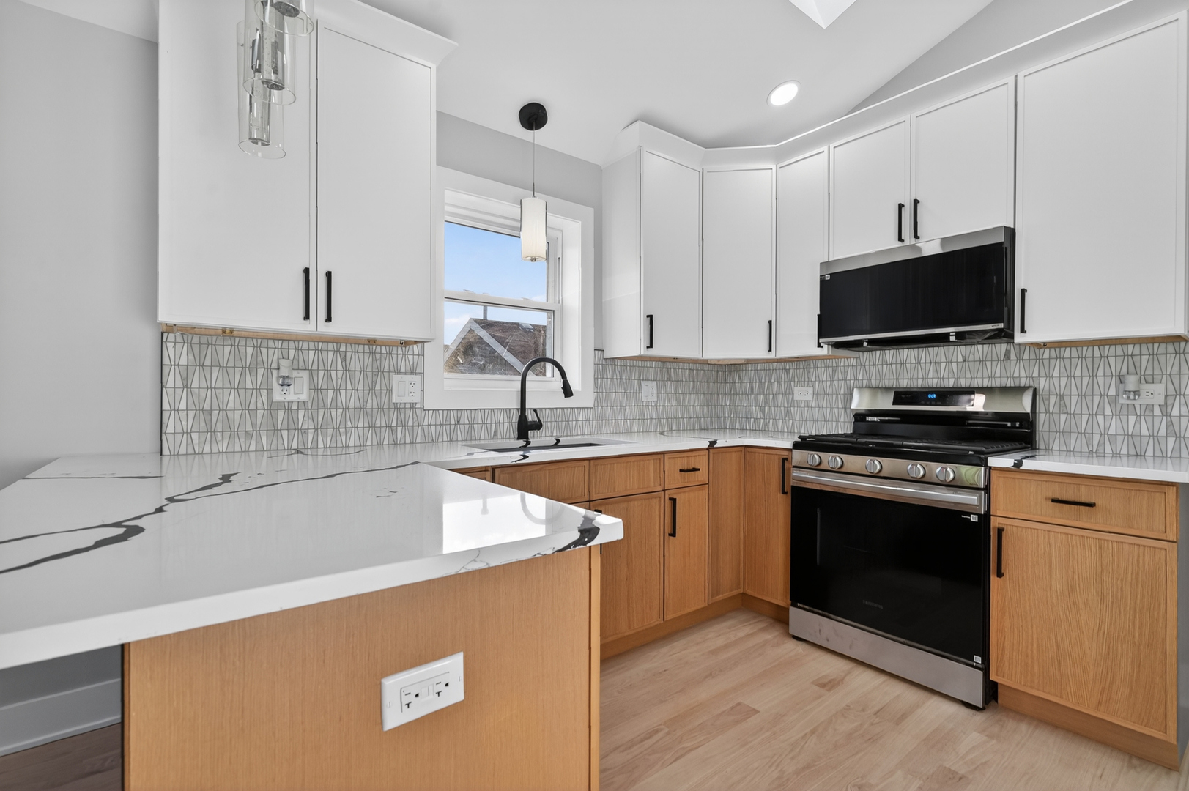
WOW!!! MUST SEE THIS ABSOLUTELY GORGEUS!!! TOTALLY REDONE !!! ONE OF THE HARD TO FIND/ ELEGENT WITH TODAY'S MOST POPULAR UPSCALE FINISHES 5 BDROOMS , 2 BEDROOMS BRICK RAISED RACH STYLE HOME HAS SO MUCH TO OFFER ,ALL NEW WINDOWS,NEW ROOF, GUTTERS,NEW FURNACE ,NEW A/C UNIT,NEW PLUMBING,NEW ELECTRIC,DREAM KITCHEN HAS A MODERN CABINETS,QUARTS COUNTER TOP,GORGEOUS TILE BACKSPLASH,BRAND NEW STAINLESS-STEEL APPLIANCES,FULLY FENCED YEARD, Spacious layout including 2 fireplaces for added charm and warmth, Oversized brand New 2.5-car garage ready for vehicles and storage, brand new long driveway & closed gate. This home blends modern updates with timeless design and provides true move-in readiness - you won't want to miss it! THE LIST CAN GO ON AND ON , MUST SEE TO APPRICIATE schedule your tour today!!!!!!!!!!!!!!!!!!!!!!!!!!!!!!!!!!!!

Save
Ask
Tour
Hide
Share
Listing Snapshot
Price 
$499,900
Days On Site 
17 Days
Bedrooms 
3
Inside Area (SqFt) 
1,900 sqft
Total Baths 
2
Full Baths 
2
Partial Baths 
N/A
Lot Size 
0.183 Acres
Year Built 
1961
MLS® Number 
12646659
Status 
Active
Property Tax 
$5,595
HOA/Condo/Coop Fees 
N/A
Sq Ft Source 
Estimated
Friends & Family
Recent Activity
2 weeks agoListing updated with changes from the MLS®
2 weeks agoStatus changed to Active
2 weeks agoListing first seen on site
General Features
Acres 
0.183
Direction Faces 
South
Garage 
Yes
Garage Spaces 
2
Parking 
ConcreteGarage Door OpenerDetachedGarage
Parking Spaces 
2
Property Sub Type 
Single Family Residence
Sewer 
Public Sewer
SqFt Total 
1900
Style 
Ranch
Interior Features
Appliances 
RangeMicrowaveDishwasherRefrigerator
Basement 
FinishedFull
Cooling 
Central Air
Electric 
Circuit Breakers
Fireplace 
Yes
Fireplace Features 
Family RoomLiving RoomElectric
Fireplaces 
2
Flooring 
Hardwood
Heating 
Natural GasForced Air
Laundry Features 
In Unit
Bedroom 2 
Dimensions - 10X11Level - Main
Bedroom 3 
Dimensions - 12X10Level - Main
Bedroom 4 
Dimensions - 13X12Level - Basement
Bedroom 5 
Dimensions - 13X11Level - Basement
Dining Room 
Dimensions - 10X9Level - Main
Family Room 
Dimensions - 26X14Level - Basement
Kitchen 
Dimensions - 12X11Level - Main
Laundry 
Dimensions - 11X8Level - Basement
Living Room 
Dimensions - 17X11Level - Main
Master Bedroom 
Dimensions - 13X11Level - Main
Save
Ask
Tour
Hide
Share
Exterior Features
Construction Details 
Brick
Roof 
Asphalt
Community Features
Community Features 
PoolSidewalksStreet Lights
MLS Area 
Burbank / Nottingham Park
School District 
220
Township 
Stickney
Schools
School District
220
Elementary School
Unknown
Middle School
Unknown
High School
Unknown
Listing Courtesy of MRED as distributed by MLS Grid of RE/MAX 10


Based on information submitted to the MLS GRID as of 2026-05-30 09:48 AM UTC. All data is obtained from various sources and may not have been verified by broker or MLS GRID. Supplied Open House Information is subject to change without notice. All information should be independently reviewed and verified for accuracy. Properties may or may not be listed by the office/agent presenting the information.
Last checked: 2026-05-30 09:48 AM UTC
MRED DMCA Copyright Information Copyright © 2026 Midwest Real Estate Data LLC. All rights reserved.

Neighborhood & Commute
Source: Walkscore
Disclosure: Community information and market data powered by Constellation Data Labs. Information is deemed reliable but not guaranteed.
Save
Ask
Tour
Hide
Share