
1606 W Lombard StreetDavenport, IA 52804
Mortgage Calculator
Monthly Payment (Est.)
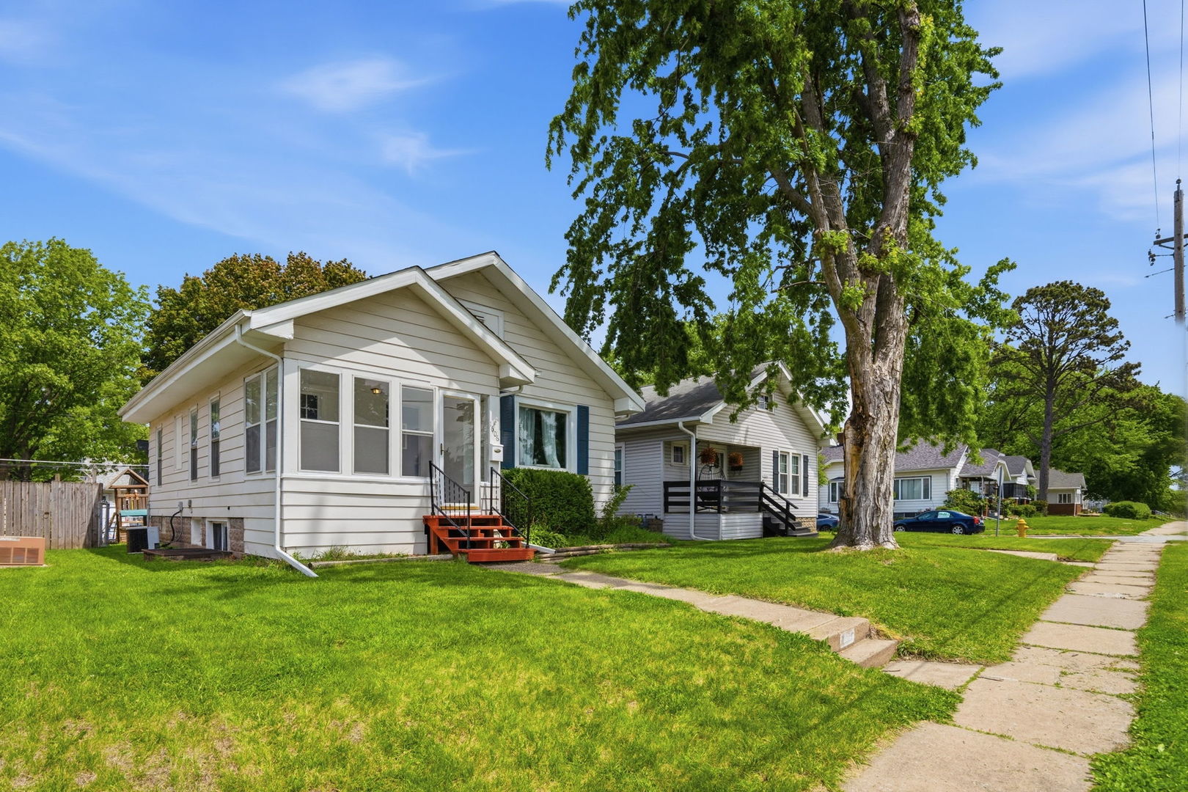
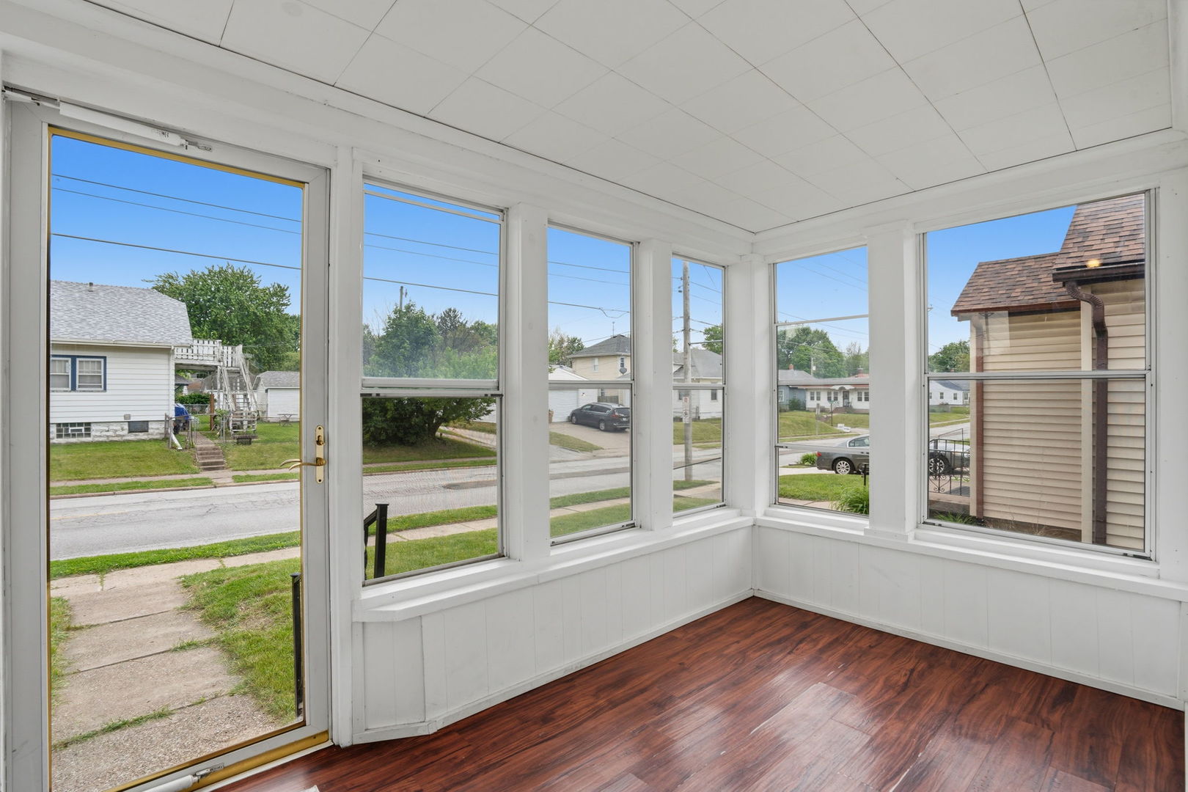
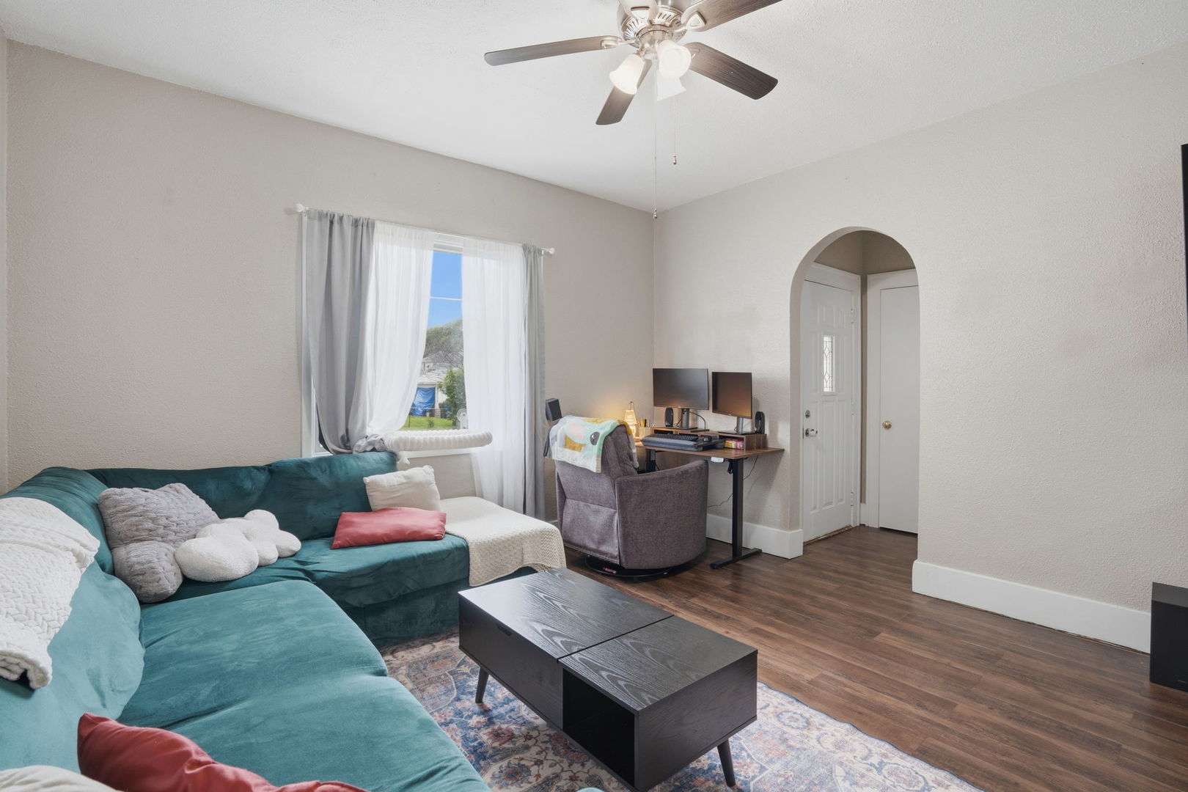
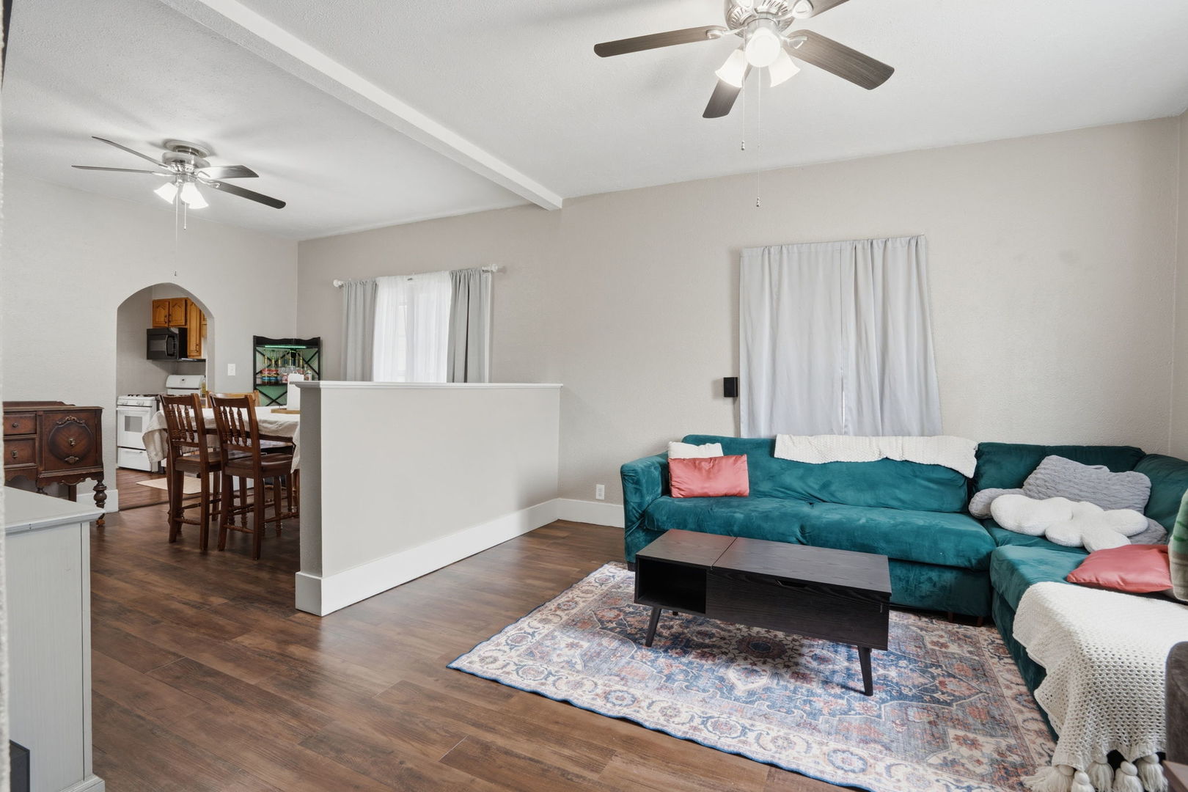
$707Welcome to your charming oasis in the heart of Davenport! This delightful 3-bedroom, 1-bath bungalow effortlessly blends classic charm with modern updates. Nestled in a friendly neighborhood, this home greets you with its inviting curb appeal and welcoming front porch. Step inside to discover warm, sunlit rooms ideal for both relaxing evenings and everyday entertaining. The spacious living areas feature vinyl hardwood, abundant natural light, and a comfortable flow throughout the home. The cozy kitchen offers ample cabinetry and counter space, creating a functional and inviting space for cooking and gathering. Each of the three spacious bedrooms is thoughtfully designed to provide comfort, flexibility, and tranquility. The partially finished basement adds valuable space. Perfect for a family room, game room, home office, workout area, or additional storage. Recent updates, including a new furnace and other thoughtful improvements, help provide year-round comfort and peace of mind. Outside, enjoy the serene backyard ideal for entertaining, gardening, or simply unwinding after a long day. A detached 1-car garage adds everyday convenience and additional storage options. Located just minutes from parks, schools, shopping, dining, and major roadways, this charming bungalow offers the perfect balance of neighborhood charm and city convenience. Don't miss this opportunity to own a well-maintained home that combines timeless character and modern comfort.
| 2 weeks ago | Listing updated with changes from the MLS® | |
| 2 weeks ago | Status changed to Active Under Contract | |
| 2 weeks ago | Listing first seen on site |

Based on information submitted to the MLS GRID as of 2026-05-30 03:54 AM UTC. All data is obtained from various sources and may not have been verified by broker or MLS GRID. Supplied Open House Information is subject to change without notice. All information should be independently reviewed and verified for accuracy. Properties may or may not be listed by the office/agent presenting the information.
Last checked: 2026-05-30 03:54 AM UTC
MRED DMCA Copyright Information Copyright © 2026 Midwest Real Estate Data LLC. All rights reserved.
Did you know? You can invite friends and family to your search. They can join your search, rate and discuss listings with you.