
4717 S Ingleside AvenueChicago, IL 60615
Mortgage Calculator
Monthly Payment (Est.)
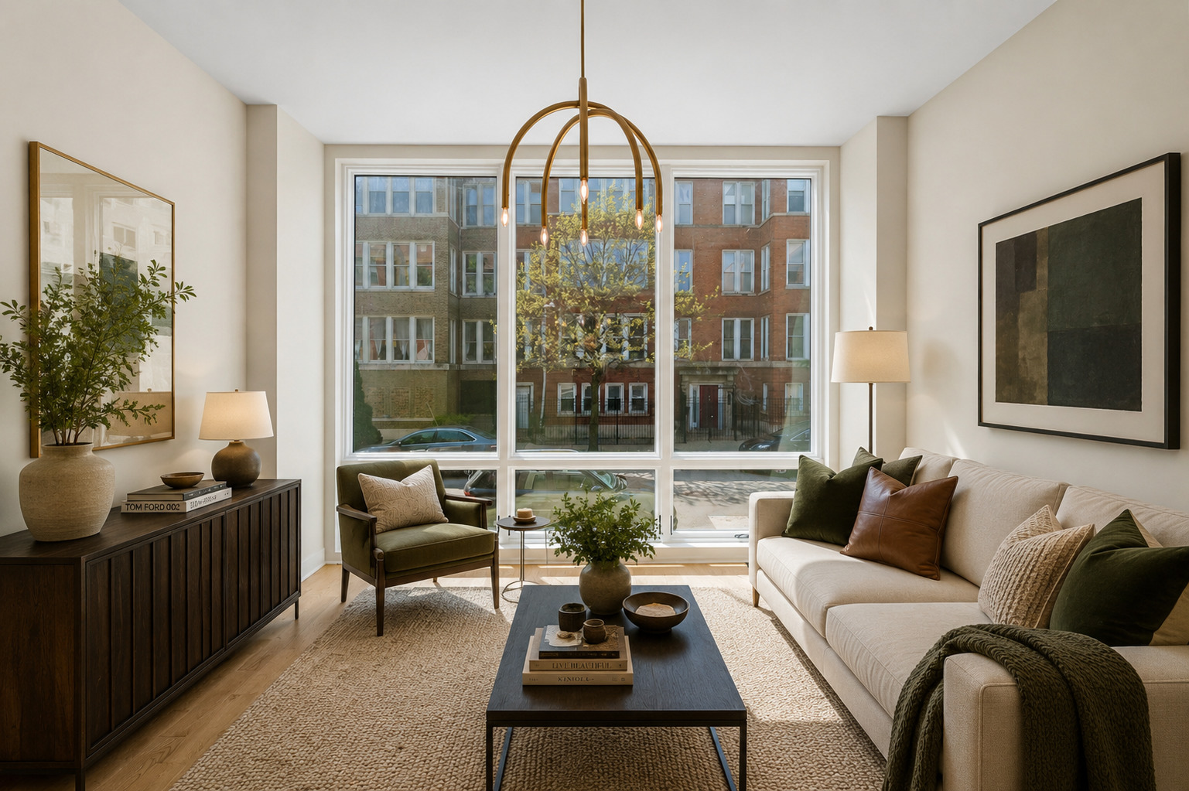
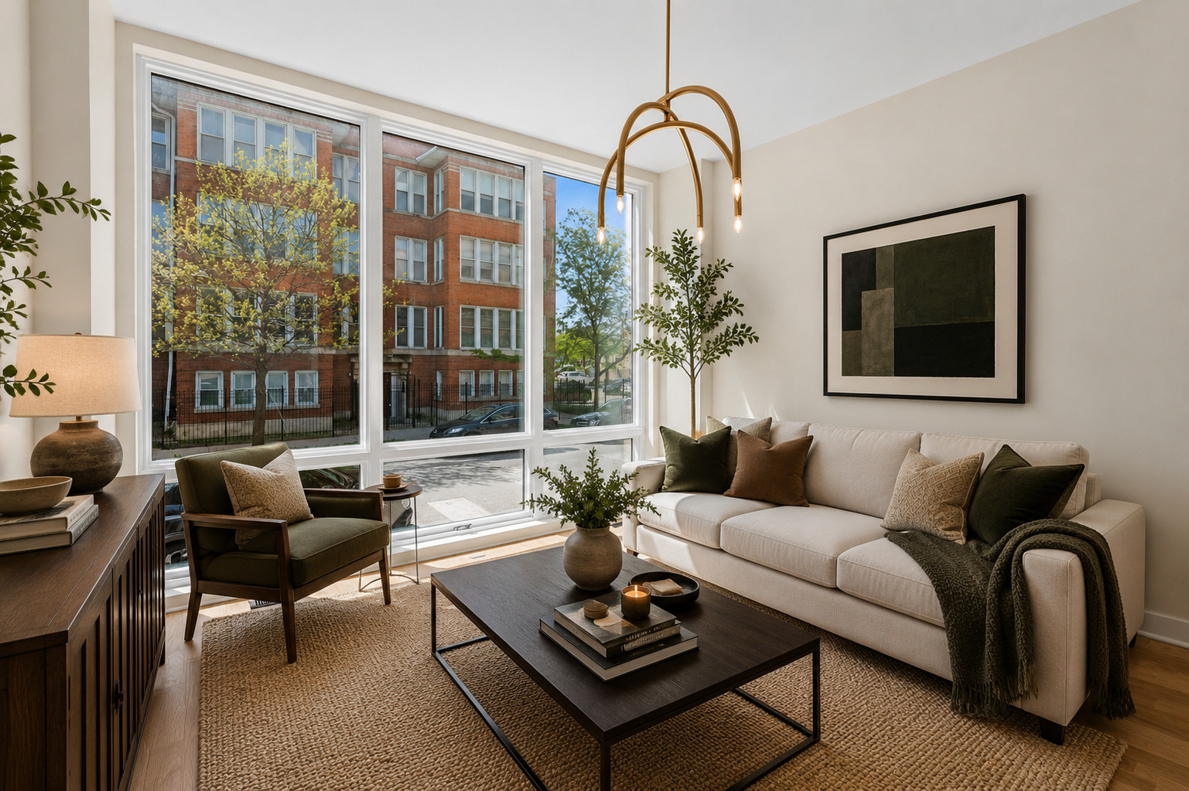
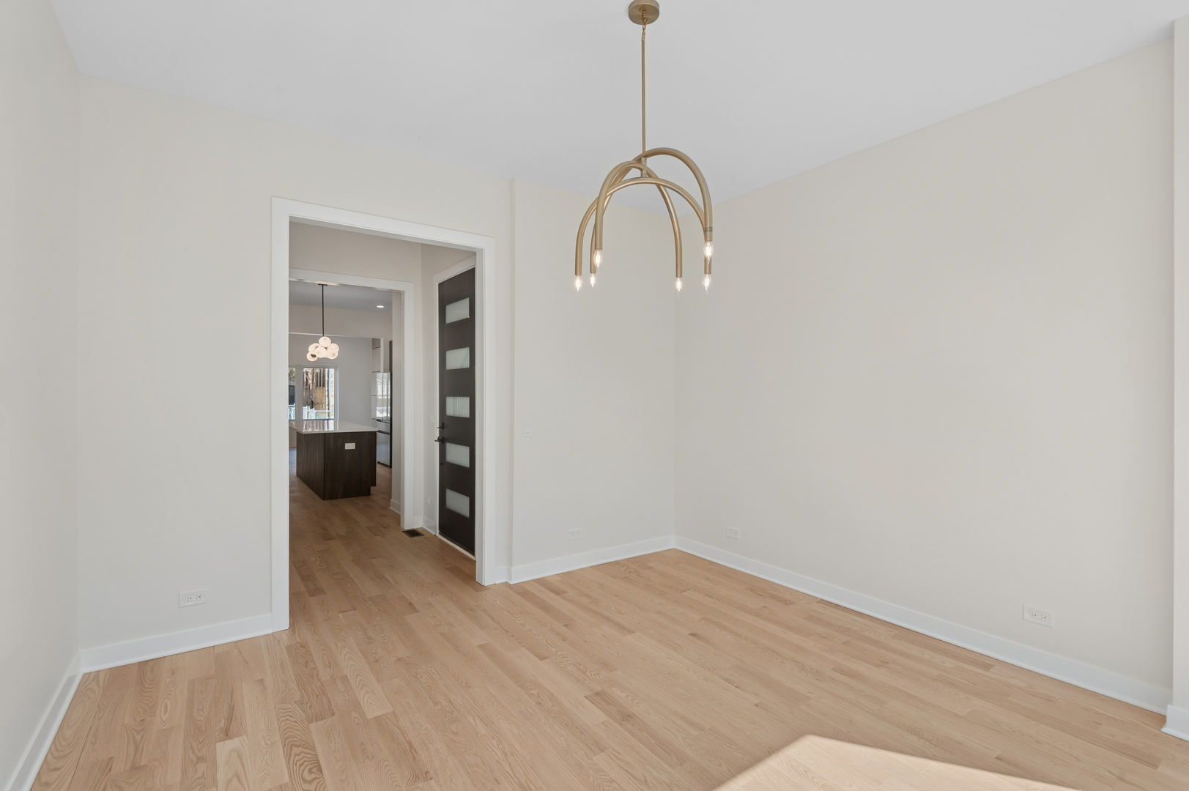
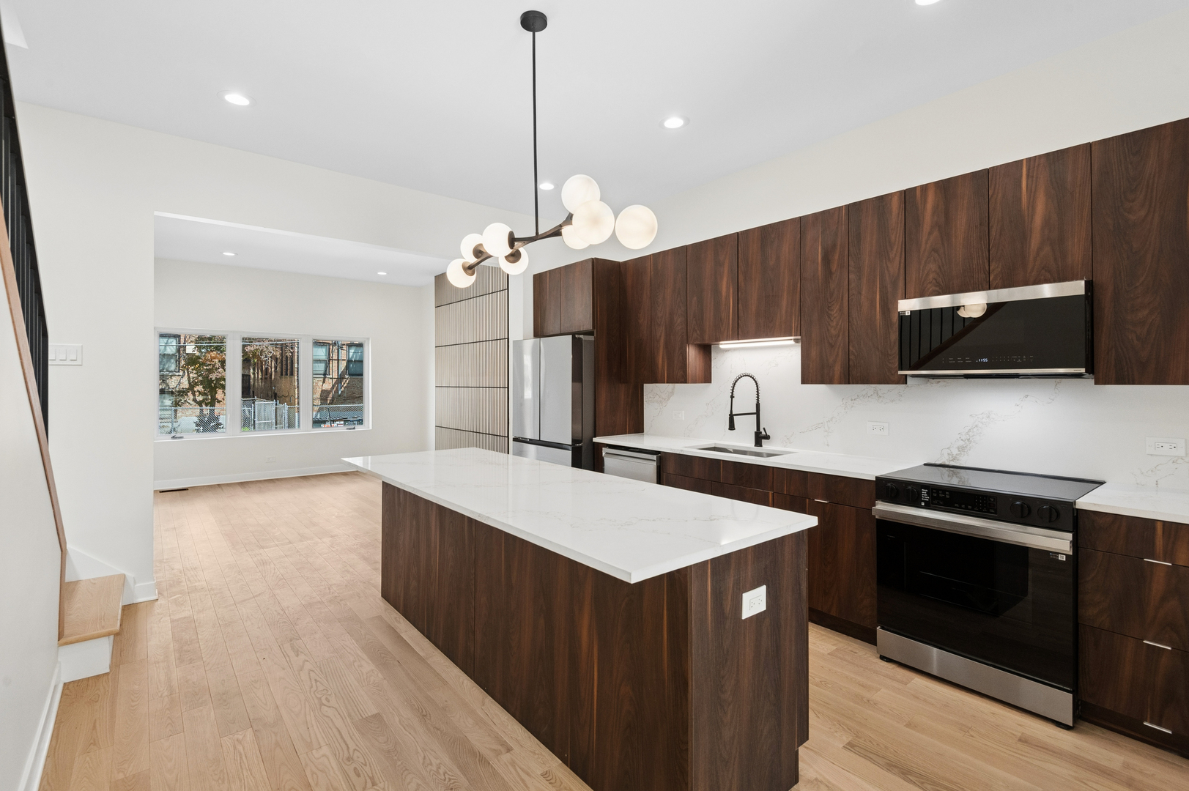
$4,558Move-in ready new construction at The Kenwood Reserve - an exclusive collection of just three boutique luxury residences nestled on a quiet, tree-lined cul-de-sac in historic Kenwood. Designed to deliver the scale and privacy of a single-family home with the ease of modern new construction, each thoughtfully designed three-level residence offers expansive living spaces, refined designer finishes, private outdoor living, and gated private parking. Sun-filled interiors are complemented by clean architectural lines and timeless finishes throughout. The beautifully appointed kitchen is designed for both everyday living and effortless entertaining, featuring custom dark wood Studio 41 cabinetry, stainless steel appliances, an oversized quartz island, and a spacious walk-in pantry offering exceptional storage. Limited opportunity remains for buyer customization and select finish selections The open-concept main living spaces flow seamlessly into a rare private outdoor retreat, ideal for entertaining, relaxing, and indoor-outdoor living rarely found in the neighborhood. With no monthly HOA assessment, The Kenwood Reserve delivers a rare combination of privacy, autonomy, and boutique luxury living. The lower level offers a warm and versatile secondary living space perfect for a media room, lounge, playroom, or fitness area, alongside a private fourth bedroom ideal for guests or a home office. A unique additional 230 SF unfinished space presents endless possibilities for customization, including a wine cellar, creative studio, wellness room, or additional storage. Located moments from Hyde Park, the University of Chicago, lakefront parks, dining, and cultural institutions, The Kenwood Reserve offers a boutique luxury living experience within one of Chicago's most historic and architecturally distinguished neighborhoods. Only three residences available. Private tours now offered.
| a week ago | Listing updated with changes from the MLS® | |
| a week ago | Status changed to Active | |
| 2 weeks ago | Listing first seen on site |

Based on information submitted to the MLS GRID as of 2026-05-27 02:30 AM UTC. All data is obtained from various sources and may not have been verified by broker or MLS GRID. Supplied Open House Information is subject to change without notice. All information should be independently reviewed and verified for accuracy. Properties may or may not be listed by the office/agent presenting the information.
Last checked: 2026-05-27 02:30 AM UTC
MRED DMCA Copyright Information Copyright © 2026 Midwest Real Estate Data LLC. All rights reserved.
Did you know? You can invite friends and family to your search. They can join your search, rate and discuss listings with you.