
1122 N Clark Street 1710Chicago, IL 60610
Mortgage Calculator
Monthly Payment (Est.)
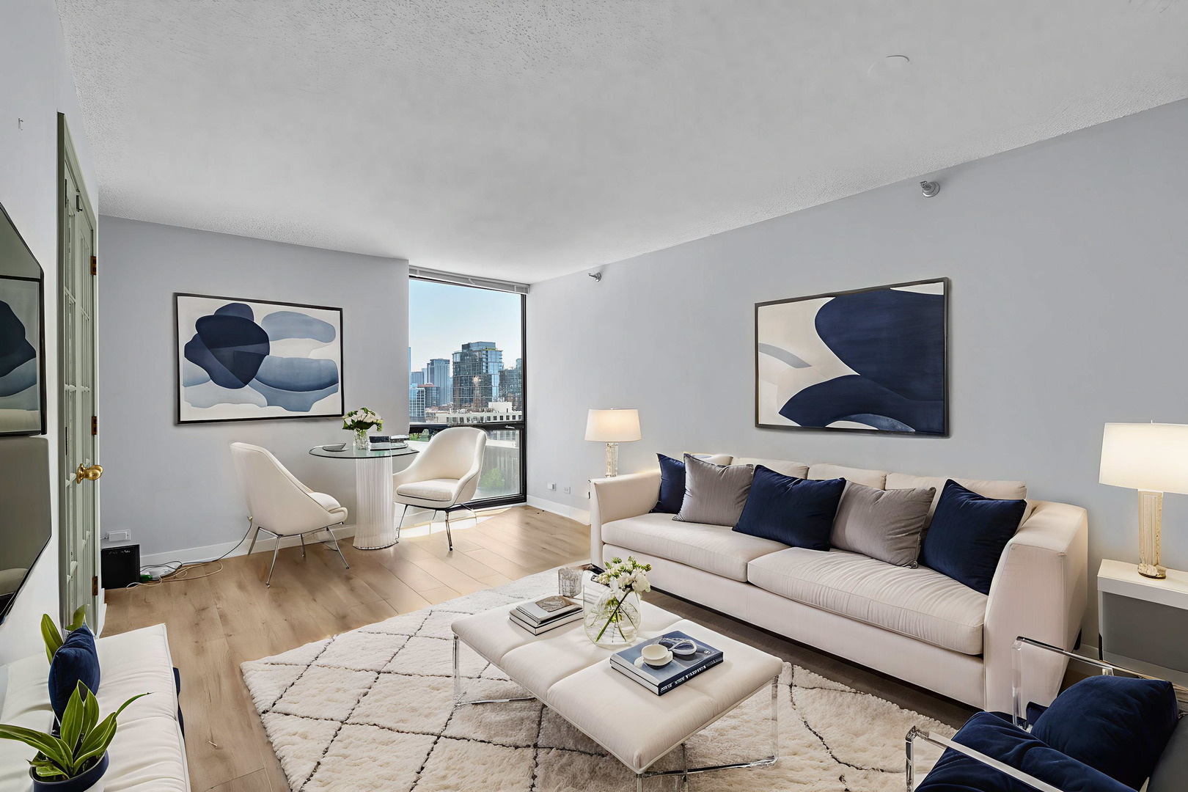
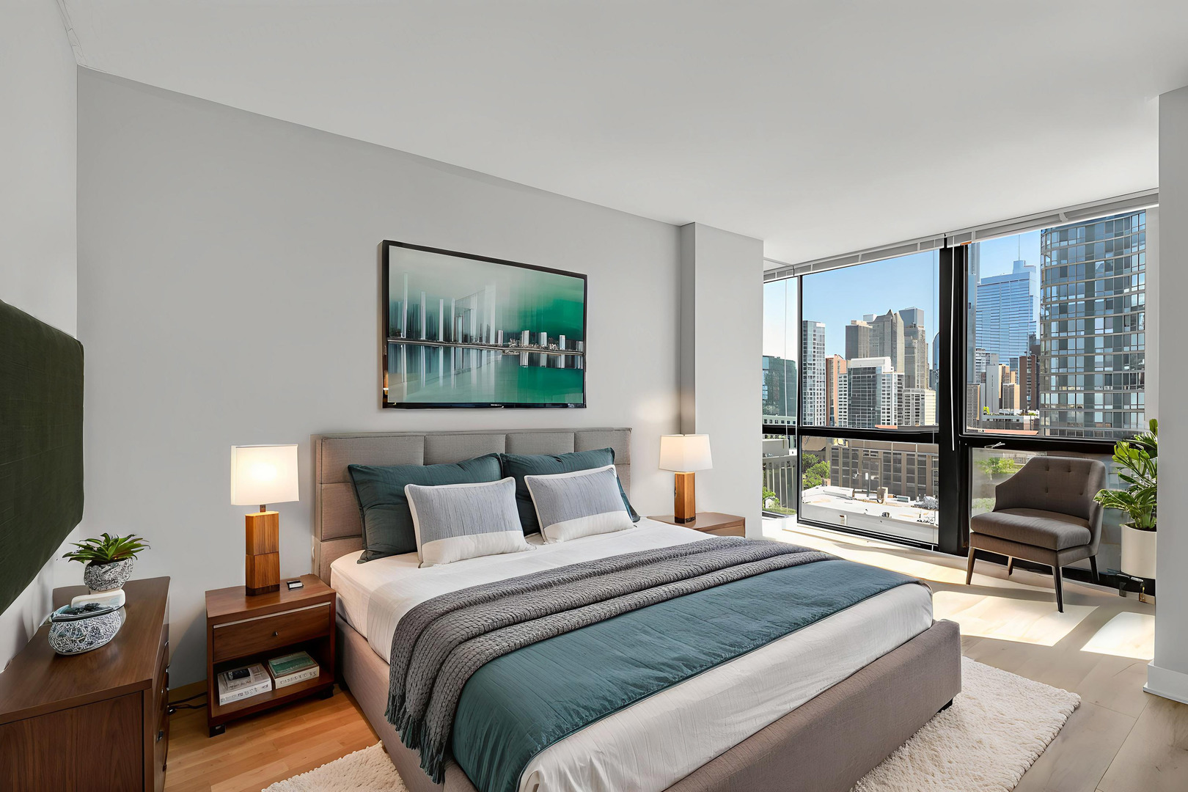
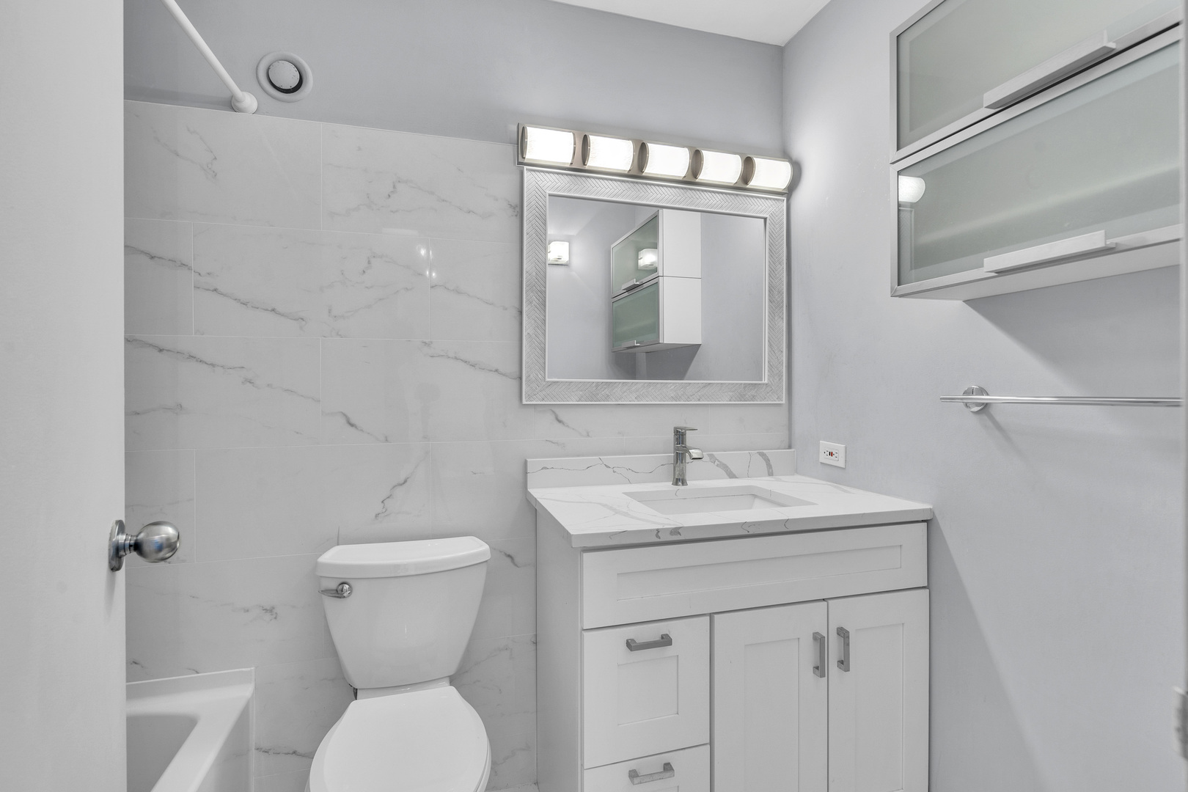
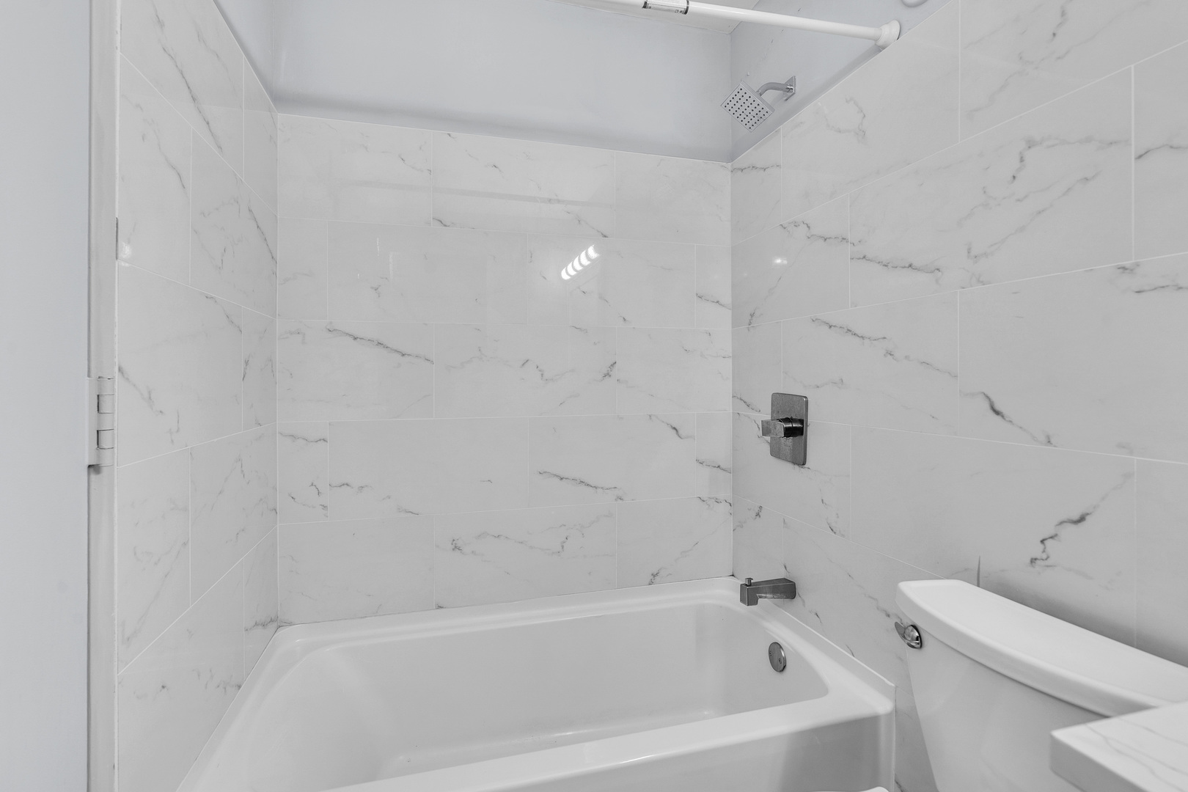
$1,126Welcome to this beautiful south-facing one-bedroom condo with stunning city views in the Gold Coast. As you step into this bright and inviting space, you'll immediately notice the abundance of natural light that floods the entire unit, thanks to its favorable southern exposure. The condo features a new modern bath, new lux wood laminate flooring, French doors not only bring in more light but also provide a stylish separation between rooms. Ample closet space and a separate storage locker. Well-maintained, full amenity building that offers a range of desirable features. The 24-hour door-staff. Stay fit and active with the fitness center, and during the summer months, enjoy the outdoor pool and sundeck, where you can relax with great views of the city. For social gatherings there's a party room. This building is pet friendly. Onsite property management and engineering staff are readily available to address any concerns or maintenance needs. Investors-friendly. No rental cap. Garage parking to rent or buy separately. Situated just steps away from the lakefront. You'll find yourself surrounded by a vibrant neighborhood filled with restaurants, shops, and entertainment venues, all within walking distance With its unbeatable features, prime location, and competitive price, this condo represents an excellent opportunity to own a comfortable and stylish home in the heart of the city. Don't miss out on this fantastic chance to experience urban living at its finest!
| 2 days ago | Listing updated with changes from the MLS® | |
| 2 weeks ago | Status changed to Active Under Contract | |
| 2 weeks ago | Listing first seen on site |

Based on information submitted to the MLS GRID as of 2026-05-27 12:23 AM UTC. All data is obtained from various sources and may not have been verified by broker or MLS GRID. Supplied Open House Information is subject to change without notice. All information should be independently reviewed and verified for accuracy. Properties may or may not be listed by the office/agent presenting the information.
Last checked: 2026-05-27 12:23 AM UTC
MRED DMCA Copyright Information Copyright © 2026 Midwest Real Estate Data LLC. All rights reserved.
Did you know? You can invite friends and family to your search. They can join your search, rate and discuss listings with you.