
501 S School StreetMount Prospect, IL 60056


Mortgage Calculator
Monthly Payment (Est.)
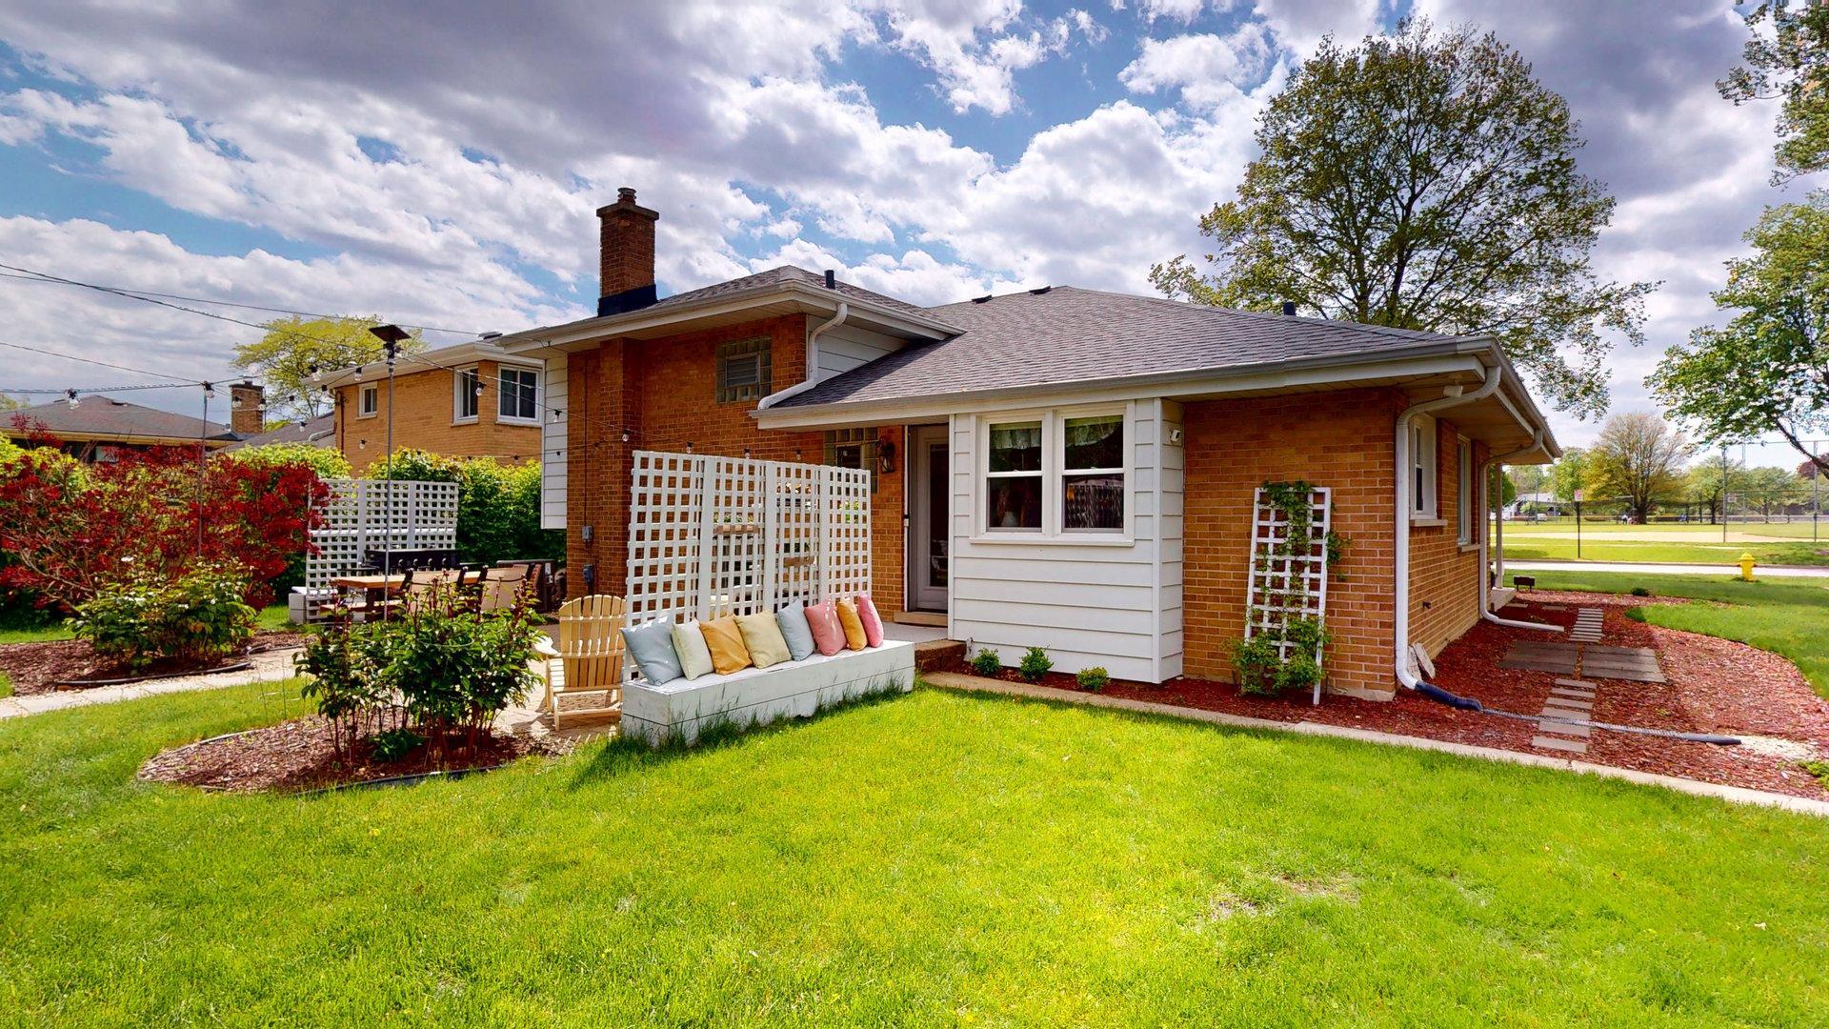
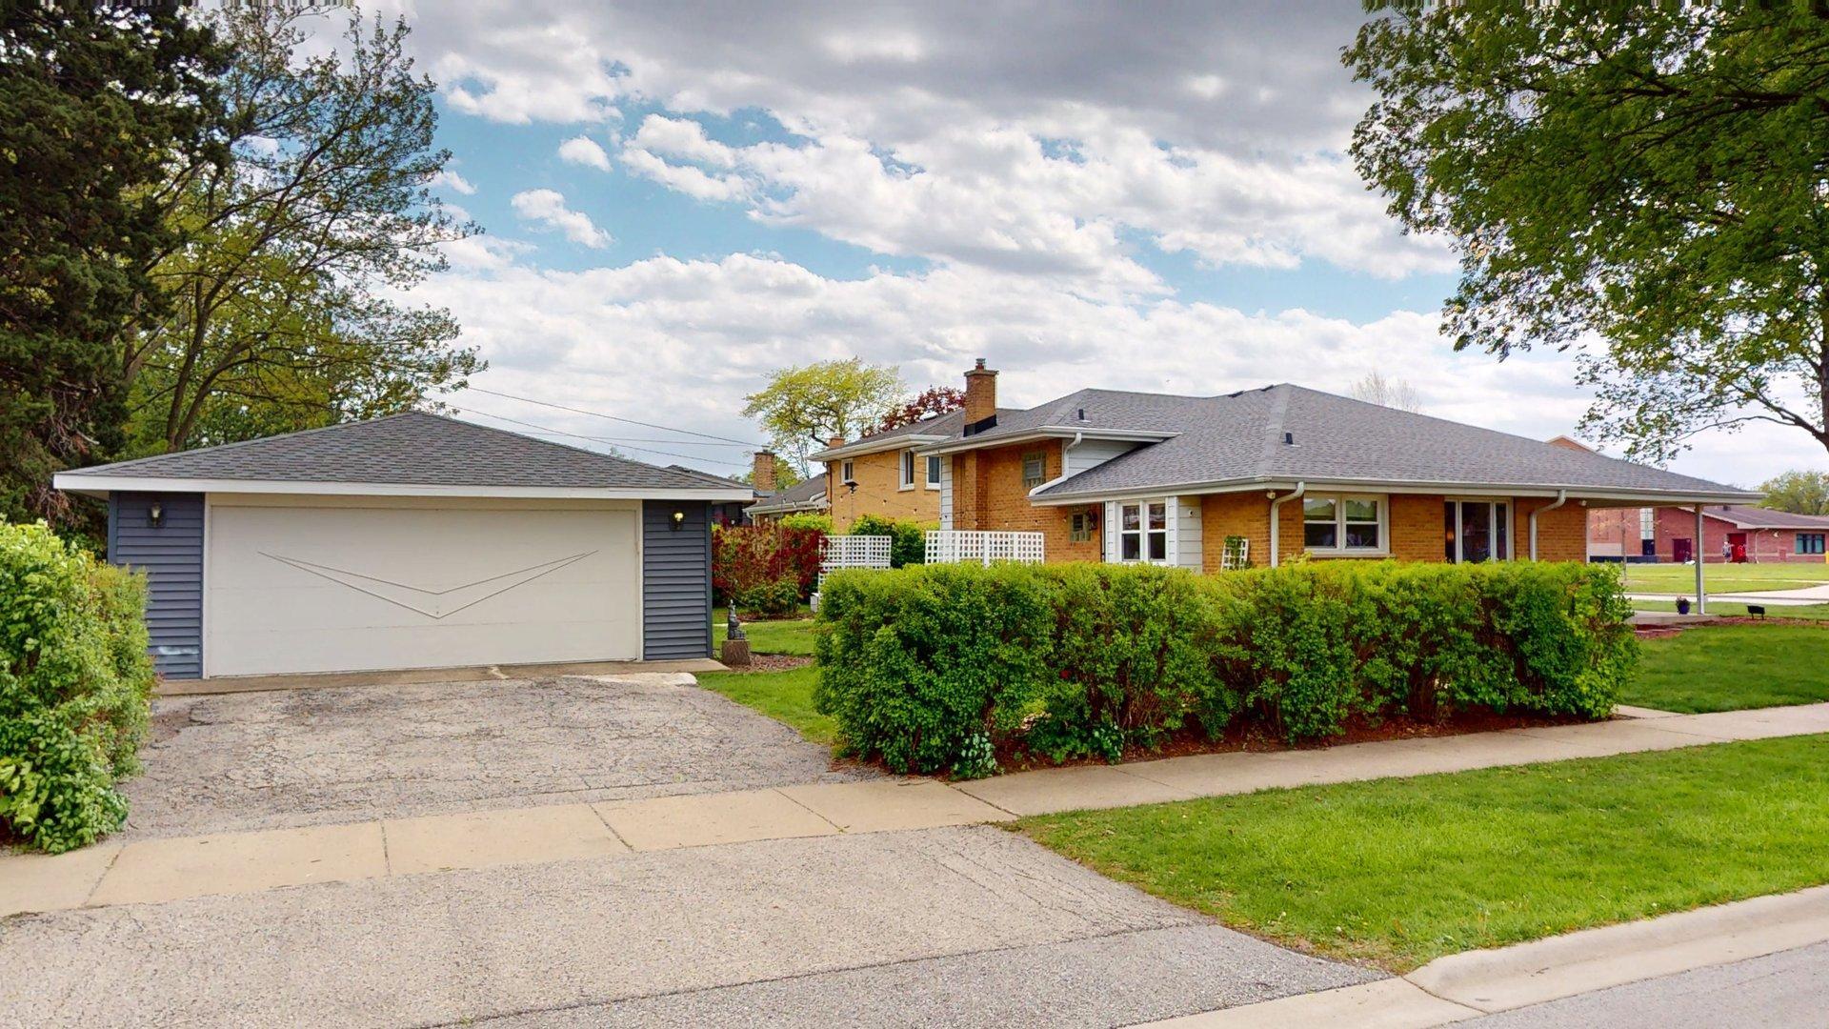
$17LOCATION, LIFESTYLE, AND A VIEW THAT KEEPS GETTING BETTER. Welcome to this beautifully maintained 3-4 bedroom home (with potential to convert the finished lower level into a 4th bedroom), perfectly positioned directly across the street from Lions Memorial Park, offering open, unobstructed views of expansive green space and a setting that feels both peaceful and connected. From the moment you arrive, you'll notice the care and pride of ownership-from the newly sided garage to the enhanced landscaping that elevates curb appeal and creates a warm, inviting exterior. Inside, natural light pours into the open-concept living and dining areas, creating a bright and welcoming atmosphere ideal for both everyday living and entertaining. The kitchen, pantry, and main-level bath were fully renovated in 2020 with thoughtful, high-quality finishes, including updated flooring, new windows, stainless steel appliances, concealed dishwasher, custom cabinetry, modern lighting, and sleek quartz countertops-blending style and functionality seamlessly. Upstairs, you'll find well-appointed bedrooms and a full bath, while the finished lower level offers incredible flexibility-whether you envision a spacious recreation room, home office, workout space, or a future 4th bedroom. With an existing layout that includes a laundry area and a storage room already pipe-fitted for a bathroom, the potential here is real. Step outside and the lifestyle truly comes alive. Living across from Lions Memorial Park means instant access to walking paths, playgrounds, sports courts, baseball fields, and the beloved Bandshell, where summer concerts and community events bring the neighborhood together. The park is also in the midst of a major multi-million dollar transformation, adding even more value and long-term appeal to this already prime location. And when you're ready to explore, you're just a short walk to downtown Mount Prospect-where restaurants, coffee shops, a grocery store, the public library, Metra station, and year-round events create that perfect small-town feel with everyday convenience. This isn't just a home-it's a lifestyle rooted in community, walkability, and a location that continues to grow in value. Come experience it for yourself.
| 5 days ago | Listing updated with changes from the MLS® | |
| 5 days ago | Status changed to Active Under Contract | |
| 2 weeks ago | Listing first seen on site |

Based on information submitted to the MLS GRID as of 2026-05-25 03:17 PM UTC. All data is obtained from various sources and may not have been verified by broker or MLS GRID. Supplied Open House Information is subject to change without notice. All information should be independently reviewed and verified for accuracy. Properties may or may not be listed by the office/agent presenting the information.
Last checked: 2026-05-25 03:17 PM UTC
MRED DMCA Copyright Information Copyright © 2026 Midwest Real Estate Data LLC. All rights reserved.
Did you know? You can invite friends and family to your search. They can join your search, rate and discuss listings with you.