O'Neil Property Group
Save
Ask
Tour
Hide
Share
$455,000
16 Days On Site

3S611 Wilbur Avenue
Warrenville, IL 60555

For Sale|Single Family Residence|Active Under Contract
3
Beds
2
Total Baths
2
Full Baths
1,410
SqFt
$323
/SqFt
1986
Built
County:
DuPage
Listing Courtesy of MRED as distributed by MLS Grid of Redfin Corporation
3S611 Wilbur Avenue3S611 Wilbur Avenue3S611 Wilbur Avenue3S611 Wilbur Avenue
Save
Ask
Tour
Hide
Share

Mortgage Calculator

Monthly Payment (Est.)

$2,076
Calculator powered by Showcase IDX, a Constellation1 Company. Copyright ©2026 Information is deemed reliable but not guaranteed.

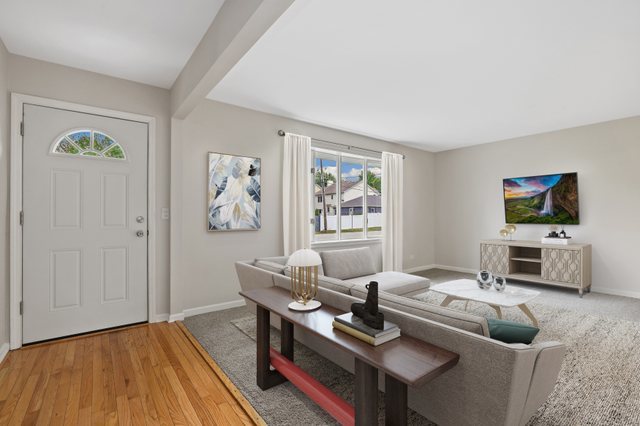
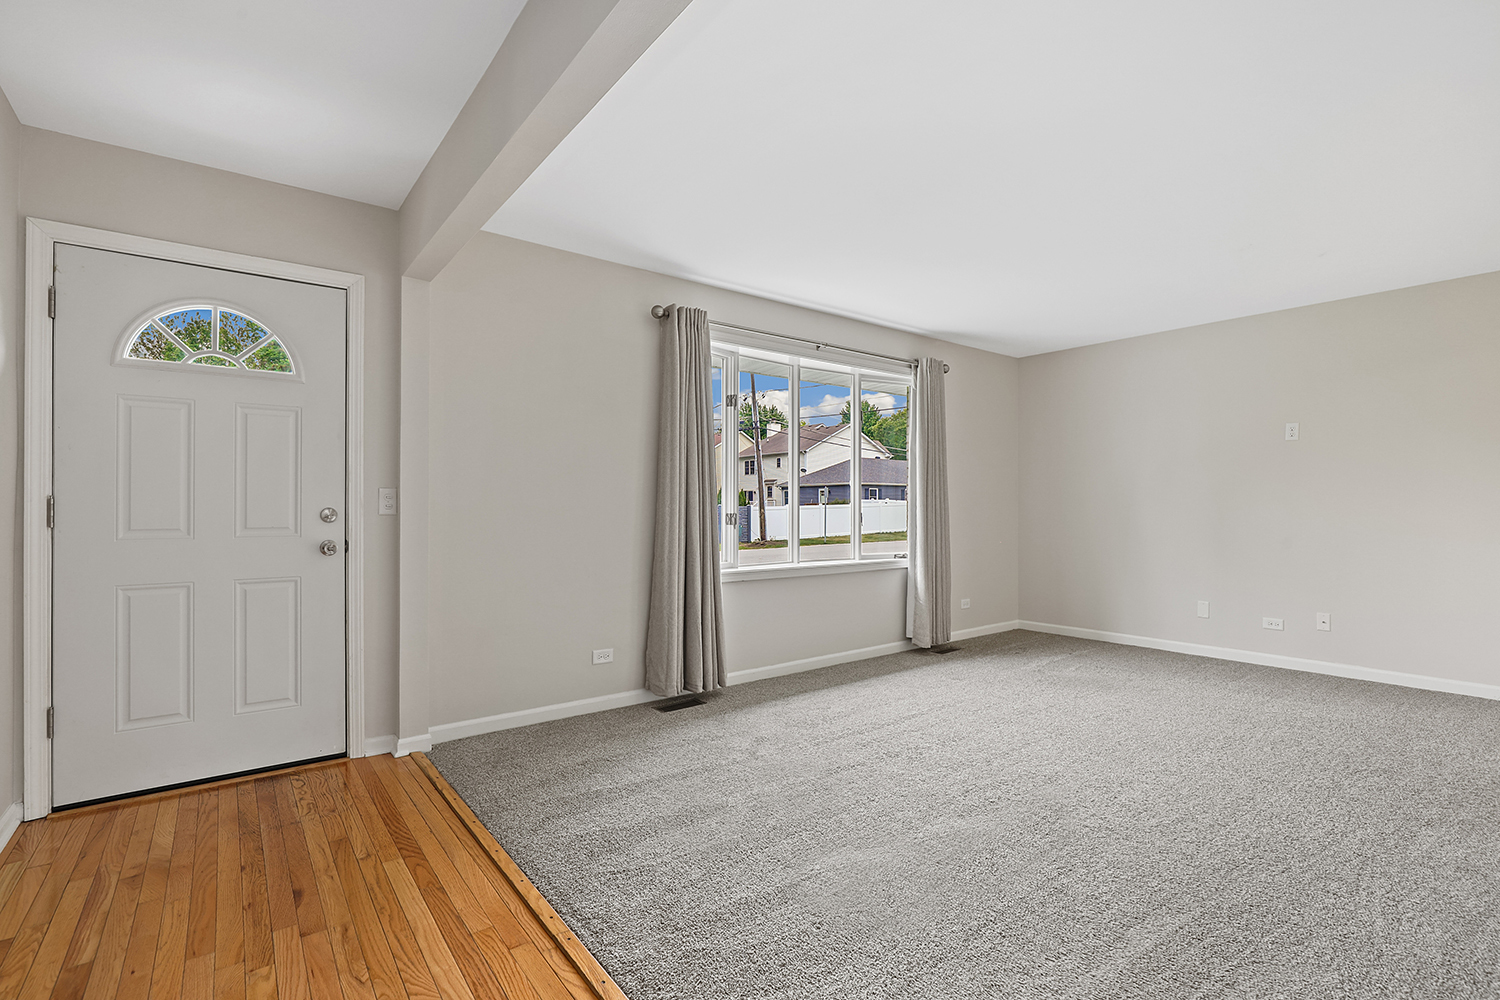
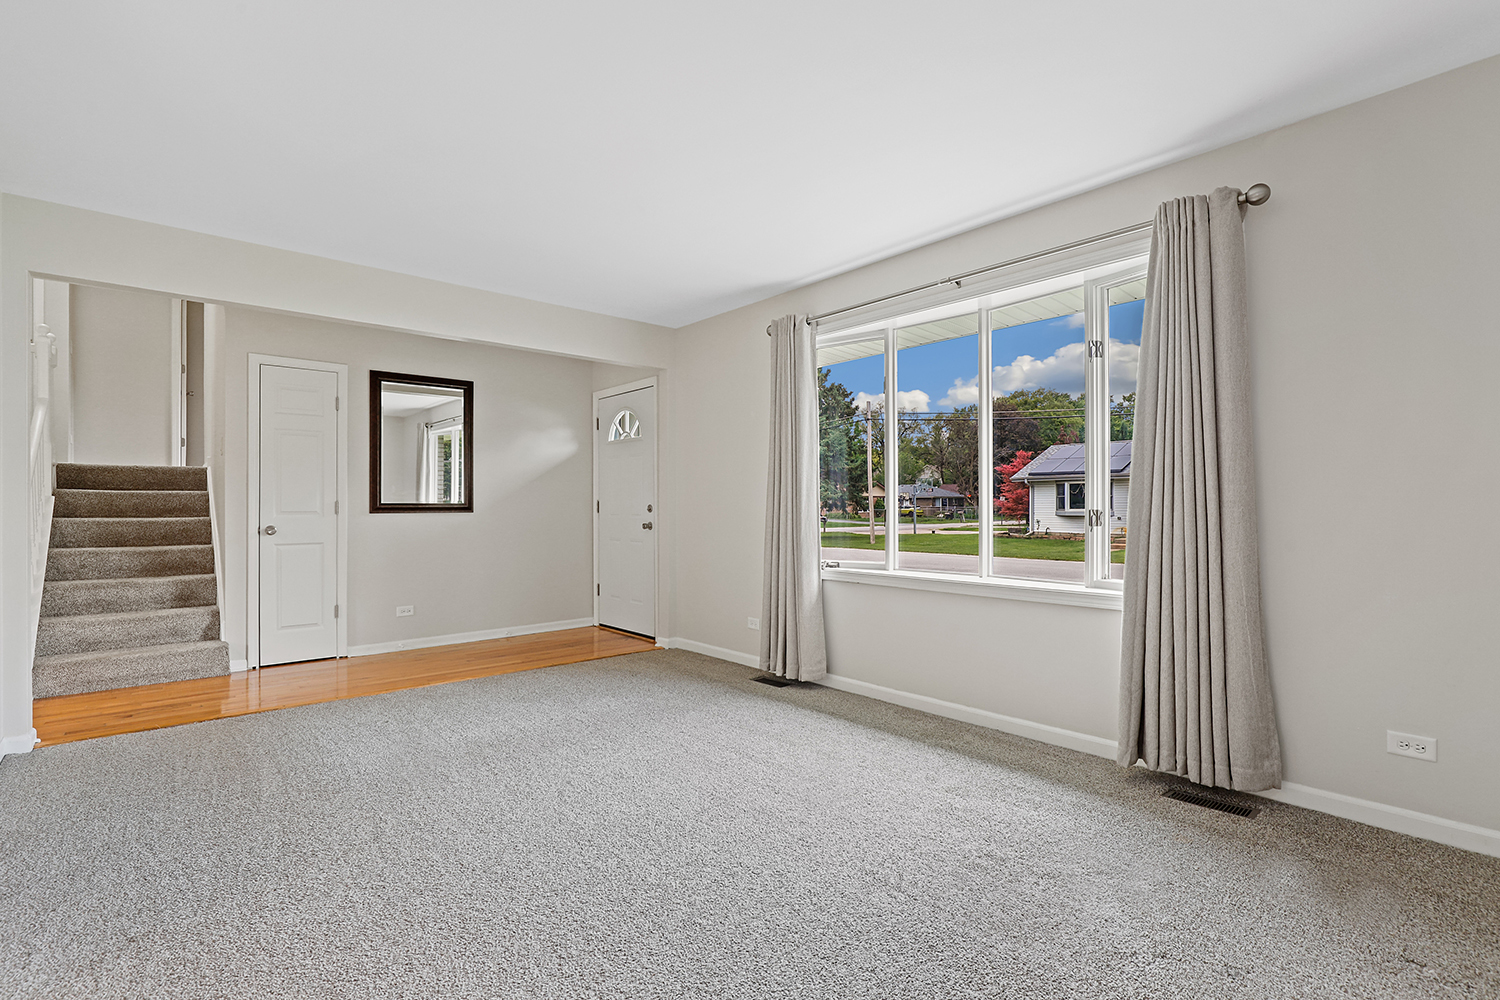
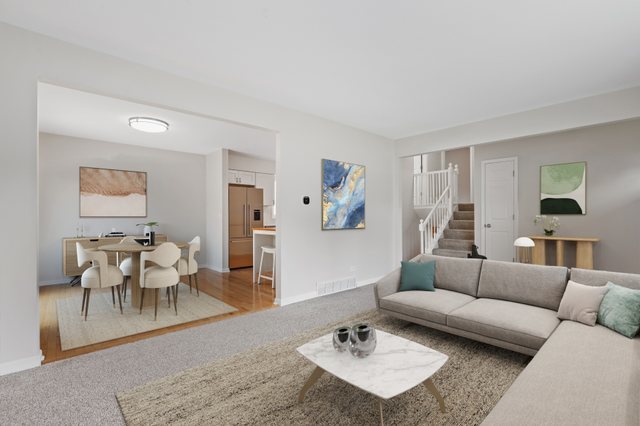
Beautifully updated 3 bedroom, 2 bathroom split-level situated on a corner lot. This move-in ready home features a spacious main level with a bright living room highlighted by a large picture window that flows seamlessly into the updated kitchen and dining area. The kitchen was updated in 2026 with new cabinets & countertops, stainless steel appliances and an island with breakfast bar. All three bedrooms are on the second level along with the updated hall bathroom with a new double sink vanity & soaking tub. The lower level includes a comfortable family room with fireplace with new logs (2025), second full bath, and laundry room with new washer & dryer (2025). Enjoy outdoor living in the fenced backyard with deck, complete with new privacy screen and landscaping shrubs (2025). Attached 2-car garage with new garage door (2025) leads to new driveway & front walkway (2025). Additional updates throughout include: new 50-year roof with transferable warranty (2023), new carpet (2023), fresh paint &new patio door (2024), soffits & gutters with underground drainage (2025), and a 2-year-old water heater. Incredible location just minutes to I-88, parks, shopping, and dining. Zoned to highly rated District 200 and Wheaton Warrenville South High School! This is the perfect place to start your next chapter.

Save
Ask
Tour
Hide
Share
Listing Snapshot
Price 
$455,000
Days On Site 
16 Days
Bedrooms 
3
Inside Area (SqFt) 
1,410 sqft
Total Baths 
2
Full Baths 
2
Partial Baths 
N/A
Lot Size 
N/A
Year Built 
1986
MLS® Number 
12646869
Status 
Active Under Contract
Property Tax 
$7,184.4
HOA/Condo/Coop Fees 
N/A
Sq Ft Source 
N/A
Friends & Family
Recent Activity
4 hours agoListing updated with changes from the MLS®
4 hours agoStatus changed to Active Under Contract
2 weeks agoListing first seen on site
General Features
Attached Garage 
Yes
Direction Faces 
East
Garage 
Yes
Garage Spaces 
2
Parking 
AsphaltGarage Door OpenerAttachedGarage
Parking Spaces 
2
Property Sub Type 
Single Family Residence
Sewer 
Public Sewer
Water Source 
Public
Interior Features
Appliances 
Water SoftenerRangeMicrowaveDishwasherRefrigeratorWasherDryerStainless Steel Appliance(s)Water Purifier Owned
Basement 
Sump PumpFinishedPartial
Cooling 
Central Air
Electric 
Circuit Breakers200+ Amp Service
Fireplace 
Yes
Fireplace Features 
Family RoomGas LogGas Starter
Fireplaces 
1
Flooring 
HardwoodCarpet
Heating 
Natural GasForced Air
Laundry Features 
Gas Dryer HookupIn UnitSink
Window Features 
Bay Window(s)Double Pane WindowsScreens
Bedroom 2 
Dimensions - 10X12Level - Second
Bedroom 3 
Dimensions - 10X9Level - Second
Bedroom 4 
Dining Room 
Dimensions - 11X12Level - Main
Family Room 
Dimensions - 20X17Level - Basement
Kitchen 
Dimensions - 13X12Level - MainDescription - Eating Area-Breakfast Bar,Eating Area-Table Space,Island,SolidSurfaceCounter,Updated Kitchen
Laundry 
Dimensions - 11X10Level - Basement
Living Room 
Dimensions - 17X12Level - Main
Master Bedroom 
Dimensions - 11X14Level - Second
Save
Ask
Tour
Hide
Share
Exterior Features
Construction Details 
Aluminum SidingBrick
Lot Features 
Corner Lot
Patio And Porch 
Deck
Windows/Doors 
Bay Window(s)Double Pane WindowsScreens
Community Features
Community Features 
ParkStreet Lights
MLS Area 
Warrenville
School District 
Wheaton Warrenville South H S
Township 
Winfield
Schools
School District
Wheaton Warrenville South H S
Elementary School
Bower Elementary School
Middle School
Hubble Middle School
High School
Wheaton Warrenville South H S
Listing Courtesy of MRED as distributed by MLS Grid of Redfin Corporation


Based on information submitted to the MLS GRID as of 2026-05-29 09:04 PM UTC. All data is obtained from various sources and may not have been verified by broker or MLS GRID. Supplied Open House Information is subject to change without notice. All information should be independently reviewed and verified for accuracy. Properties may or may not be listed by the office/agent presenting the information.
Last checked: 2026-05-29 09:04 PM UTC
MRED DMCA Copyright Information Copyright © 2026 Midwest Real Estate Data LLC. All rights reserved.

Neighborhood & Commute
Source: Walkscore
Disclosure: Community information and market data powered by Constellation Data Labs. Information is deemed reliable but not guaranteed.
Save
Ask
Tour
Hide
Share