
24428 W Park River LaneShorewood, IL 60404
Mortgage Calculator
Monthly Payment (Est.)
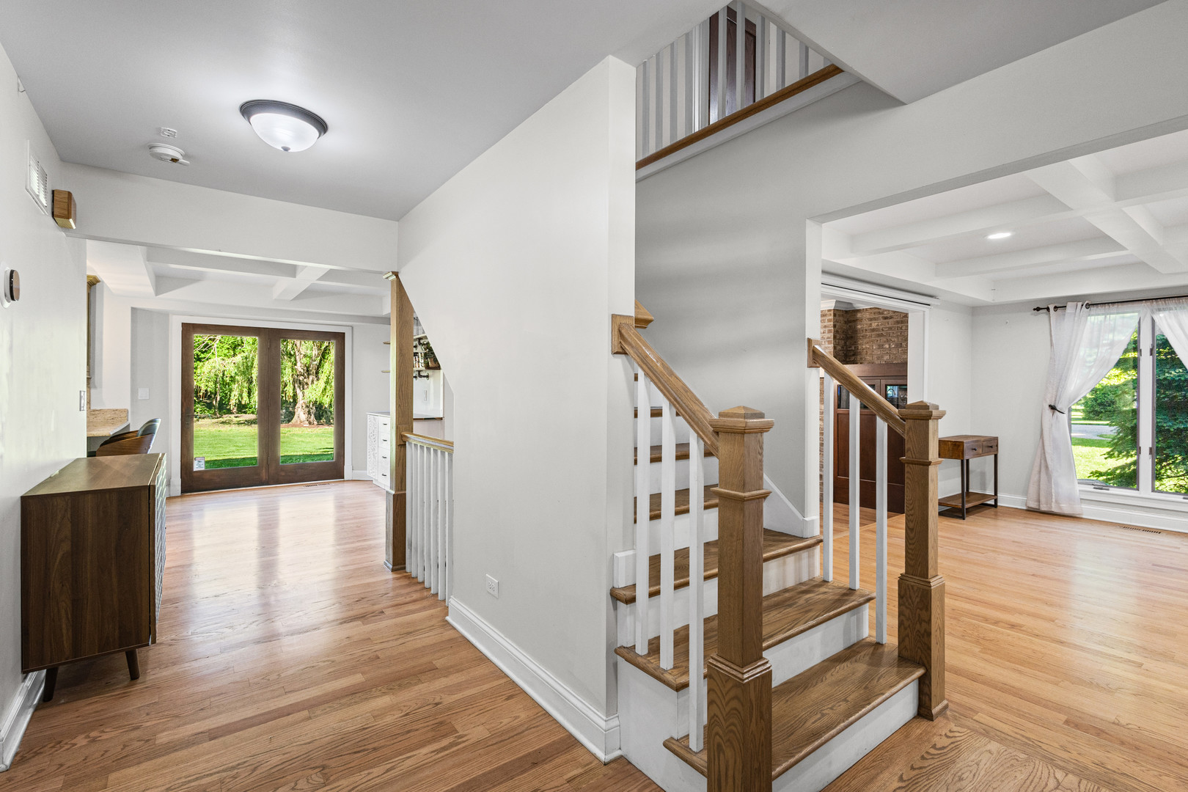
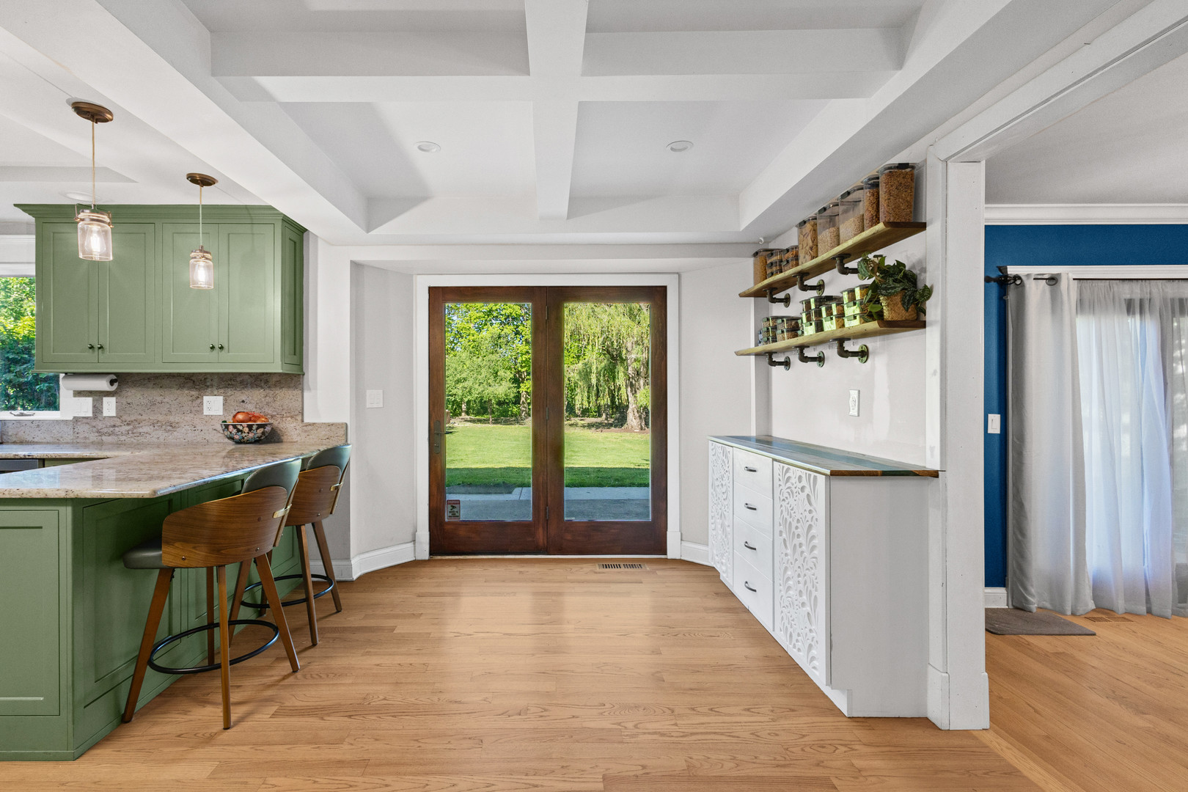
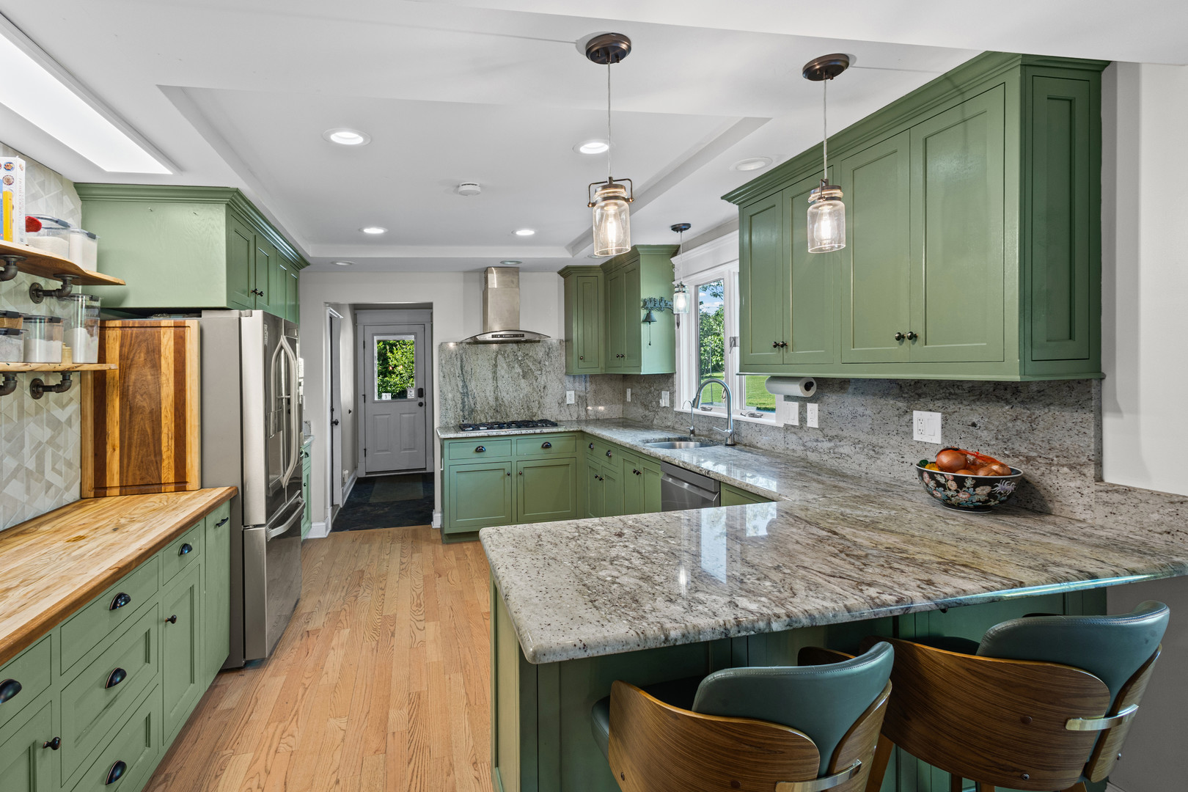
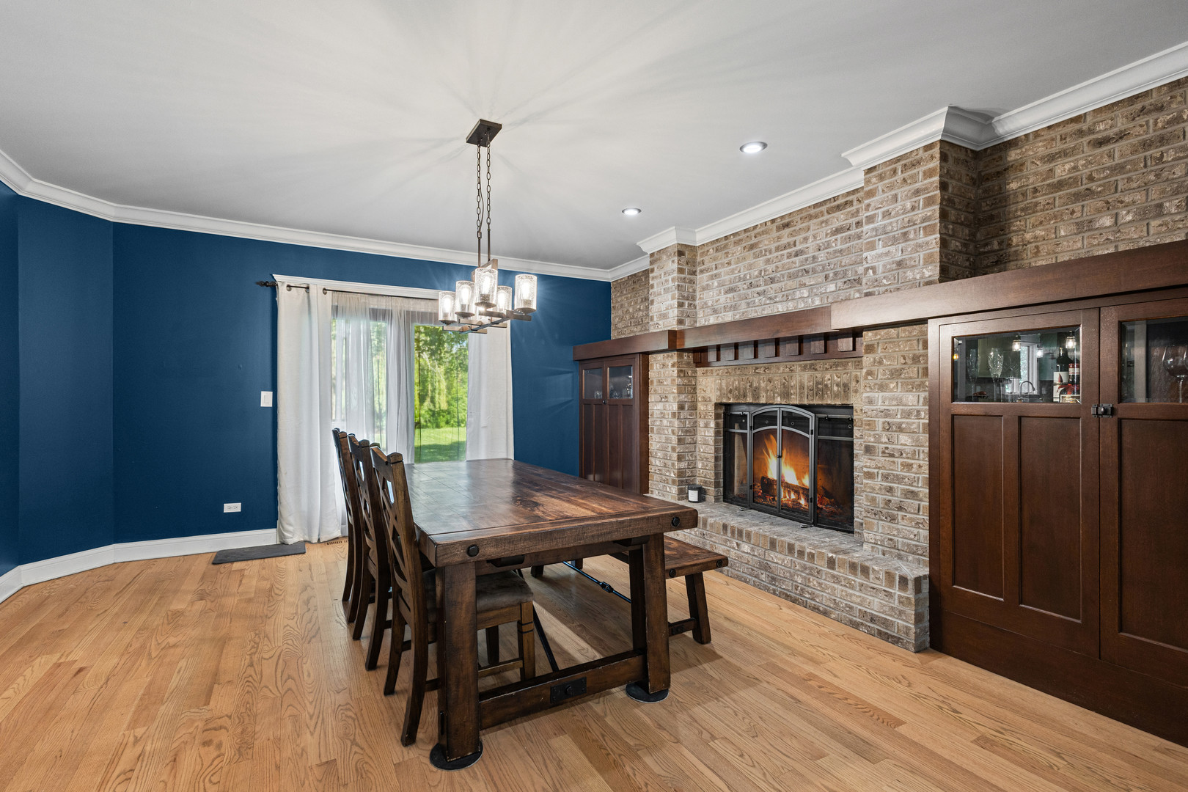
$3,080Welcome to this exceptional custom home nestled on 1.6 private acres in one of Shorewood's most scenic and sought-after neighborhoods. Offering 5 bedrooms, 4.5 bathrooms, and over 3,200 square feet of beautifully updated living space, this property perfectly blends luxury, comfort, and functionality. Thoughtfully upgraded throughout, the home features a remodeled kitchen designed for both everyday living and entertaining, complete with additional cabinetry, a floor-to-ceiling spice rack, hidden toe-kick drawers, custom live-edge walnut shelving, and a stunning built-in buffet with granite counter tops. Updated light fixtures, ceiling fans, smart switches, and modern finishes create a warm, elevated feel across every level. The spacious primary suite offers a true retreat with a pass-through flex room perfect for a craft room, nursery, office, or sitting area, along with a massive walk-in closet and convenient in-suite laundry. The finished lower level features a theater room ideal for movie nights and entertaining. Outside, the expansive yard offers endless possibilities for recreation and relaxation. Mature trees, private green space, and room to play make this property truly special. Kids will love the custom pirate ship play set, while adults can enjoy peaceful evenings surrounded by nature. Major improvements include a new 200-amp electrical panel, a fully wired garage with a 100-amp sub-panel, multiple 220V hookups, and an electric vehicle charging setup with Tesla charger included. Additional updates include a reverse osmosis system (2025), sump pump replacement (2024), extended rear concrete patio (2024), fresh landscaping with perennial gardens and pond, and custom cedar raised garden beds added in 2024. Located in a quiet neighborhood filled with unique custom homes on large wooded lots, residents enjoy direct access to a brand-new park and bike path system without crossing a single street. The nearby park features obstacle courses, workout stations, beach volleyball, pavilions, and a kayak/raft launch along the river, creating an unmatched outdoor lifestyle. This is more than a home - it's a private retreat designed for making memories From the Seller: The house has been a joy to live in. The main level offers flexible living and entertaining spaces, including a home office and an inviting dining area centered around the fireplace. The finished lower level theater room creates the perfect setting for movie nights and entertaining, offering a comfortable retreat with excellent sound separation from the rest of the home. Shorewood offers movie nights in the park, concerts, and fun festival events every summer. There is also a brand new ymca facility five minutes away. Outside, the expansive yard and peaceful setting truly make this property special. The large lot provides endless opportunities for outdoor activities, while mature trees create privacy and a scenic natural backdrop. Located in a quiet neighborhood filled with distinctive homes on spacious wooded lots, the community is known for its welcoming atmosphere and tranquil surroundings. A newly added nearby park enhances the lifestyle even further, featuring connected bike paths, an obstacle course, workout stations, beach volleyball courts, rentable pavilions, and a kayak/raft launch along the river. Best of all, the park is accessible directly from the neighborhood without crossing any streets, offering added peace of mind and convenience.
| 5 days ago | Listing updated with changes from the MLS® | |
| 5 days ago | Status changed to Active Under Contract | |
| 2 weeks ago | Listing first seen on site |

Based on information submitted to the MLS GRID as of 2026-05-25 02:46 AM UTC. All data is obtained from various sources and may not have been verified by broker or MLS GRID. Supplied Open House Information is subject to change without notice. All information should be independently reviewed and verified for accuracy. Properties may or may not be listed by the office/agent presenting the information.
Last checked: 2026-05-25 02:46 AM UTC
MRED DMCA Copyright Information Copyright © 2026 Midwest Real Estate Data LLC. All rights reserved.
Did you know? You can invite friends and family to your search. They can join your search, rate and discuss listings with you.