O'Neil Property Group
Save
Ask
Tour
Hide
Share
$260,000
13 Days On Site

222 Owen Street
Matteson, IL 60443

For Sale|Townhouse|Active
2
Beds
3
Total Baths
2
Full Baths
1
Partial Bath
1,435
SqFt
$181
/SqFt
2016
Built
Subdivision:
Brookmere
County:
Cook
Listing Courtesy of MRED as distributed by MLS Grid of @properties Christie's International Real Estate
222 Owen Street222 Owen Street222 Owen Street222 Owen Street
Save
Ask
Tour
Hide
Share

Mortgage Calculator

Monthly Payment (Est.)

$1,186
Calculator powered by Showcase IDX, a Constellation1 Company. Copyright ©2026 Information is deemed reliable but not guaranteed.

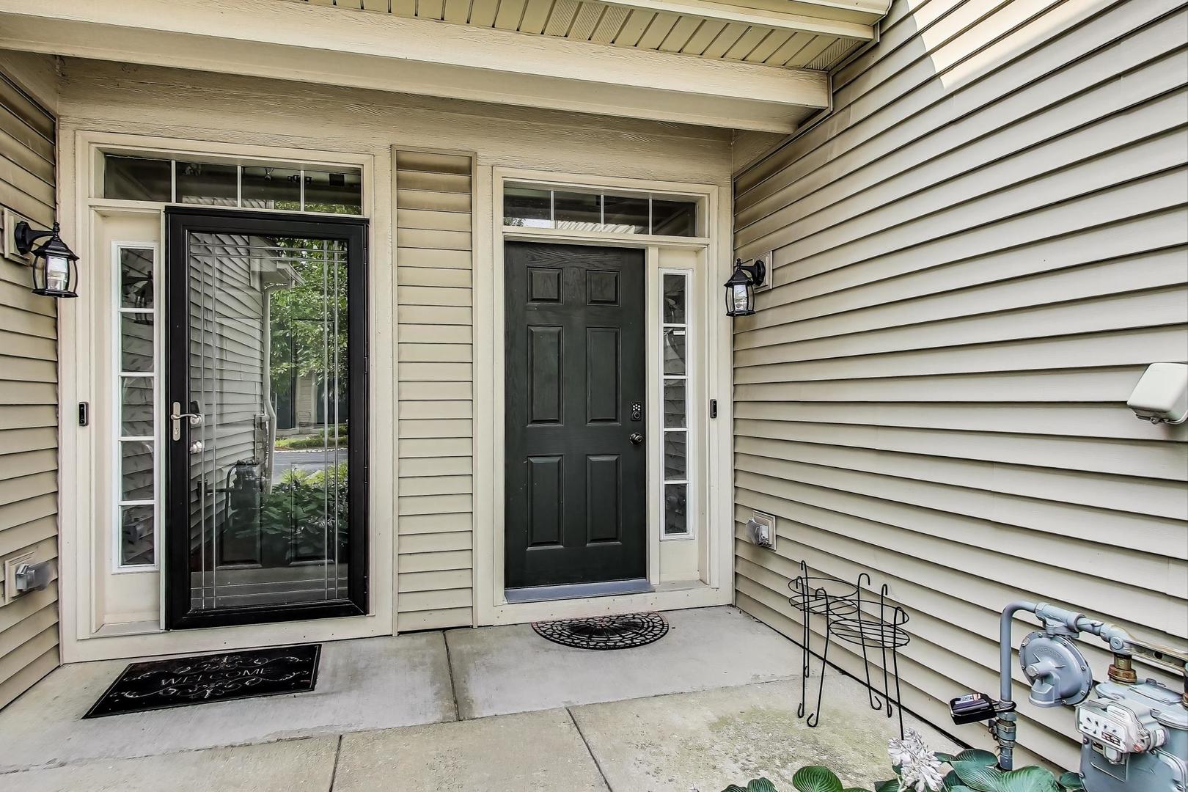
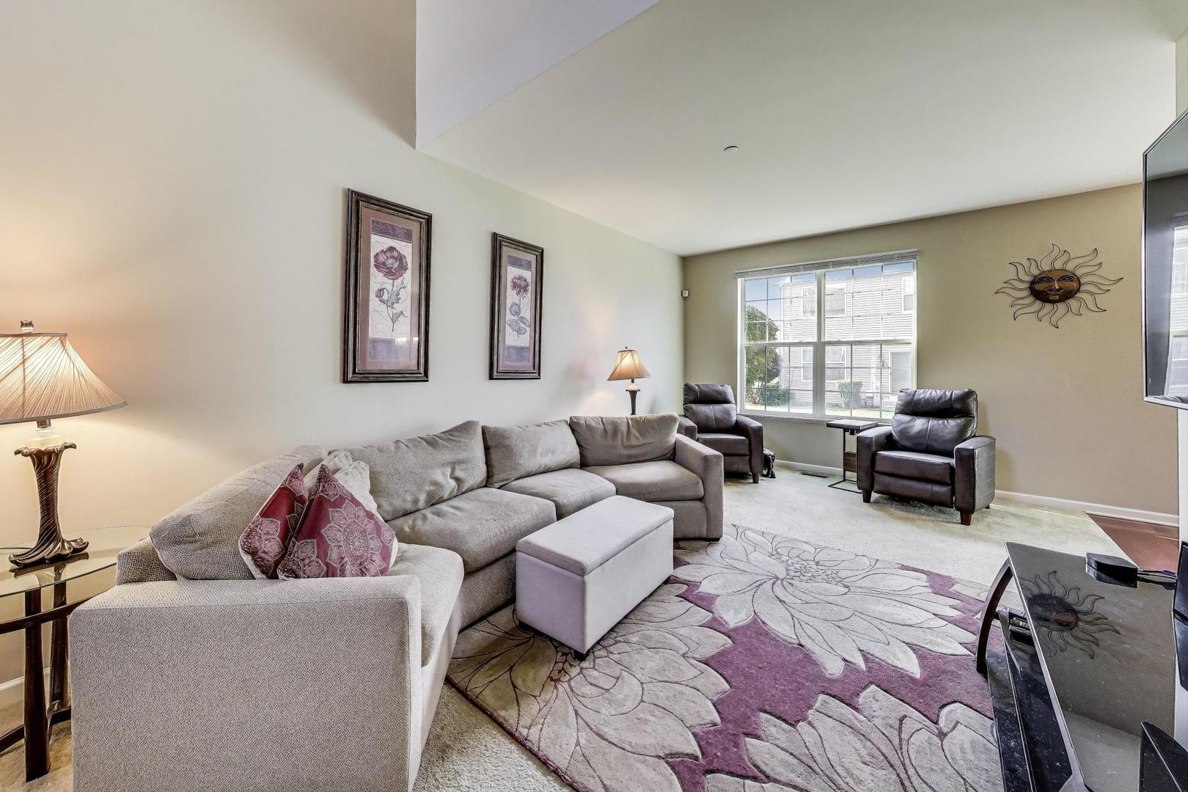
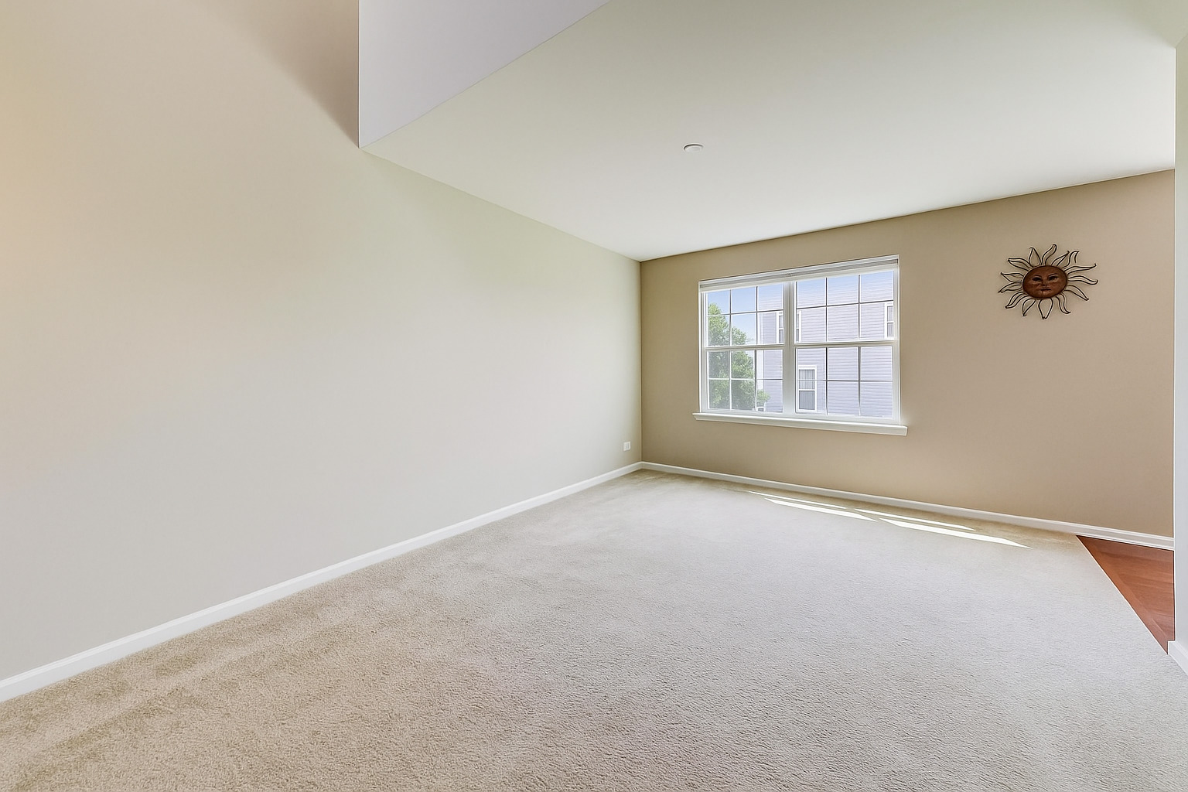
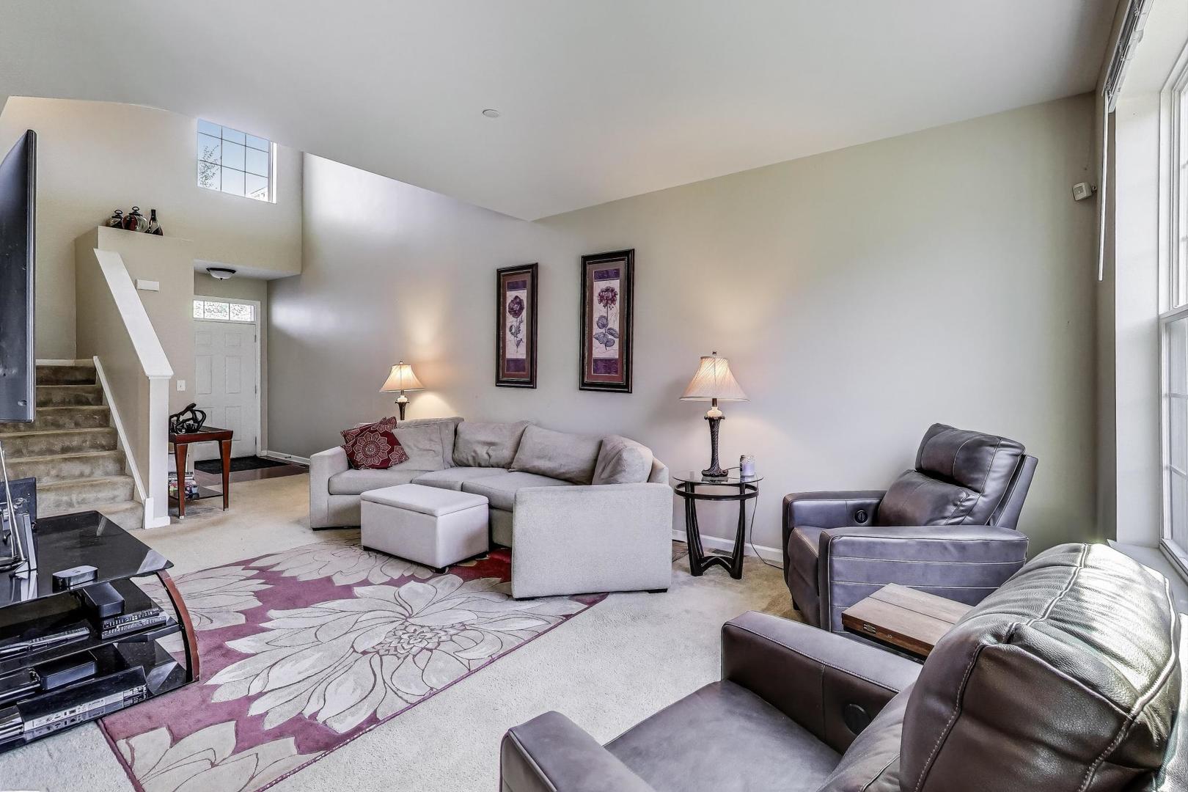
PRICED TO SELL! Rare opportunity to own a home priced below market value with potential for $30,000+ in equity. Perfect for 1st time homeowners, downsizers or investors. Welcome to The Townes at Brookmere - Where Elegance Meets Comfort! Nestled in the sought-after Brookmere subdivision, this beautifully maintained 2-bedroom, 2.5-bath townhouse with a versatile loft/office combines modern sophistication with timeless charm. With just one meticulous previous owner and less than 10 years old, this home radiates pride of ownership from the moment you arrive. Step inside to a spacious, light-filled layout spanning two thoughtfully designed levels. The open-concept main floor is ideal for everyday living and entertaining, featuring a stylish kitchen with stainless steel appliances, ample cabinetry, and a cozy breakfast nook that flows seamlessly into the inviting living room. Upstairs, retreat to the flexible loft/office space-perfect for remote work, reading, or lounging. Both bedrooms are generously sized with excellent closet space, while the primary suite boasts a spa-like bath with a jetted tub and separate shower. Additional highlights include a private patio, attached 2-car garage, and low-maintenance exterior-all set within a peaceful, beautifully landscaped community. Whether you're a first-time buyer or looking to downsize in style, this is a rare opportunity to own a modern home in a serene suburban setting.

Save
Ask
Tour
Hide
Share
Listing Snapshot
Price 
$260,000
Days On Site 
13 Days
Bedrooms 
2
Inside Area (SqFt) 
1,435 sqft
Total Baths 
3
Full Baths 
2
Partial Baths 
1
Lot Size 
N/A
Year Built 
2016
MLS® Number 
12646942
Status 
Active
Property Tax 
$9,534
HOA/Condo/Coop Fees 
$165 monthly
Sq Ft Source 
Builder
Friends & Family
Recent Activity
a week agoListing updated with changes from the MLS®
a week agoStatus changed to Active
2 weeks agoListing first seen on site
General Features
Attached Garage 
Yes
Foundation 
Concrete Perimeter
Garage 
Yes
Garage Spaces 
2
Number Of Stories 
2
Parking 
Garage Door OpenerAttachedGarage
Parking Spaces 
2
Pets 
Cats OKDogs OK
Property Sub Type 
Townhouse
Sewer 
Public Sewer
Interior Features
Appliances 
RangeMicrowaveDishwasherRefrigeratorWasherDryer
Basement 
None
Cooling 
Ceiling Fan(s)Central Air
Flooring 
Carpet
Heating 
Natural Gas
Interior 
Entrance FoyerWalk-In Closet(s)Granite Counters
Laundry Features 
Upper LevelIn Unit
Bedroom 2 
Dimensions - 11X10Level - Second
Bedroom 3 
Bedroom 4 
Dining Room 
Dimensions - 11X8Level - Main
Family Room 
Foyer 
Dimensions - 12X7Level - Main
Kitchen 
Dimensions - 21X11Level - MainDescription - Galley
Laundry 
Dimensions - 8X5Level - Second
Living Room 
Dimensions - 21X12Level - Main
Master Bedroom 
Dimensions - 17X11Level - Second
Office 
Dimensions - 13X11Level - Second
Save
Ask
Tour
Hide
Share
Exterior Features
Construction Details 
Vinyl SidingStone
Community Features
Association Dues 
165
HOA Fee Frequency 
Monthly
MLS Area 
Matteson
School District 
Stem Campus
Township 
Rich
Schools
School District
Stem Campus
Elementary School
Woodgate Elementary School
Middle School
Colin Powell Middle School
High School
Stem Campus
Listing Courtesy of MRED as distributed by MLS Grid of @properties Christie's International Real Estate


Based on information submitted to the MLS GRID as of 2026-05-27 06:38 AM UTC. All data is obtained from various sources and may not have been verified by broker or MLS GRID. Supplied Open House Information is subject to change without notice. All information should be independently reviewed and verified for accuracy. Properties may or may not be listed by the office/agent presenting the information.
Last checked: 2026-05-27 06:38 AM UTC
MRED DMCA Copyright Information Copyright © 2026 Midwest Real Estate Data LLC. All rights reserved.

Neighborhood & Commute
Source: Walkscore
Disclosure: Community information and market data powered by Constellation Data Labs. Information is deemed reliable but not guaranteed.
Save
Ask
Tour
Hide
Share