O'Neil Property Group
Save
Ask
Tour
Hide
Share
$1,110,000
12 Days On Site

5605 S Kensington Avenue
Countryside, IL 60525

For Sale|Single Family Residence|Active
3
Beds
4
Total Baths
4
Full Baths
3,166
SqFt
$351
/SqFt
2010
Built
County:
Cook
Listing Courtesy of MRED as distributed by MLS Grid of Re/Max Ultimate Professionals
5605 S Kensington Avenue5605 S Kensington Avenue5605 S Kensington Avenue5605 S Kensington Avenue
Save
Ask
Tour
Hide
Share

Mortgage Calculator

Monthly Payment (Est.)

$5,064
Calculator powered by Showcase IDX, a Constellation1 Company. Copyright ©2026 Information is deemed reliable but not guaranteed.

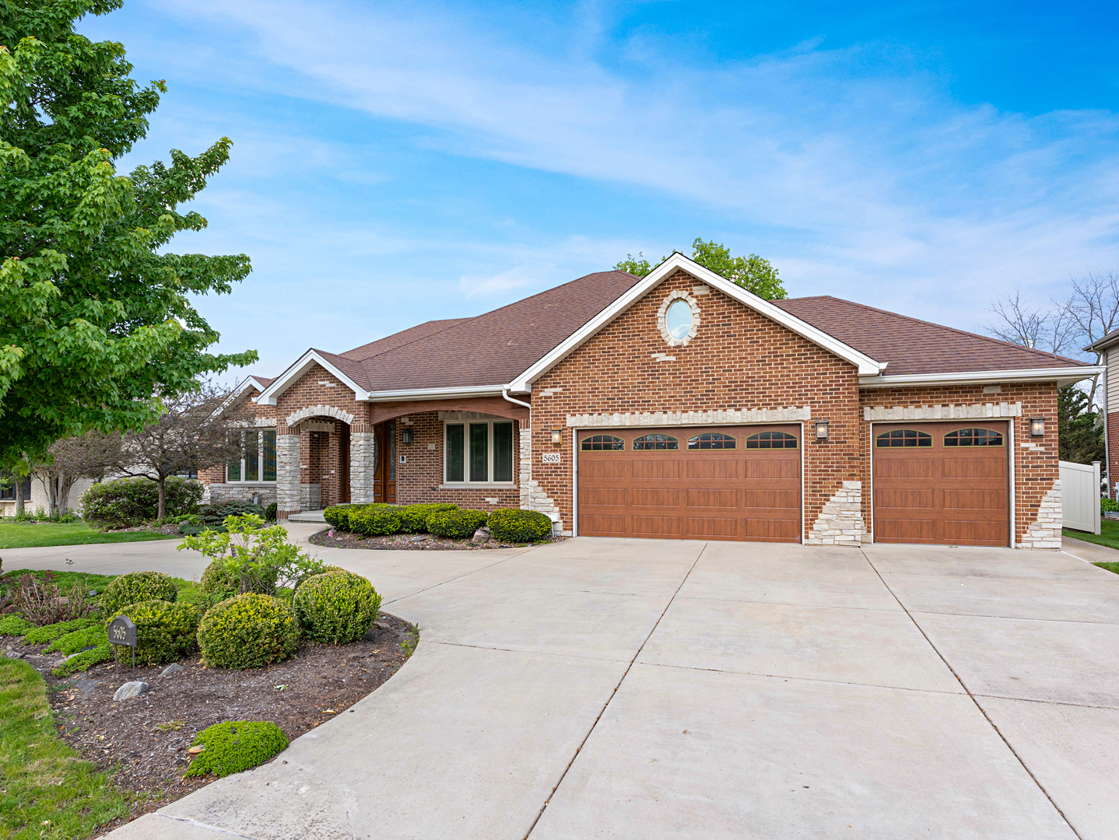
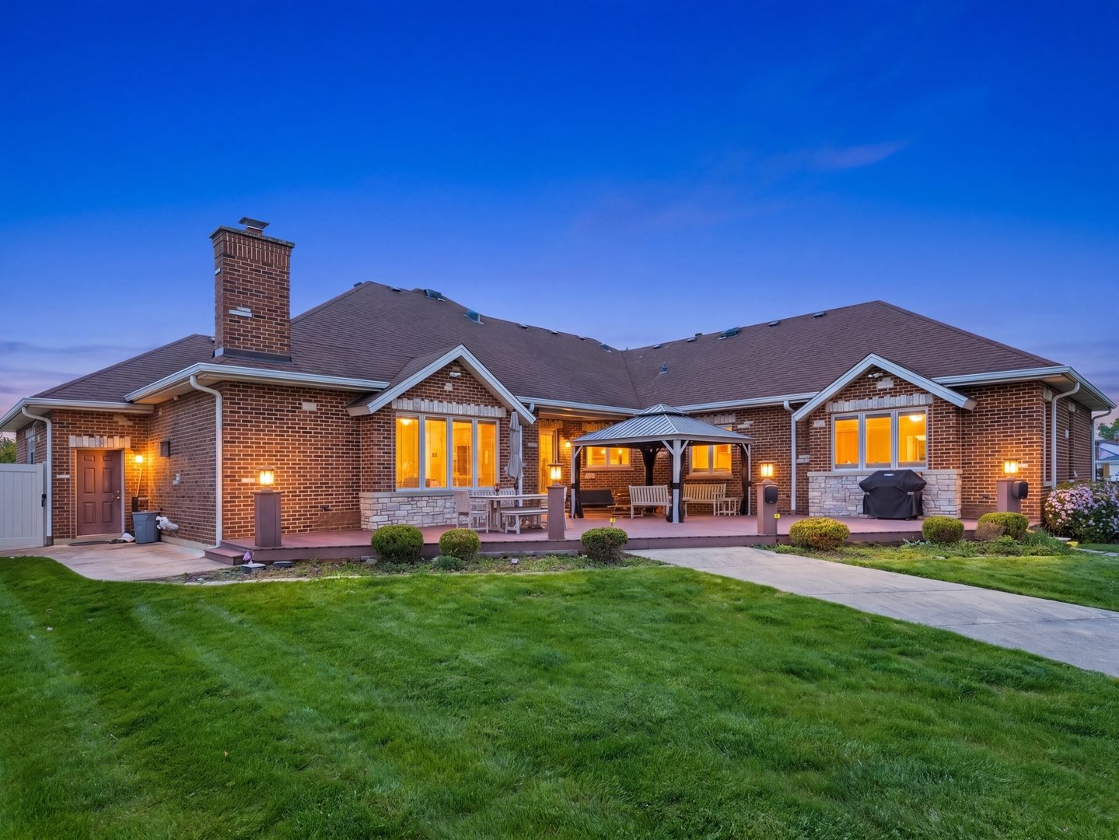
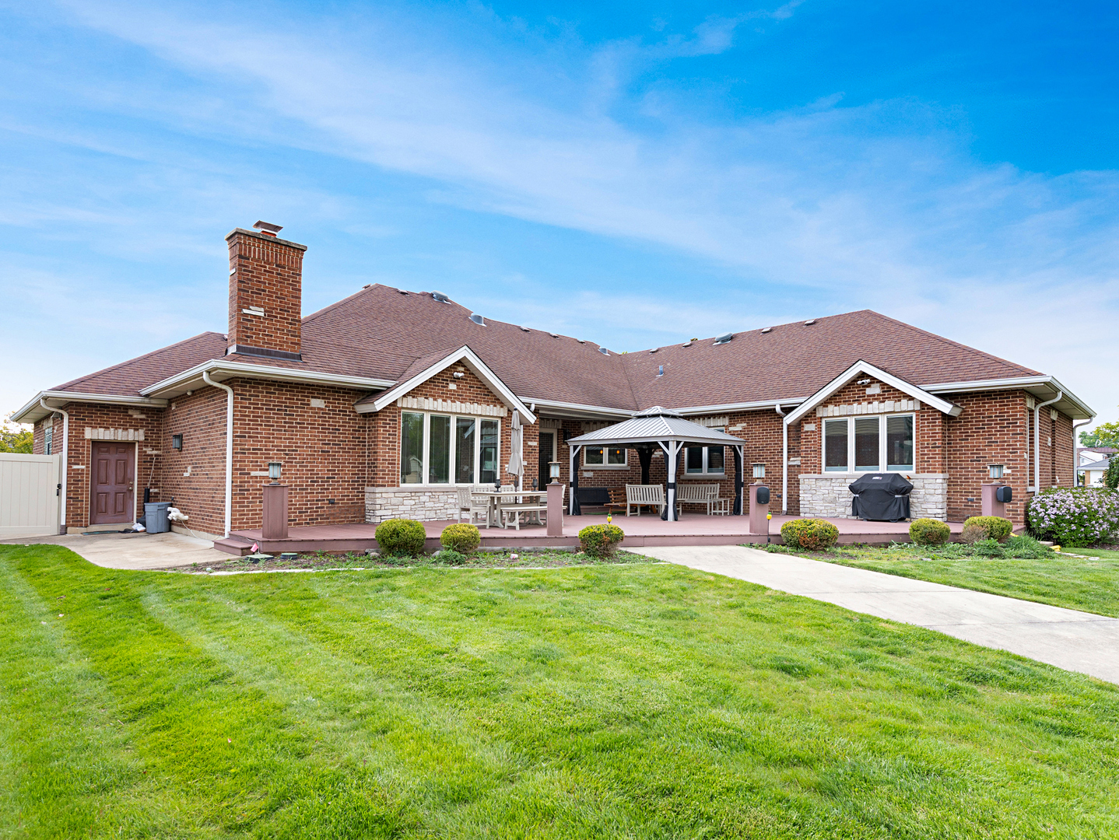
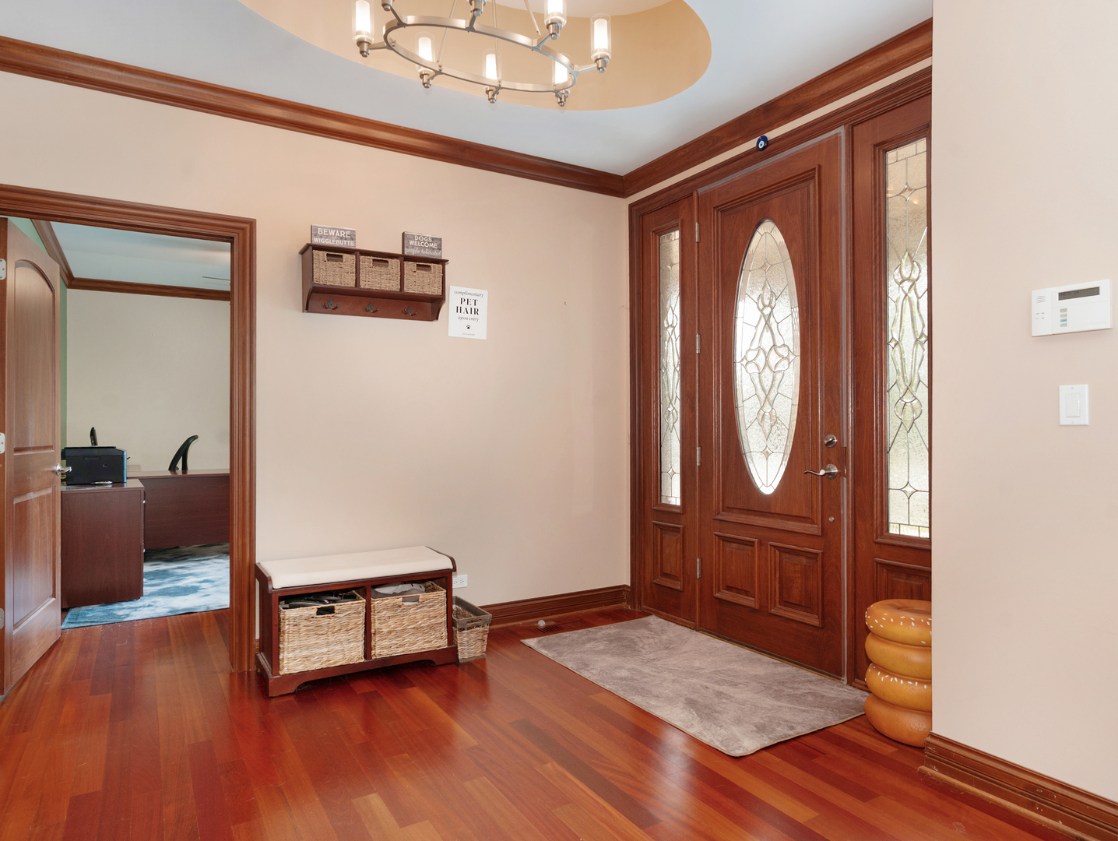
Custom built executive ranch offering over 3,188 square feet above grade plus approximately 1,100 square feet of finished lower level space, all set on a beautifully landscaped nearly half acre lot with circular drive, expansive Trex deck, heated above ground pool, outdoor speakers, and extensive landscape lighting designed for unforgettable summer entertaining. Exceptional craftsmanship and timeless design shine throughout with Brazilian cherry hardwood floors, rich custom millwork, coffered and tray ceilings, solid core doors, oversized trim, Pella windows with enclosed blinds, custom built ins, and designer finishes throughout. The stunning chef's kitchen features custom cherry cabinetry with granite countertops, oversized island seating, stainless appliances, and opens seamlessly to spacious gathering areas including a dramatic family room anchored by a limestone fireplace. The luxurious primary suite offers a spa inspired bath with soaking air tub, oversized walk in shower with body sprays, dual vanities, custom closet organization, and automatic closet lighting. Even the oversized main level laundry room continues the home's elevated finish level with matching custom cabinetry and granite surfaces. The approximately 1,100 square foot finished lower level provides expansive recreation and media space, additional bedrooms and baths, plus a massive unfinished area ideal for a golf simulator, fitness studio, workshop, storage, or future customization. Additional highlights include a 3.5 car epoxy floor garage, surround sound system, security cameras, whole house generator, dual furnaces, dual water heaters, independently zoned mechanical systems, and attic space with potential for future expansion. A rare combination of quality, scale, and thoughtful design, this is a home built to impress while remaining warm, functional, and inviting.

Save
Ask
Tour
Hide
Share
Listing Snapshot
Price 
$1,110,000
Days On Site 
12 Days
Bedrooms 
3
Inside Area (SqFt) 
3,166 sqft
Total Baths 
4
Full Baths 
4
Partial Baths 
N/A
Lot Size 
0.45 Acres
Year Built 
2010
MLS® Number 
12647084
Status 
Active
Property Tax 
$14,422
HOA/Condo/Coop Fees 
N/A
Sq Ft Source 
Assessor
Friends & Family
Recent Activity
11 hours agoListing updated with changes from the MLS®
7 days agoStatus changed to Active
2 weeks agoListing first seen on site
General Features
Acres 
0.45
Attached Garage 
Yes
Foundation 
Concrete Perimeter
Garage 
Yes
Garage Spaces 
3.5
Parking 
ConcreteCircular DrivewayGarage Door OpenerHeated GarageAttachedGarage
Parking Spaces 
3.5
Property Sub Type 
Single Family Residence
Security 
Security System
Sewer 
Public Sewer
SqFt Below 
1100
SqFt Total 
3166
Style 
Ranch
Water Source 
Public
Interior Features
Appliances 
Humidifier
Basement 
Sump PumpPartially FinishedStorage SpaceFull
Cooling 
Ceiling Fan(s)Central Air
Electric 
Circuit Breakers
Fireplace 
Yes
Fireplace Features 
Family RoomWood BurningGas LogGas Starter
Fireplaces 
1
Flooring 
HardwoodCarpet
Heating 
Natural GasForced AirZoned
Interior 
Entrance FoyerSolar Tube(s)Built-in FeaturesWalk-In Closet(s)Open FloorplanGranite Counters
Laundry Features 
Main LevelGas Dryer Hookup
Bedroom 2 
Dimensions - 13X13Level - Main
Bedroom 3 
Dimensions - 13X13Level - Main
Bedroom 4 
Dimensions - 13X15Level - Basement
Bedroom 5 
Dimensions - 13X15Level - Basement
Breakfast Room 
Dimensions - 8X12Level - Main
Dining Room 
Dimensions - 18X12Level - Main
Family Room 
Dimensions - 25X19Level - Main
Foyer 
Dimensions - 11X10Level - Main
Kitchen 
Dimensions - 21X20Level - MainDescription - Eating Area-Table Space,Island,Pantry-Closet,Breakfast Room
Laundry 
Dimensions - 14X7Level - Main
Living Room 
Dimensions - 17X16Level - Main
Master Bedroom 
Dimensions - 18X18Level - Main
Office 
Dimensions - 16X11Level - Main
Recreation Room 
Dimensions - 18X19Level - Basement
Storage 
Dimensions - 71X38Level - Basement
Save
Ask
Tour
Hide
Share
Exterior Features
Construction Details 
BrickStone
Fencing 
Fenced
Lot Features 
Landscaped
Other Structures 
Shed(s)
Patio And Porch 
Deck
Pool Features 
Above Ground
Roof 
Asphalt
Community Features
Community Features 
ParkTennis Court(s)CurbsStreet Lights
MLS Area 
Countryside
School District 
Lyons Twp High School
Township 
Lyons
Schools
School District
Lyons Twp High School
Elementary School
Ideal Elementary School
Middle School
Wm F Gurrie Middle School
High School
Lyons Twp High School
Listing Courtesy of MRED as distributed by MLS Grid of Re/Max Ultimate Professionals


Based on information submitted to the MLS GRID as of 2026-05-27 02:09 AM UTC. All data is obtained from various sources and may not have been verified by broker or MLS GRID. Supplied Open House Information is subject to change without notice. All information should be independently reviewed and verified for accuracy. Properties may or may not be listed by the office/agent presenting the information.
Last checked: 2026-05-27 02:09 AM UTC
MRED DMCA Copyright Information Copyright © 2026 Midwest Real Estate Data LLC. All rights reserved.

Neighborhood & Commute
Source: Walkscore
Disclosure: Community information and market data powered by Constellation Data Labs. Information is deemed reliable but not guaranteed.
Save
Ask
Tour
Hide
Share