
3207 Sunnyside DriveRockford, IL 61114
Mortgage Calculator
Monthly Payment (Est.)
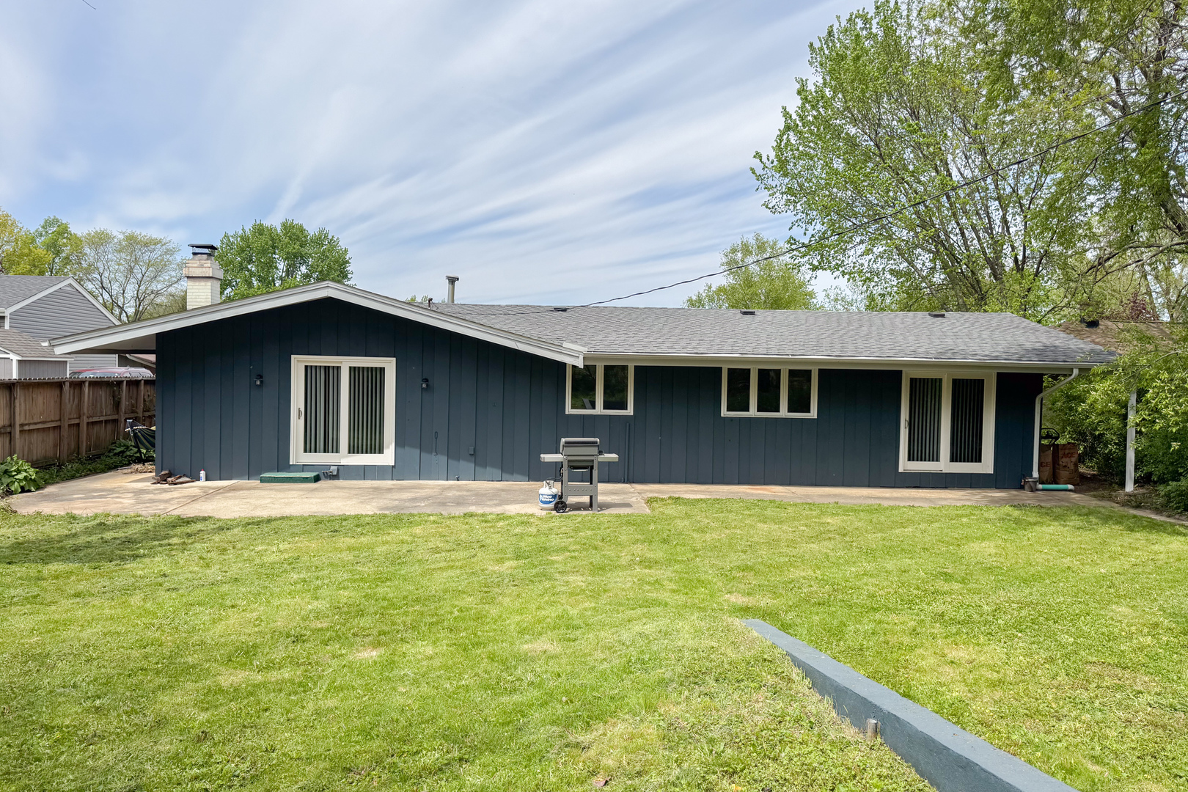
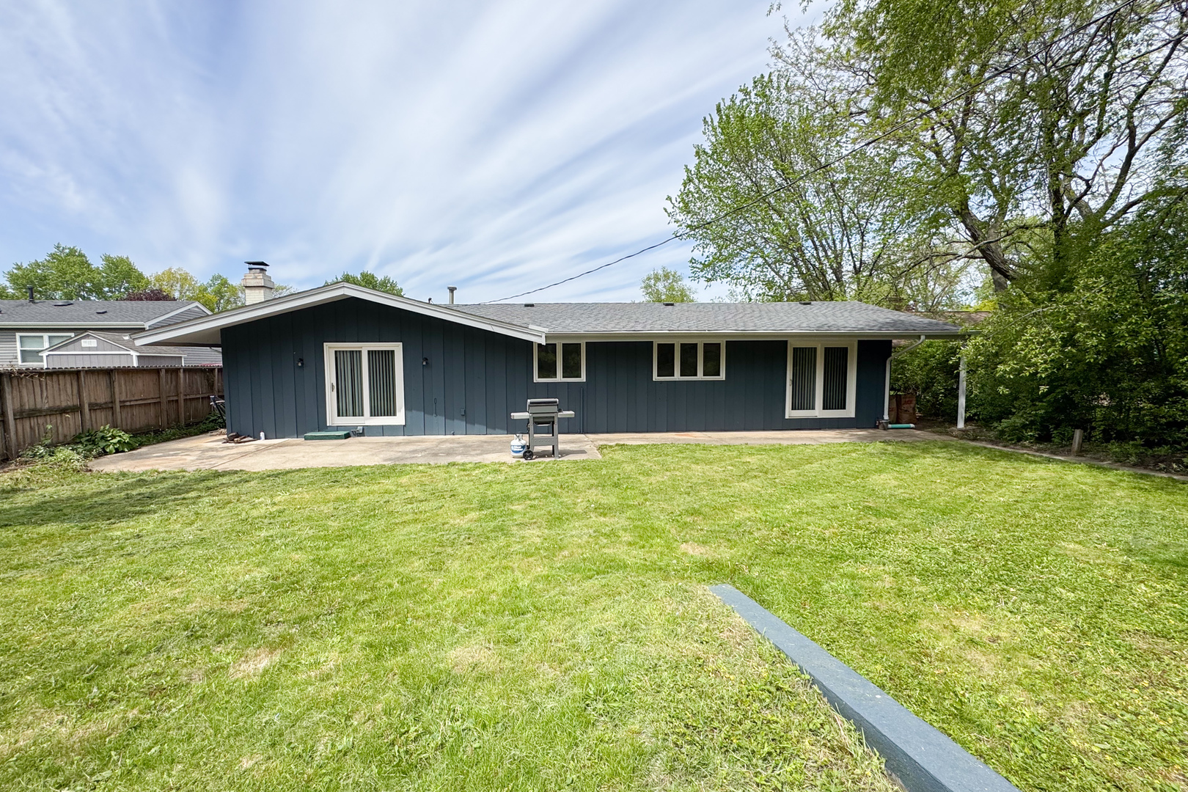
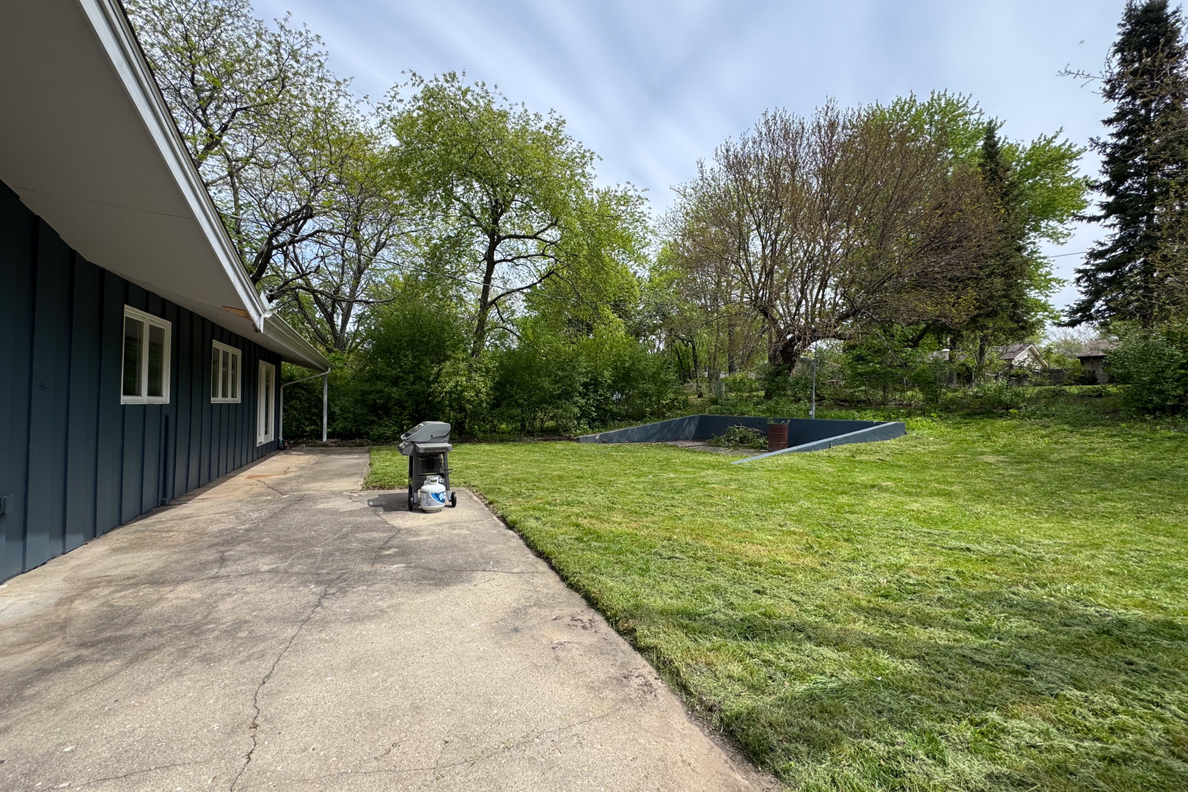
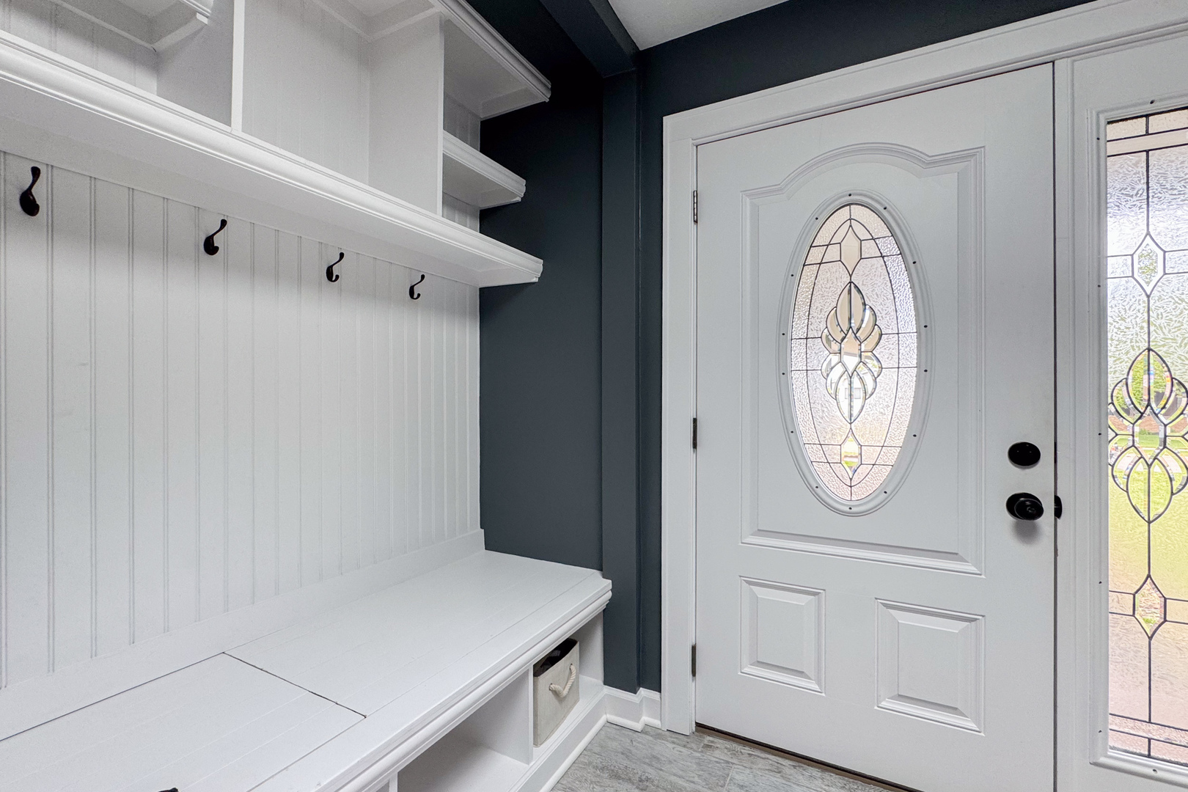
$1,063Welcome home to this beautifully updated ranch nestled in a desirable northeast Rockford neighborhood! From the moment you step inside, you'll appreciate the thoughtfully designed foyer featuring custom tile flooring, built-in mudroom lockers, and a skylight that fills the space with natural light. The spacious living room offers stunning hardwood floors, a beautiful stone-faced fireplace, and sliding glass doors leading to the private backyard - creating the perfect space for both relaxing and entertaining. Just beyond, the updated kitchen showcases newer cabinetry with under-cabinet lighting, butcher block countertops, a stone backsplash, and stainless steel appliances. The adjoining dining area stays bright and inviting with two large windows and an additional skylight overhead. Down the hall, the private primary suite is sure to impress with its walk-in closet, fully updated en-suite bathroom featuring a custom tile shower, and private sliding glass door access to the backyard. Two additional bedrooms and another fully updated full bathroom provide plenty of space for family, guests, or a home office. Brand new central air 2024. With tasteful updates throughout and a functional, inviting layout, this move-in ready home is one you won't want to miss. Schedule your showing today before it's gone!
| a week ago | Listing updated with changes from the MLS® | |
| a week ago | Status changed to Active Under Contract | |
| 2 weeks ago | Listing first seen on site |

Based on information submitted to the MLS GRID as of 2026-05-27 06:36 PM UTC. All data is obtained from various sources and may not have been verified by broker or MLS GRID. Supplied Open House Information is subject to change without notice. All information should be independently reviewed and verified for accuracy. Properties may or may not be listed by the office/agent presenting the information.
Last checked: 2026-05-27 06:36 PM UTC
MRED DMCA Copyright Information Copyright © 2026 Midwest Real Estate Data LLC. All rights reserved.
Did you know? You can invite friends and family to your search. They can join your search, rate and discuss listings with you.