O'Neil Property Group
Save
Ask
Tour
Hide
Share
$595,000
8 Days On Site

52 Deerpath Road
Deer Park, IL 60010

For Sale|Single Family Residence|Active
4
Beds
3
Total Baths
3
Full Baths
2,400
SqFt
$248
/SqFt
1950
Built
County:
Lake
Listing Courtesy of MRED as distributed by MLS Grid of Coldwell Banker Realty
52 Deerpath Road52 Deerpath Road52 Deerpath Road52 Deerpath Road
Save
Ask
Tour
Hide
Share

Mortgage Calculator

Monthly Payment (Est.)

$2,715
Calculator powered by Showcase IDX, a Constellation1 Company. Copyright ©2026 Information is deemed reliable but not guaranteed.

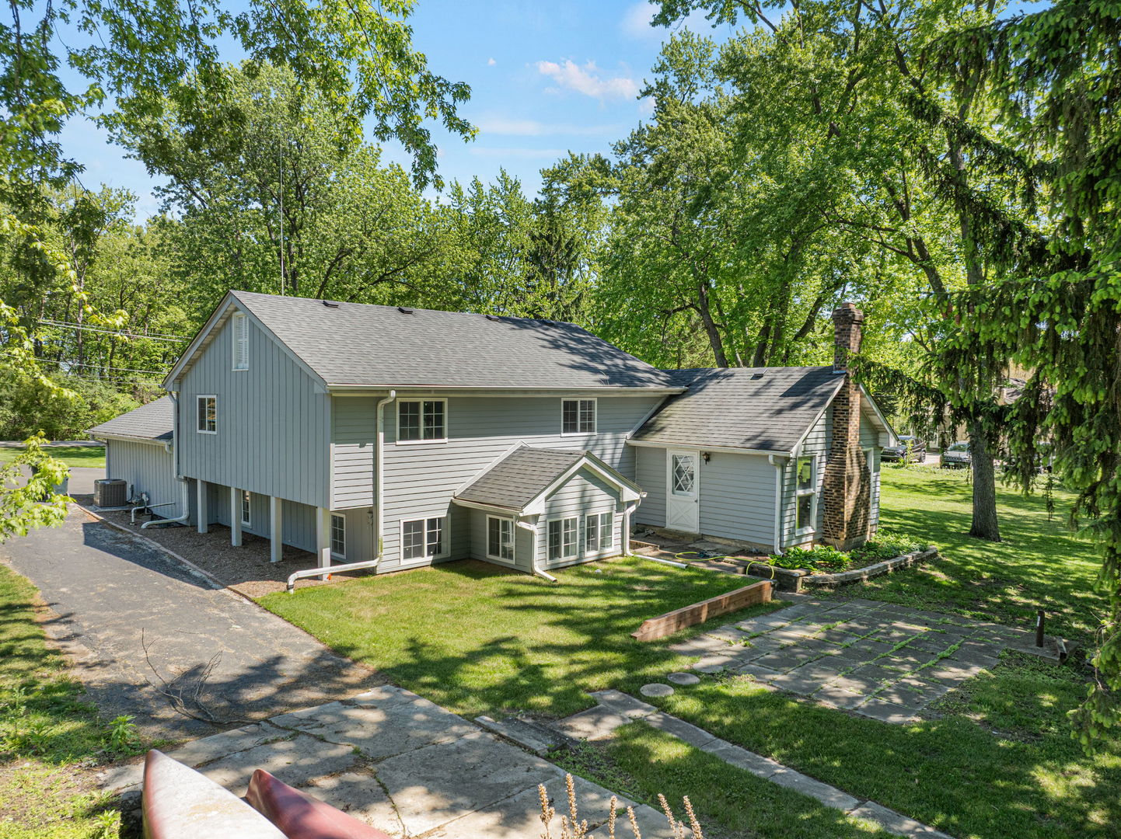
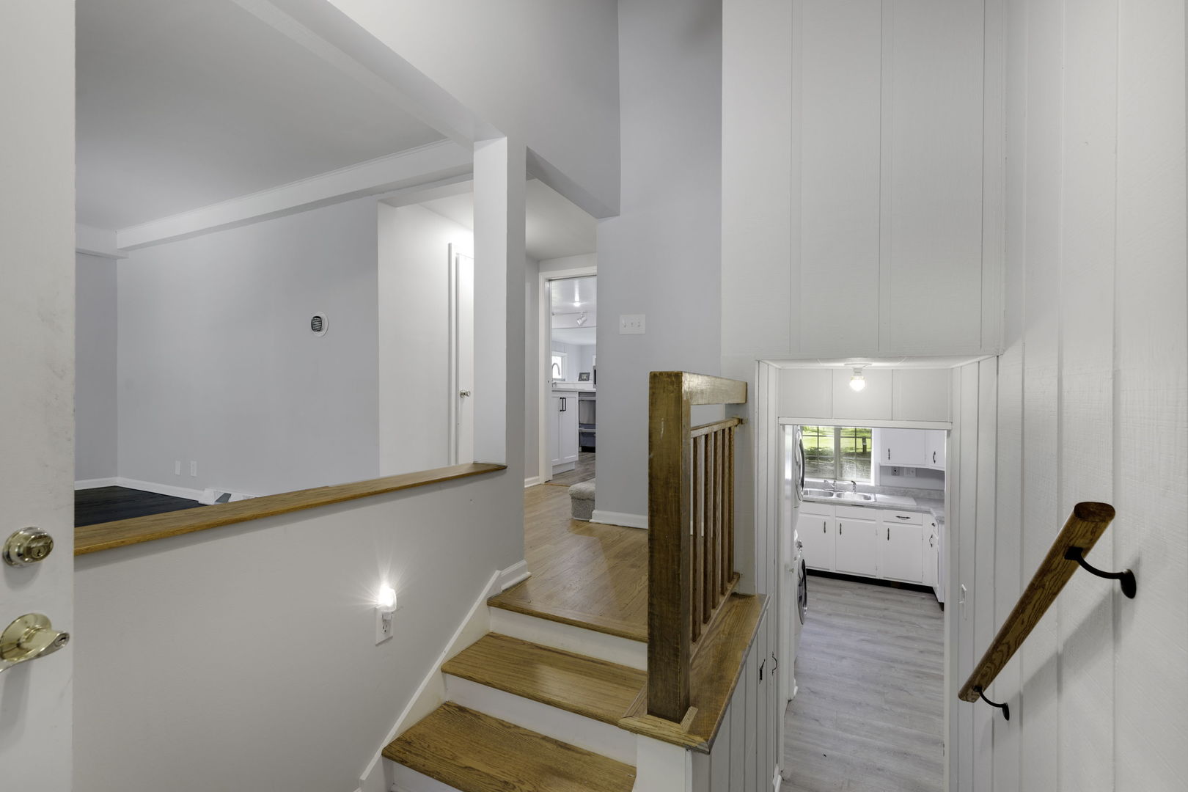
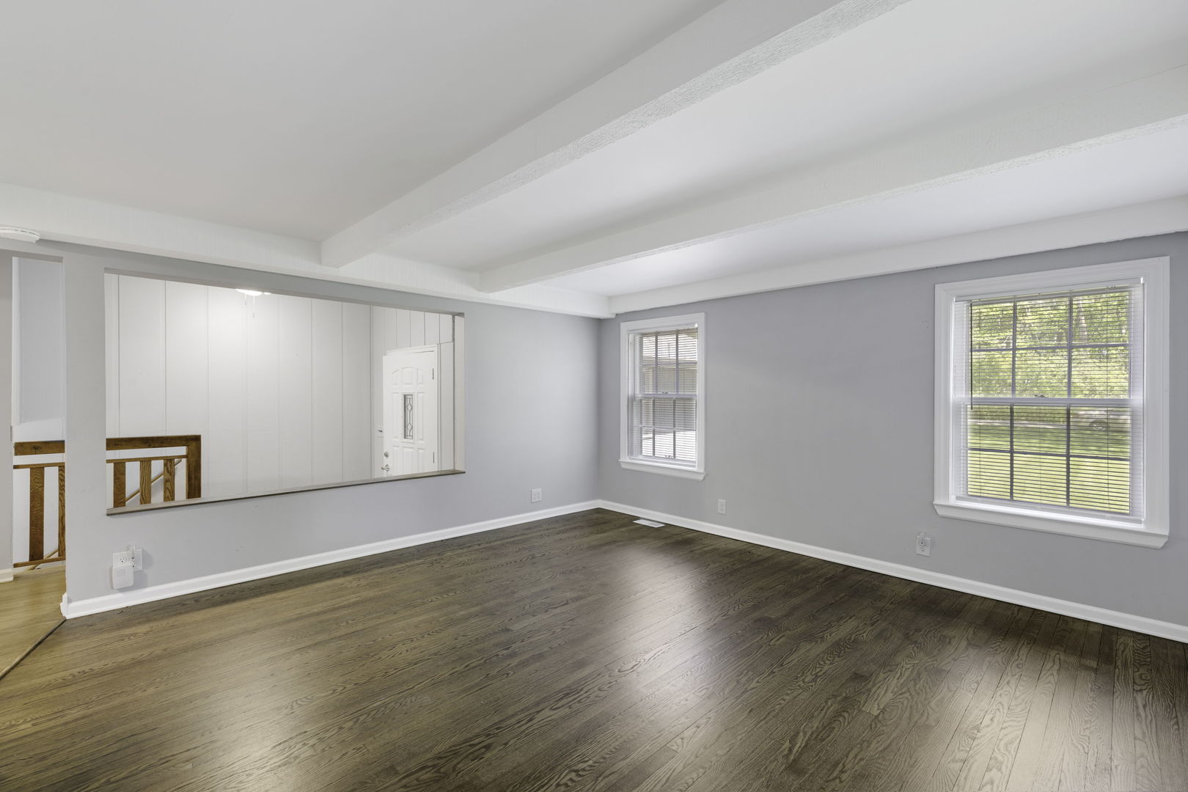
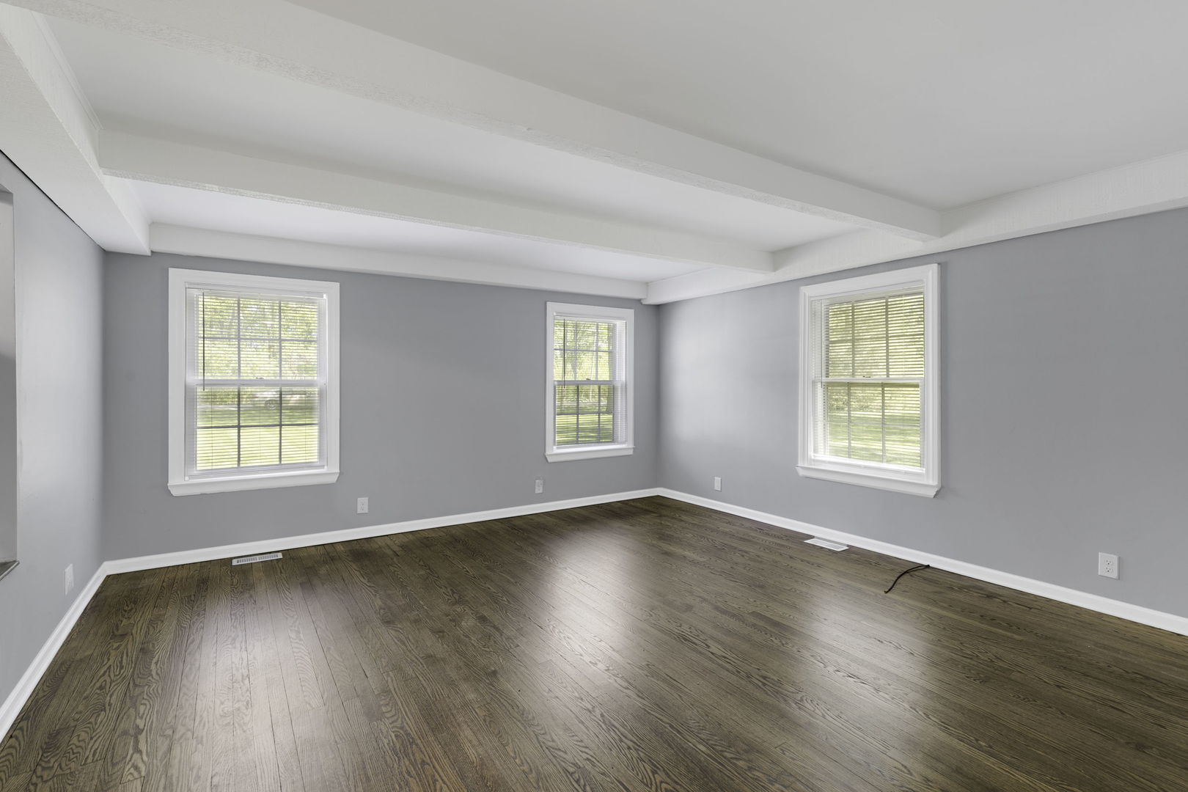
Recently rehabbed move-in ready 4 bedroom home w/sub-basement. Gorgeous views of spring fed lake on nearly 1 acre property! Fantastic layout. Spacious living room w/refinished hardwood floors. New kitchen w/huge quartz island, quartz counter tops, farm style sink, premium stainless steel appliances including double drawer dishwasher, vent hood, newly finished hardwood floors, and canned lighting. Kitchen steps down into family room w/new carpeting, wood burning fireplace w/heat return, and access to patio w/private views of lake. Additional parking pad and shed for cars or to store canoes, kayaks, etcetera. Newly finished English lower level walkout w/4th bedroom, 2nd kitchen, new vinyl flooring, full bath w/tile shower, windows, trim & paint. 2nd level features 3 spacious bedrooms w/new windows and carpeting. Updated hall bath. Large primary bedroom with full bath and closet organizers. Brand New A/C. Furnace is one year old. Roof is 8 years old. Sub-basement was professionally water proofed in 2025. 200 amp electrical outlets in garage. Highly rated Barrington schools. Great location, close to schools, shopping, restaurants, expressways, Metra train. Move in, relax, and enjoy!

Save
Ask
Tour
Hide
Share
Listing Snapshot
Price 
$595,000
Days On Site 
8 Days
Bedrooms 
4
Inside Area (SqFt) 
2,400 sqft
Total Baths 
3
Full Baths 
3
Partial Baths 
N/A
Lot Size 
0.89 Acres
Year Built 
1950
MLS® Number 
12647422
Status 
Active
Property Tax 
$8,877.84
HOA/Condo/Coop Fees 
N/A
Sq Ft Source 
N/A
Friends & Family
Recent Activity
3 days agoListing updated with changes from the MLS®
3 days agoStatus changed to Active
a week agoListing first seen on site
General Features
Acres 
0.89
Attached Garage 
Yes
Foundation 
Concrete Perimeter
Garage 
Yes
Garage Spaces 
2
Parking 
AsphaltGarage Door OpenerAttachedGarage
Parking Spaces 
2
Property Sub Type 
Single Family Residence
Sewer 
Septic Tank
SqFt Total 
2400
Water Source 
Well
Interior Features
Appliances 
RangeMicrowaveDishwasherRefrigeratorWasherDryerWater SoftenerRange Hood
Basement 
FinishedPartial
Cooling 
Central Air
Fireplace 
Yes
Fireplace Features 
Family RoomWood Burning
Fireplaces 
1
Flooring 
Hardwood
Heating 
Natural Gas
Window Features 
Screens
Bedroom 2 
Dimensions - 13X12Level - Second
Bedroom 3 
Dimensions - 12X11Level - Second
Bedroom 4 
Dimensions - 11X10
Dining Room 
Dimensions - 14X12Level - Main
Family Room 
Dimensions - 15X14Level - Main
Kitchen 
Dimensions - 16X16Level - MainDescription - Island,Pantry-Closet
Kitchen- 2nd 
Dimensions - 14X9
Laundry 
Living Room 
Dimensions - 15X15Level - Main
Master Bedroom 
Dimensions - 14X12Level - Second
Recreation Room 
Dimensions - 15X15
Save
Ask
Tour
Hide
Share
Exterior Features
Construction Details 
Cedar
Patio And Porch 
Patio
Roof 
Asphalt
View 
Water
Waterfront 
Yes
Waterfront Features 
Pond
Waterview 
Water
Windows/Doors 
Screens
Community Features
Community Features 
Lake
MLS Area 
Barrington Area
School District 
Barrington High School
Township 
Ela
Schools
School District
Barrington High School
Elementary School
Arnett C Lines Elementary School
Middle School
Barrington Middle School-Prairie
High School
Barrington High School
Listing Courtesy of MRED as distributed by MLS Grid of Coldwell Banker Realty


Based on information submitted to the MLS GRID as of 2026-05-25 09:07 AM UTC. All data is obtained from various sources and may not have been verified by broker or MLS GRID. Supplied Open House Information is subject to change without notice. All information should be independently reviewed and verified for accuracy. Properties may or may not be listed by the office/agent presenting the information.
Last checked: 2026-05-25 09:07 AM UTC
MRED DMCA Copyright Information Copyright © 2026 Midwest Real Estate Data LLC. All rights reserved.

Neighborhood & Commute
Source: Walkscore
Disclosure: Community information and market data powered by Constellation Data Labs. Information is deemed reliable but not guaranteed.
Save
Ask
Tour
Hide
Share