
17W214 W Hillside LaneWillowbrook, IL 60527
Mortgage Calculator
Monthly Payment (Est.)
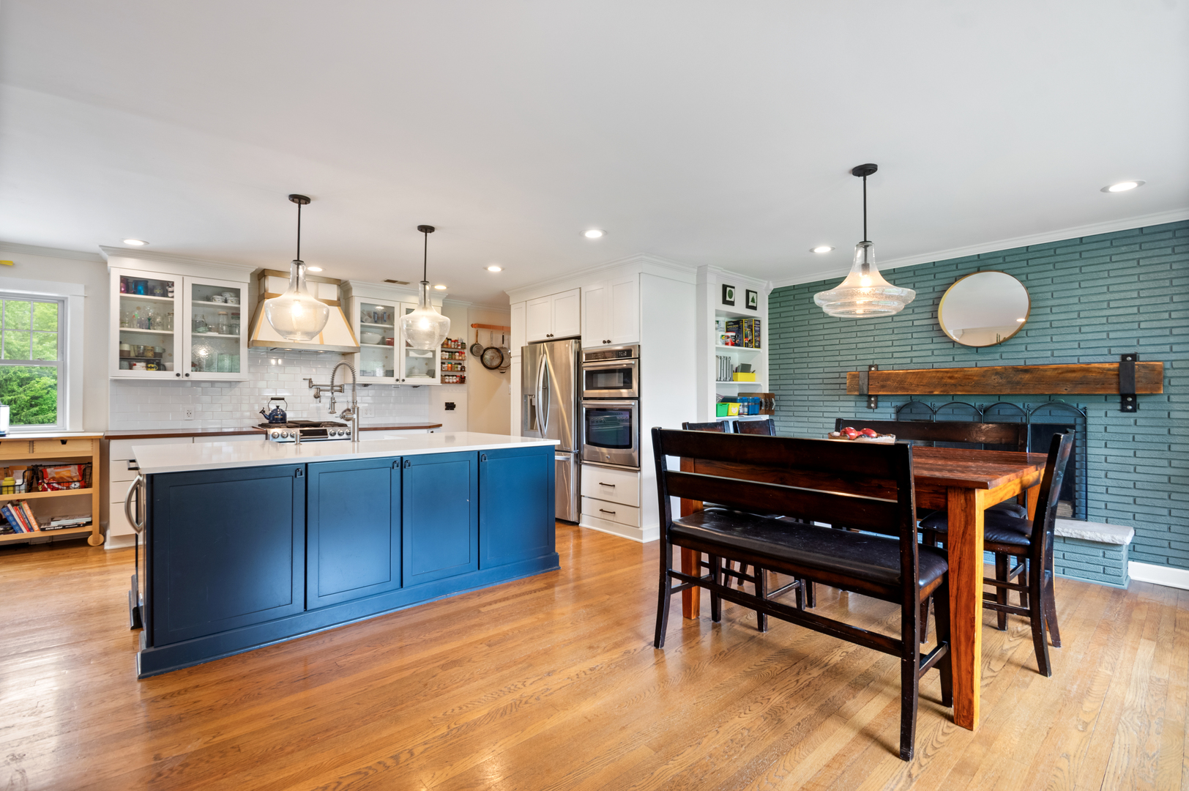
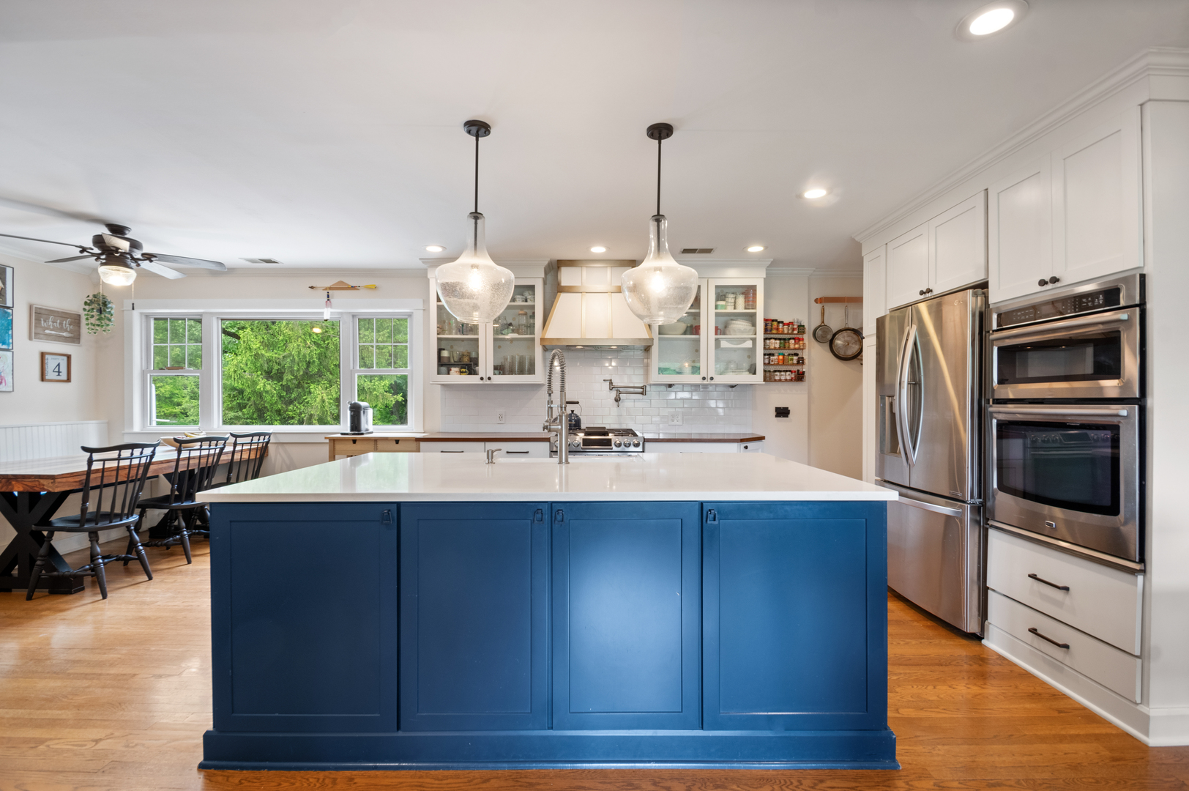
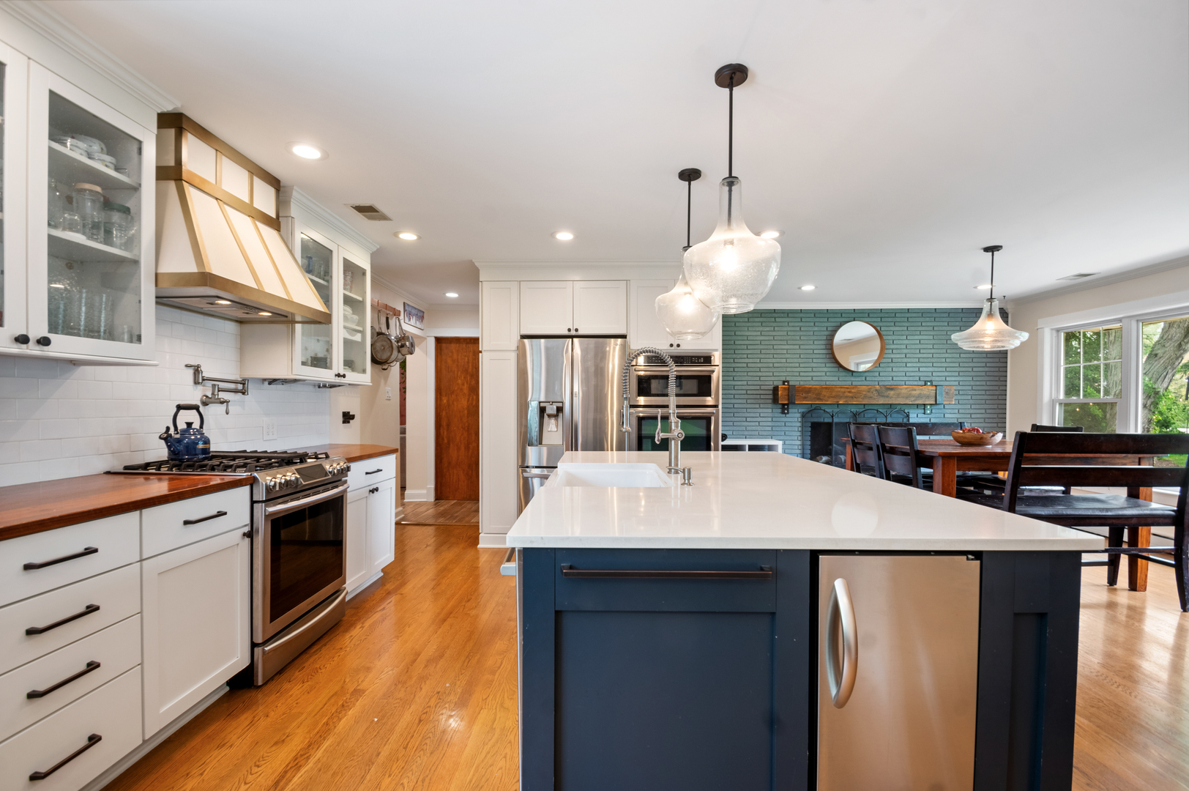
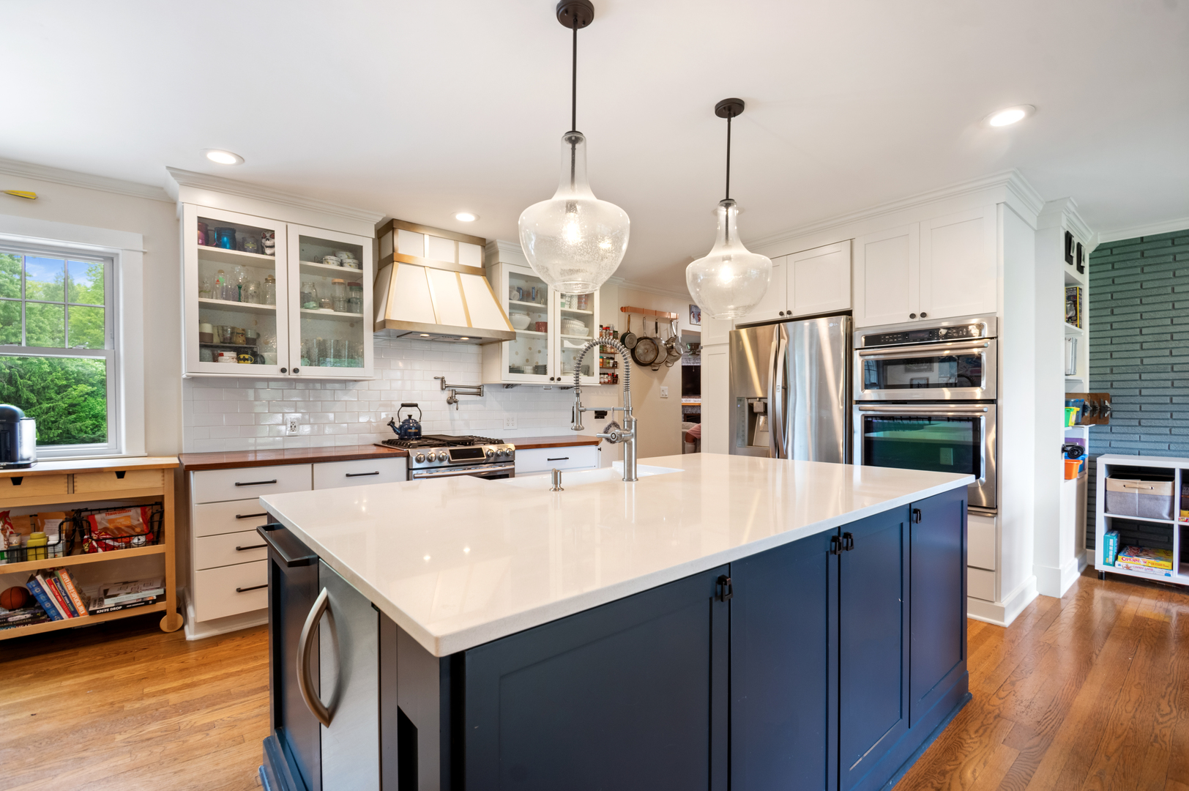
$2,623Set on a beautifully landscaped one-acre lot in the sought-after Timberlake Estates neighborhood of Willowbrook, this exceptional 3-step ranch seamlessly blends warmth, style, and functionality. From the moment you enter, the home welcomes you with an open-concept design ideal for both everyday living and effortless entertaining. At the heart of the home is a stunning chef's kitchen, completely gut-renovated in 2018 and thoughtfully designed with entertaining in mind. The kitchen flows effortlessly into the expansive dining area, highlighted by a striking stone fireplace that creates a warm and inviting gathering space. Just beyond, an oversized living room showcases panoramic views of the resort-style backyard and pool, while a second fireplace adds charm and comfort year-round. This thoughtfully updated home features three spacious bedrooms and beautifully renovated bathrooms with double vanities and high-end finishes. A full side-by-side laundry room offers extensive cabinetry, countertop workspace, and abundant storage. Rich hardwood flooring flows throughout most of the home, while brand-new carpet was recently installed in the living room for added comfort. Step outside into your own private nature retreat. Professionally landscaped grounds are filled with lush gardens, mature vegetation, and stunning outdoor living spaces. The massive deck and pool, both completed in 2020, create the ultimate setting for summer entertaining and peaceful outdoor living. A large detached shed with new siding and roof (2020), a charming chicken coop, and an attached heated garage add versatility and character to the property. Additional improvements include newer windows throughout most of the home and fully renovated bathrooms. Combining modern updates with timeless charm, this one-of-a-kind property offers peaceful estate-style living while remaining conveniently close to everything DuPage County has to offer.
| 2 weeks ago | Listing updated with changes from the MLS® | |
| 2 weeks ago | Status changed to Active Under Contract | |
| 2 weeks ago | Listing first seen on site |

Based on information submitted to the MLS GRID as of 2026-05-30 12:11 AM UTC. All data is obtained from various sources and may not have been verified by broker or MLS GRID. Supplied Open House Information is subject to change without notice. All information should be independently reviewed and verified for accuracy. Properties may or may not be listed by the office/agent presenting the information.
Last checked: 2026-05-30 12:11 AM UTC
MRED DMCA Copyright Information Copyright © 2026 Midwest Real Estate Data LLC. All rights reserved.
Did you know? You can invite friends and family to your search. They can join your search, rate and discuss listings with you.