O'Neil Property Group
Save
Ask
Tour
Hide
Share
$3,600
2 Days On Site

1515 W Sunnyside Avenue 2W
Chicago, IL 60640

For Rent|Residential Lease|Active
2
Beds
2
Total Baths
2
Full Baths
1,600
SqFt
$2
/SqFt
County:
Cook
Listing Courtesy of MRED as distributed by MLS Grid of CL3 Property Management
1515 W Sunnyside Avenue 2W1515 W Sunnyside Avenue 2W1515 W Sunnyside Avenue 2W1515 W Sunnyside Avenue 2W
Save
Ask
Tour
Hide
Share

Mortgage Calculator

Monthly Payment (Est.)

$16
Calculator powered by Showcase IDX, a Constellation1 Company. Copyright ยฉ2026 Information is deemed reliable but not guaranteed.

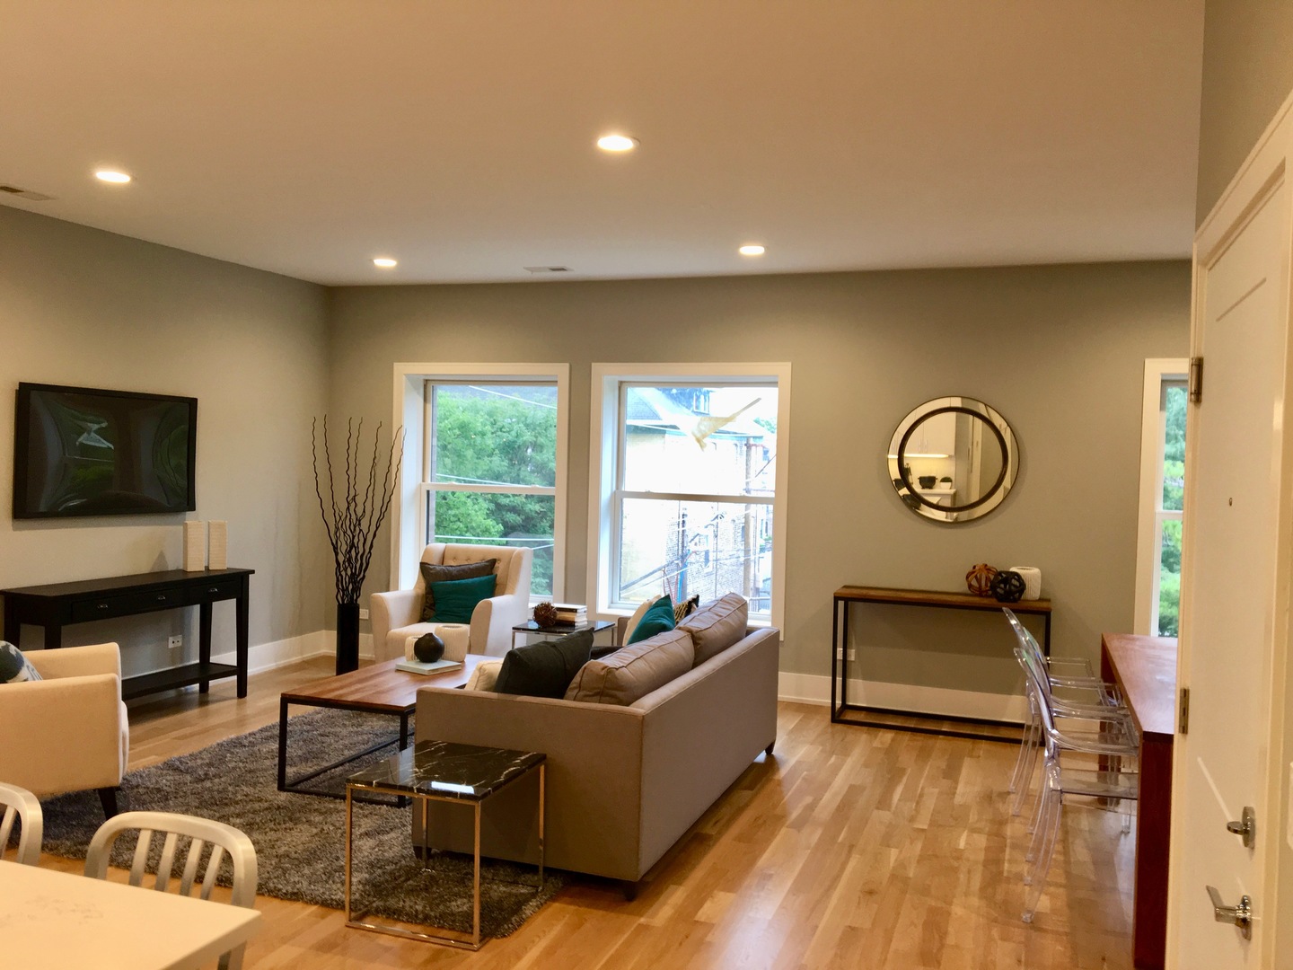
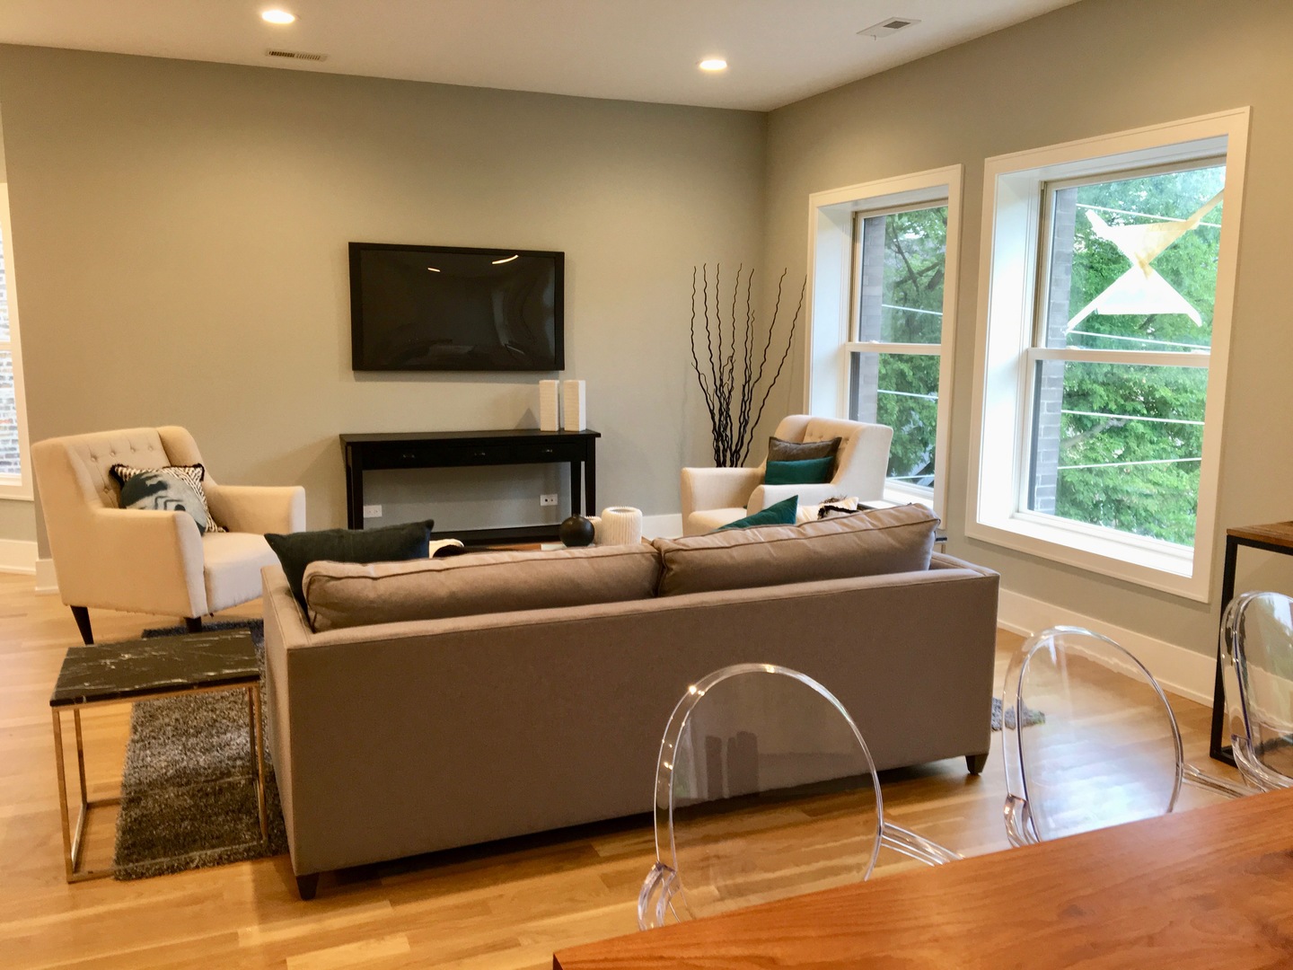
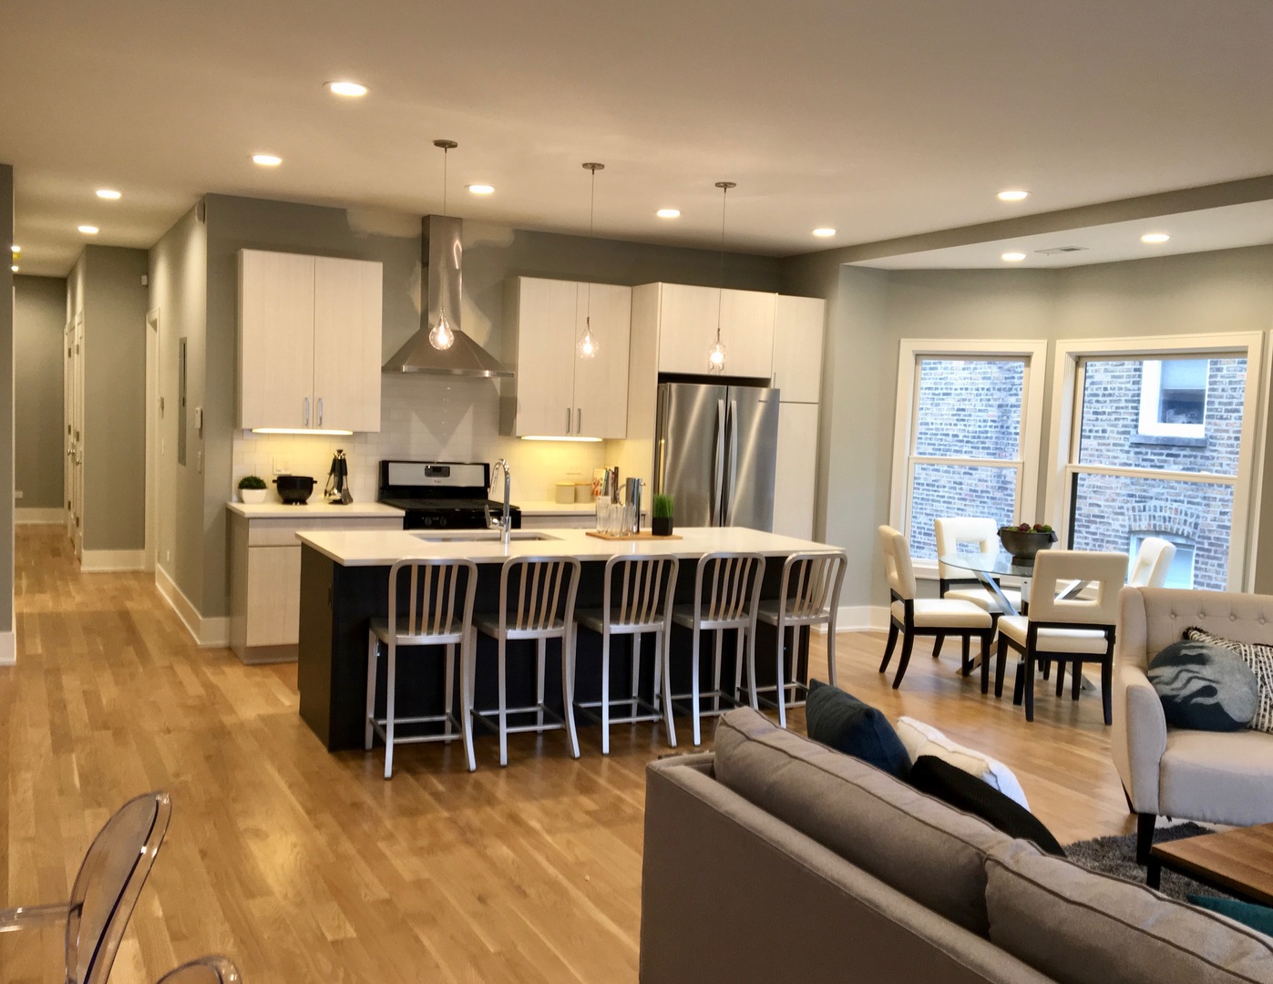
Beautifully rehabbed, oversized two bedroom/two bath apartment in convenient Ravenswood location. This bright, extra wide home home lives large with an expansive floor-plan, overlooking treelined street. Open concept kitchen with stainless appliances, quartz countertops and sleek cabinetry lead to large living dining combo. Generous master suite with enormous walk-in closet, and massive spa-like bath. Large second bedroom with sunny eastern exposure and built-ins in the closet. Newer hardwood floors, central heat/air and in-unit washer/dryer. Additional storage in the building along with bike storage. Convenient Ravenswood location, just a short walk to Andersonville, Lakeview and North Center! High speed internet included in rent within bundled services package! Note: The bundled services package is mandatory for an additional monthly fee of $75 -- This includes high speed internet from Zentro Wireless dedicated to each unit. This cost will be lumped into the monthly rent for a total of $3675/month. $750 non-refundable move in fee. No security deposit. Smaller non aggressive pets will be considered, but must be approved by landlord. $25/mo additional pet rent per pet will apply, if approved. Note: pics are of different unit with similar finishes and floorplan.

Save
Ask
Tour
Hide
Share
Listing Snapshot
Priceย 
$3,600
Days On Siteย 
2 Days
Bedroomsย 
2
Inside Area (SqFt)ย 
1,600 sqft
Total Bathsย 
2
Full Bathsย 
2
Partial Bathsย 
N/A
Lot Sizeย 
N/A
Year Builtย 
N/A
MLSยฎ Numberย 
12647606
Statusย 
Active
Property Taxย 
N/A
HOA/Condo/Coop Feesย 
N/A
Sq Ft Sourceย 
Estimated
Friends & Family
Recent Activity
3 days agoListing updated with changes from the MLSยฎ
3 days agoListing first seen on site
General Features
Available onย 
2026-07-01
Direction Facesย 
East
Lease Termย 
12 Months
Number Of Storiesย 
3
Petsย 
Cats OKDogs OKNumber LimitSize Limit
Sewerย 
Public Sewer
Water Sourceย 
Public
Interior Features
Appliancesย 
RangeMicrowaveDishwasherRefrigeratorWasherDryerStainless Steel Appliance(s)
Basementย 
None
Coolingย 
Central Air
Electricย 
Circuit Breakers
Flooringย 
Hardwood
Furnishedย 
Unfurnished
Heatingย 
Natural GasForced Air
Interiorย 
Open Floorplan
Laundry Featuresย 
In Unit
Bedroom 2ย 
Dimensions - 10X11Level - Main
Bedroom 3ย 
Bedroom 4ย 
Dining Roomย 
Dimensions - COMBOLevel - Main
Family Roomย 
Kitchenย 
Dimensions - 14X9Level - MainDescription - Eating Area-Table Space,Island
Laundryย 
Living Roomย 
Dimensions - 23X20Level - Main
Master Bedroomย 
Dimensions - 12X13Level - Main
Save
Ask
Tour
Hide
Share
Exterior Features
Construction Detailsย 
Brick
Community Features
MLS Areaย 
CHI - Uptown
School Districtย 
299
Townshipย 
Lake View
Schools
School District
299
Elementary School
Unknown
Middle School
Unknown
High School
Unknown
Listing Courtesy of MRED as distributed by MLS Grid of CL3 Property Management


Based on information submitted to the MLS GRID as of 2026-05-25 10:55 AM UTC. All data is obtained from various sources and may not have been verified by broker or MLS GRID. Supplied Open House Information is subject to change without notice. All information should be independently reviewed and verified for accuracy. Properties may or may not be listed by the office/agent presenting the information.
Last checked: 2026-05-25 10:55 AM UTC
MRED DMCA Copyright Information Copyright ยฉ 2026 Midwest Real Estate Data LLC. All rights reserved.

Neighborhood & Commute
Source: Walkscore
Disclosure: Community information and market data powered by Constellation Data Labs. Information is deemed reliable but not guaranteed.
Save
Ask
Tour
Hide
Share