O'Neil Property Group
Save
Ask
Tour
Hide
Share
$1,495,000
10 Days On Site

9 Falcon Lakes Drive
South Barrington, IL 60010

For Sale|Single Family Residence|Active
5
Beds
5
Total Baths
4
Full Baths
1
Partial Bath
5,226
SqFt
$286
/SqFt
2003
Built
Subdivision:
Falcon Lakes
County:
Cook
Listing Courtesy of MRED as distributed by MLS Grid of Real Broker LLC
9 Falcon Lakes Drive9 Falcon Lakes Drive9 Falcon Lakes Drive9 Falcon Lakes Drive
Save
Ask
Tour
Hide
Share

Mortgage Calculator

Monthly Payment (Est.)

$6,821
Calculator powered by Showcase IDX, a Constellation1 Company. Copyright ©2026 Information is deemed reliable but not guaranteed.

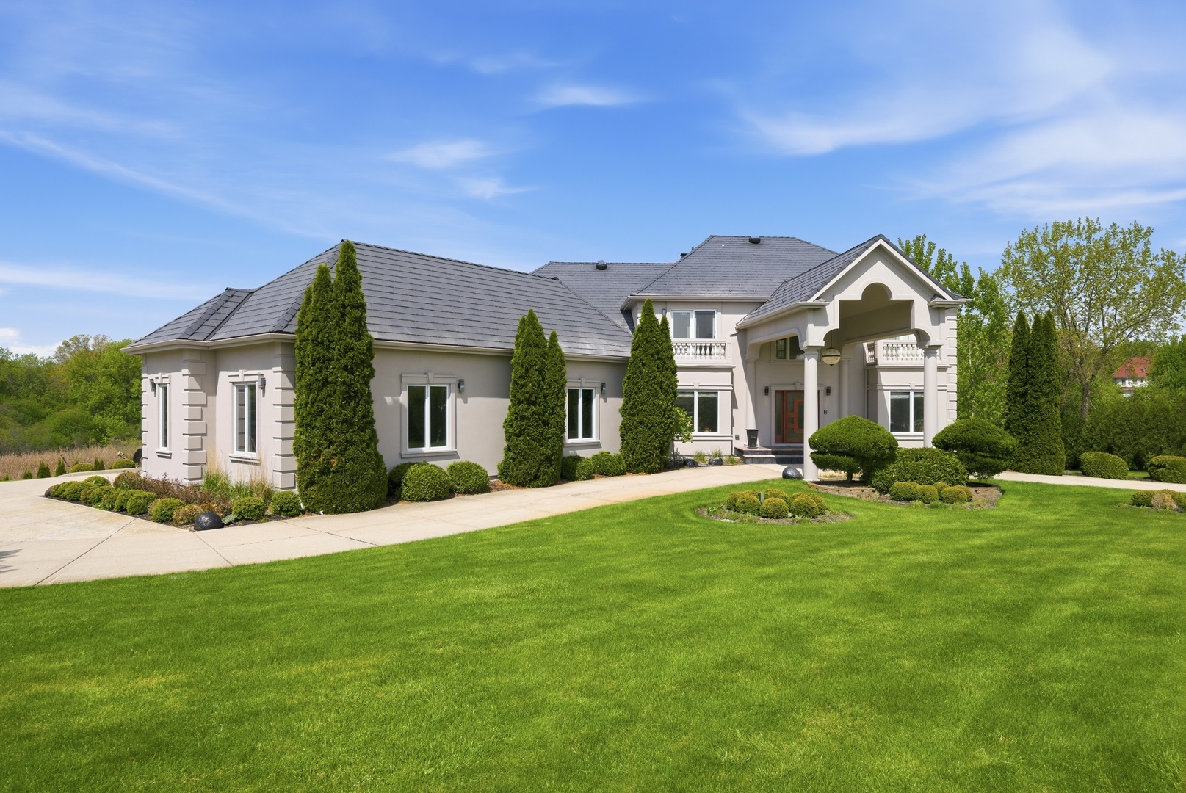
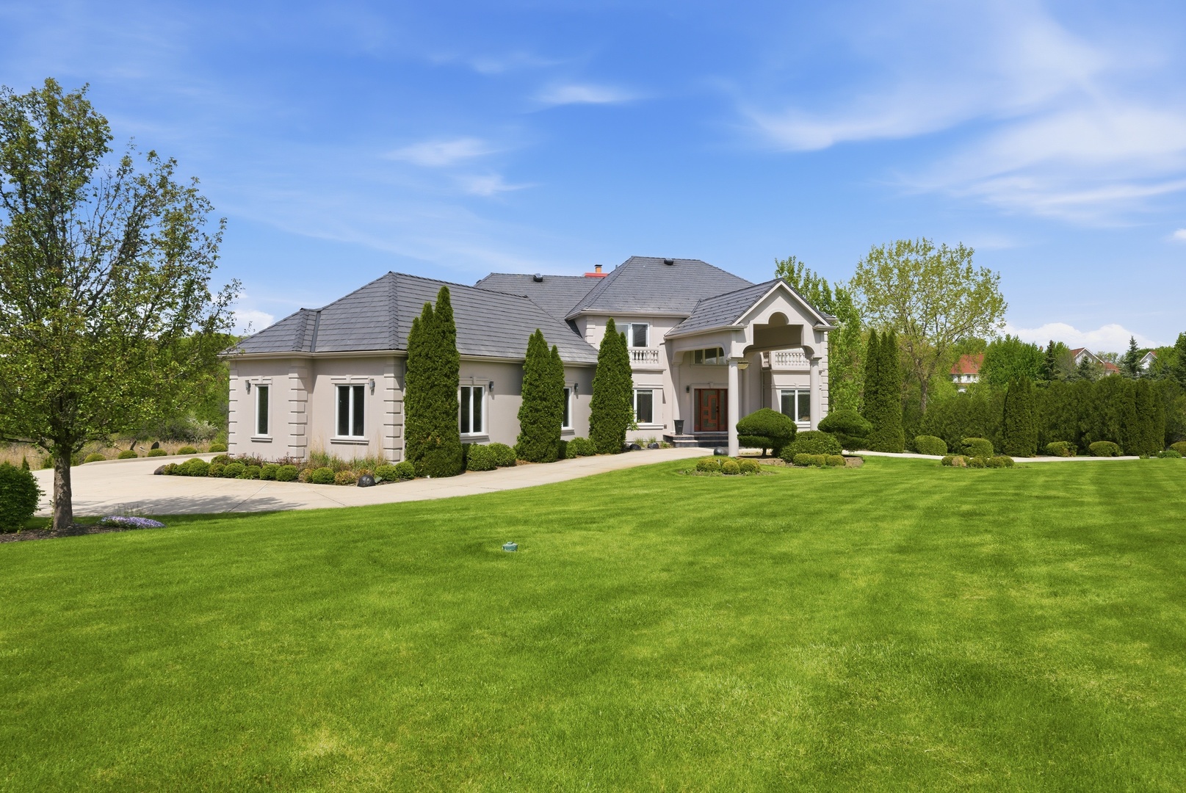
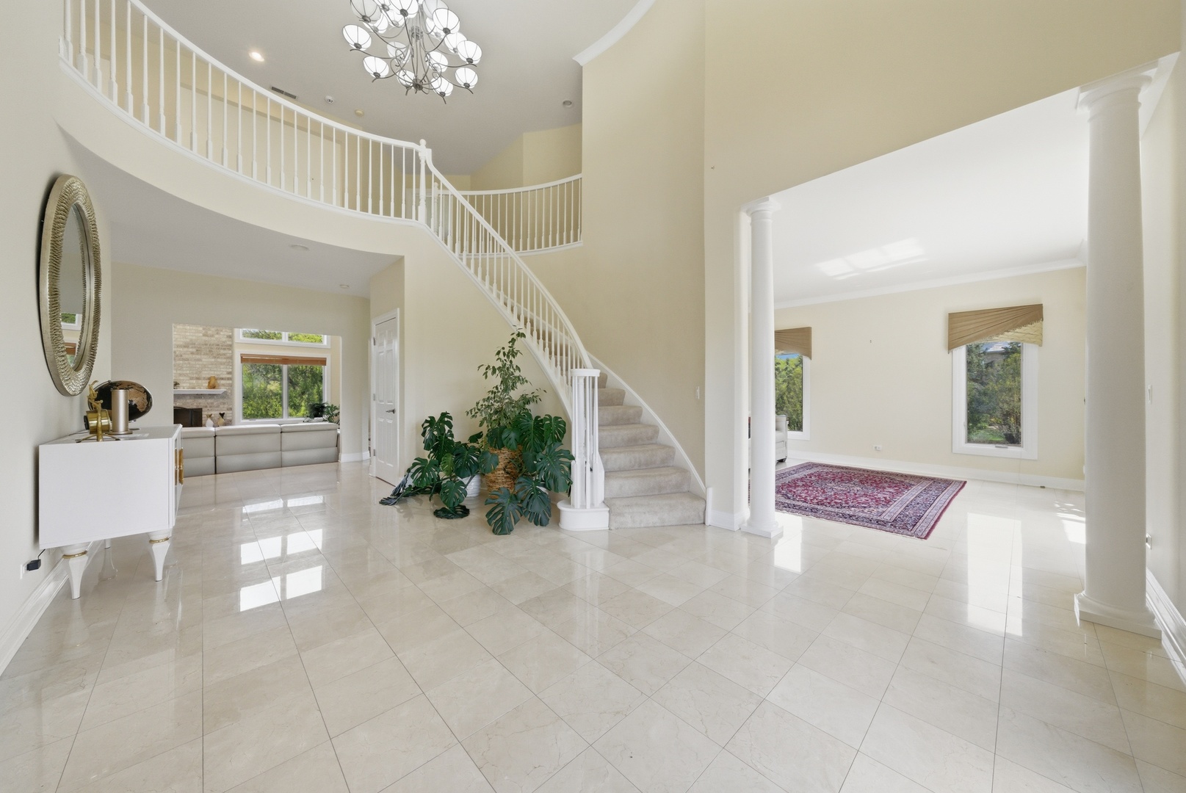
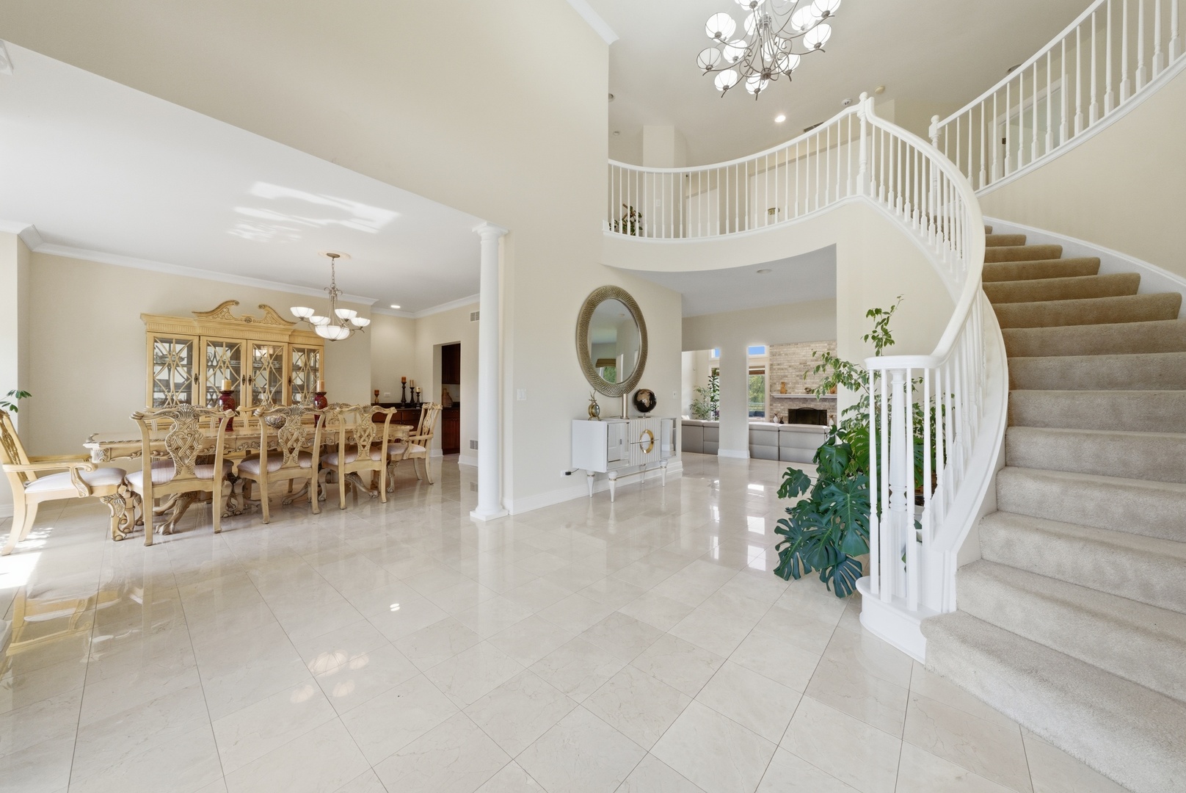
Tucked behind the gates of the prestigious Falcon Lakes community, this exceptional South Barrington estate commands a rare hilltop position - elevated above its surroundings, offering sweeping pond views and a sense of arrival that few properties can match. Set on 1.31 private acres, the 5,226-square-foot residence is a masterful balance of grandeur and livability, where every detail has been considered for those who expect more from the place they call home. Step through the entry and the home opens dramatically - a soaring two-story great room anchored by a fireplace and flooded with natural light sets an immediate tone of warmth and scale. This is a home designed for life's full range of moments, from quiet evenings to effortless entertaining. The kitchen rises to the occasion with a layout that is as functional as it is inviting, complete with a dedicated caterer's kitchen for seamless event hosting. Step through to the deck - built with maintenance-free decking - where exterior stairs connect to the grounds below, blurring the line between indoor sophistication and outdoor living. Upstairs, four generously sized bedrooms each enjoy the luxury of private bathroom access, offering comfort and discretion for every member of the household or visiting guest. The layout is thoughtful without being rigid - a home that adapts to the way you actually live. The full walk-out basement extends the home's versatility with a fifth bedroom, a full bathroom, and direct access to the outdoors. Whether it serves as a guest suite, recreation retreat, or private home office, this level adds genuine flexibility that distinguishes the property from its peers. Outside, the elevated lot does the work quietly - providing natural privacy and seclusion enhanced by recent professional landscaping. It is outdoor space that invites use year-round without demanding attention. Practical excellence runs throughout: a 4.5-car garage with a Tesla charger for the modern household, a new roof for lasting peace of mind, and a location minutes from the highway and a nearby hospital that makes convenience feel effortless. Families will appreciate the added distinction of being situated within the acclaimed Barrington school district. For the discerning buyer seeking privacy, presence, and the elevated quality of life that comes with true luxury - this is the one.

Save
Ask
Tour
Hide
Share
Listing Snapshot
Price 
$1,495,000
Days On Site 
10 Days
Bedrooms 
5
Inside Area (SqFt) 
5,226 sqft
Total Baths 
5
Full Baths 
4
Partial Baths 
1
Lot Size 
1.3165 Acres
Year Built 
2003
MLS® Number 
12647612
Status 
Active
Property Tax 
$24,390
HOA/Condo/Coop Fees 
$250 monthly
Sq Ft Source 
Assessor
Friends & Family
Recent Activity
5 days agoListing updated with changes from the MLS®
5 days agoStatus changed to Active
a week agoListing first seen on site
General Features
Acres 
1.3165
Attached Garage 
Yes
Foundation 
Concrete Perimeter
Garage 
Yes
Garage Spaces 
4.5
Parking 
ConcreteAttachedGarage
Parking Spaces 
4.5
Property Sub Type 
Single Family Residence
Security 
Security System
Sewer 
Septic Tank
Style 
Traditional
Water Source 
Well
Interior Features
Appliances 
Water SoftenerDouble OvenRangeDishwasherRefrigeratorWasherDryerDisposalStainless Steel Appliance(s)Wine RefrigeratorCooktopOvenRange Hood
Basement 
Sump PumpFinishedFullWalk-Out Access
Cooling 
Ceiling Fan(s)Central Air
Fireplace 
Yes
Fireplace Features 
Family RoomGas Log
Fireplaces 
1
Flooring 
Hardwood
Heating 
Natural Gas
Interior 
Central VacuumEntrance FoyerCathedral Ceiling(s)Wet Bar
Laundry Features 
Main LevelCommon Area
Bar/Entertainment 
Dimensions - 27X23
Bedroom 2 
Dimensions - 15X13Level - Second
Bedroom 3 
Dimensions - 15X12Level - Second
Bedroom 4 
Dimensions - 15X14Level - Second
Bedroom 5 
Dimensions - 17X12
Den 
Dimensions - 14X13Level - Main
Dining Room 
Dimensions - 18X15Level - Main
Eating Area 
Dimensions - 14X11Level - Main
Family Room 
Dimensions - 23X17Level - Main
Foyer 
Dimensions - 21X14Level - Main
Game Room 
Dimensions - 43X17
Kitchen 
Dimensions - 20X14Level - MainDescription - Eating Area-Breakfast Bar,Eating Area-Table Space,Island,Pantry-Butler,Pantry-Walk-in
Kitchen- 2nd 
Dimensions - 13X10Level - Main
Laundry 
Dimensions - 10X8Level - Main
Living Room 
Dimensions - 17X14Level - Main
Master Bedroom 
Dimensions - 23X15Level - Second
Media Room 
Dimensions - 27X19
Office 
Dimensions - 12X12Level - Main
Recreation Room 
Dimensions - 15X12
Save
Ask
Tour
Hide
Share
Exterior Features
Construction Details 
Synthetic Stucco
Patio And Porch 
Deck
Roof 
Shake
Community Features
Accessibility Features 
Therapeutic Whirlpool
Association Dues 
3000
HOA Fee Frequency 
Annually
MLS Area 
Barrington Area
School District 
Barrington High School
Township 
Barrington
Schools
School District
Barrington High School
Elementary School
Barbara B Rose Elementary School
Middle School
Barrington Middle School - Stati
High School
Barrington High School
Listing Courtesy of MRED as distributed by MLS Grid of Real Broker LLC


Based on information submitted to the MLS GRID as of 2026-05-25 02:05 AM UTC. All data is obtained from various sources and may not have been verified by broker or MLS GRID. Supplied Open House Information is subject to change without notice. All information should be independently reviewed and verified for accuracy. Properties may or may not be listed by the office/agent presenting the information.
Last checked: 2026-05-25 02:05 AM UTC
MRED DMCA Copyright Information Copyright © 2026 Midwest Real Estate Data LLC. All rights reserved.

Neighborhood & Commute
Source: Walkscore
Disclosure: Community information and market data powered by Constellation Data Labs. Information is deemed reliable but not guaranteed.
Save
Ask
Tour
Hide
Share