O'Neil Property Group
Save
Ask
Tour
Hide
Share
$274,500
12 Days On Site

102 Hitching Post Lane
Grayslake, IL 60030

For Sale|Single Family Residence|Active Under Contract
2
Beds
2
Total Baths
2
Full Baths
1,912
SqFt
$144
/SqFt
2005
Built
Subdivision:
Saddlebrook Farms
County:
Lake
Listing Courtesy of MRED as distributed by MLS Grid of @properties Christie's International Real Estate
102 Hitching Post Lane102 Hitching Post Lane102 Hitching Post Lane102 Hitching Post Lane
Save
Ask
Tour
Hide
Share

Mortgage Calculator

Monthly Payment (Est.)

$1,252
Calculator powered by Showcase IDX, a Constellation1 Company. Copyright ©2026 Information is deemed reliable but not guaranteed.

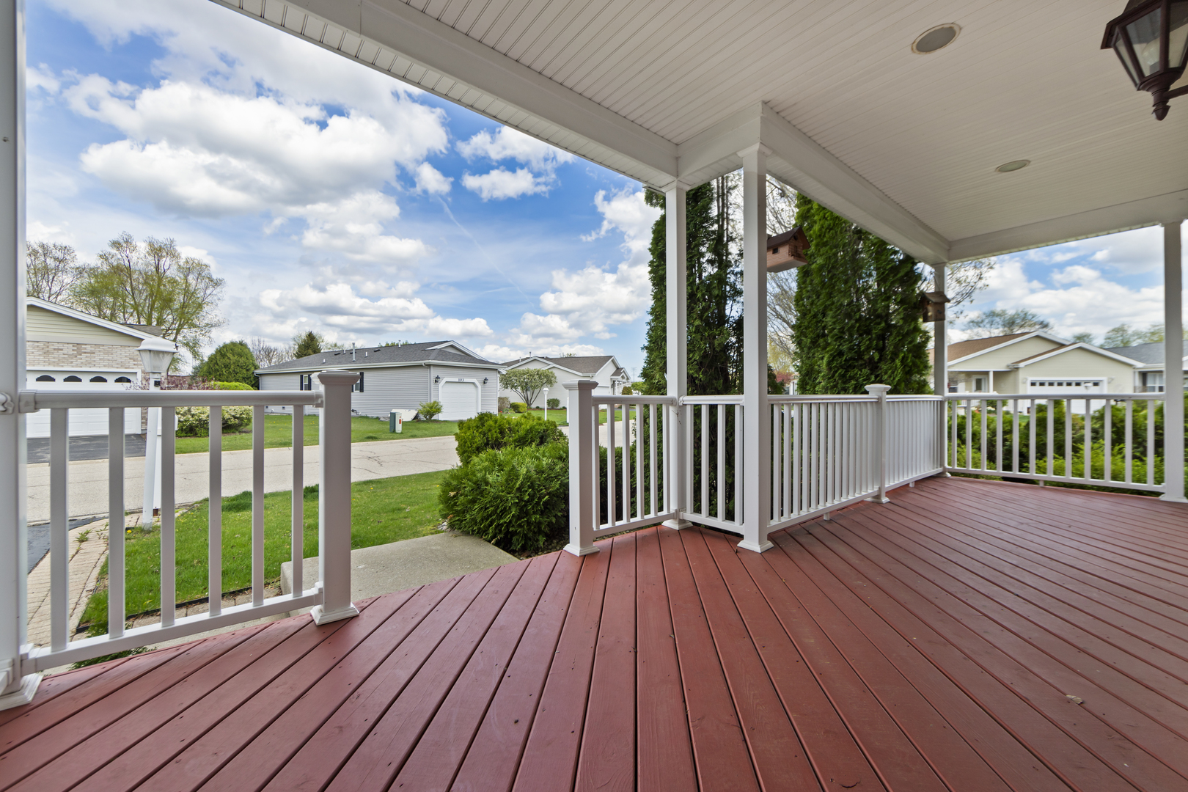
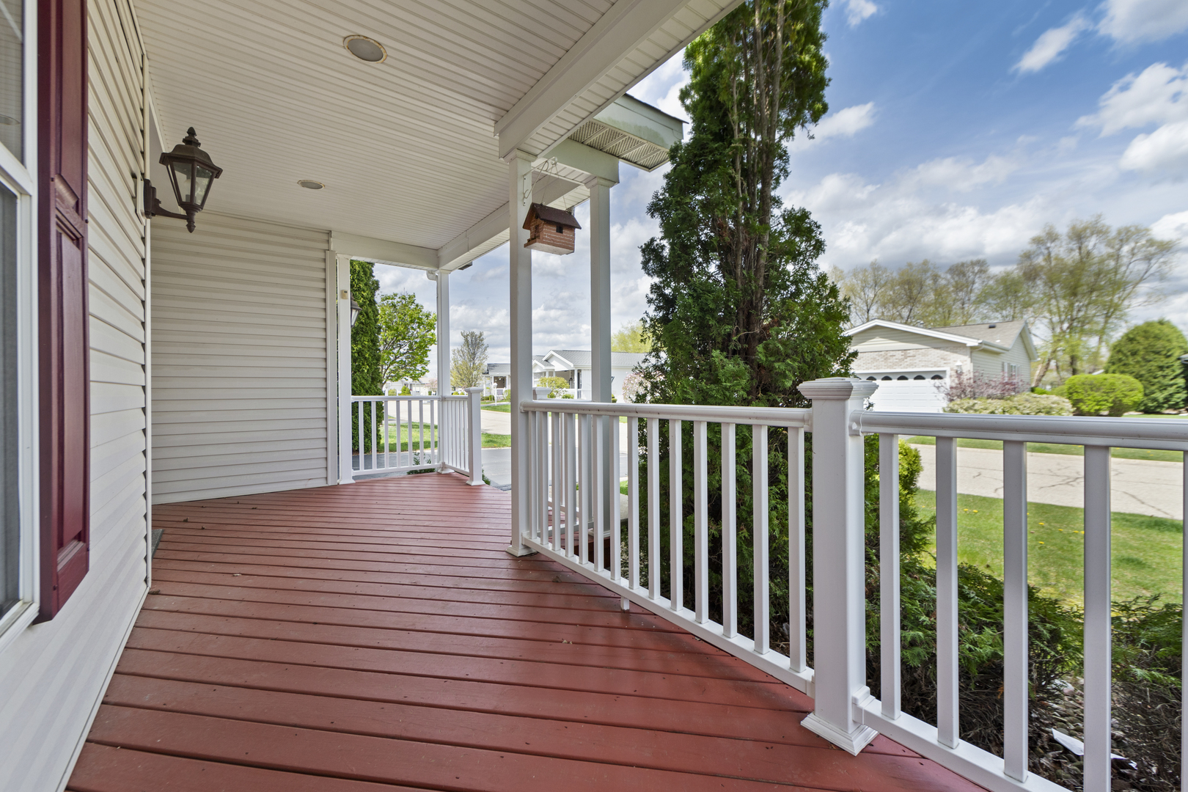
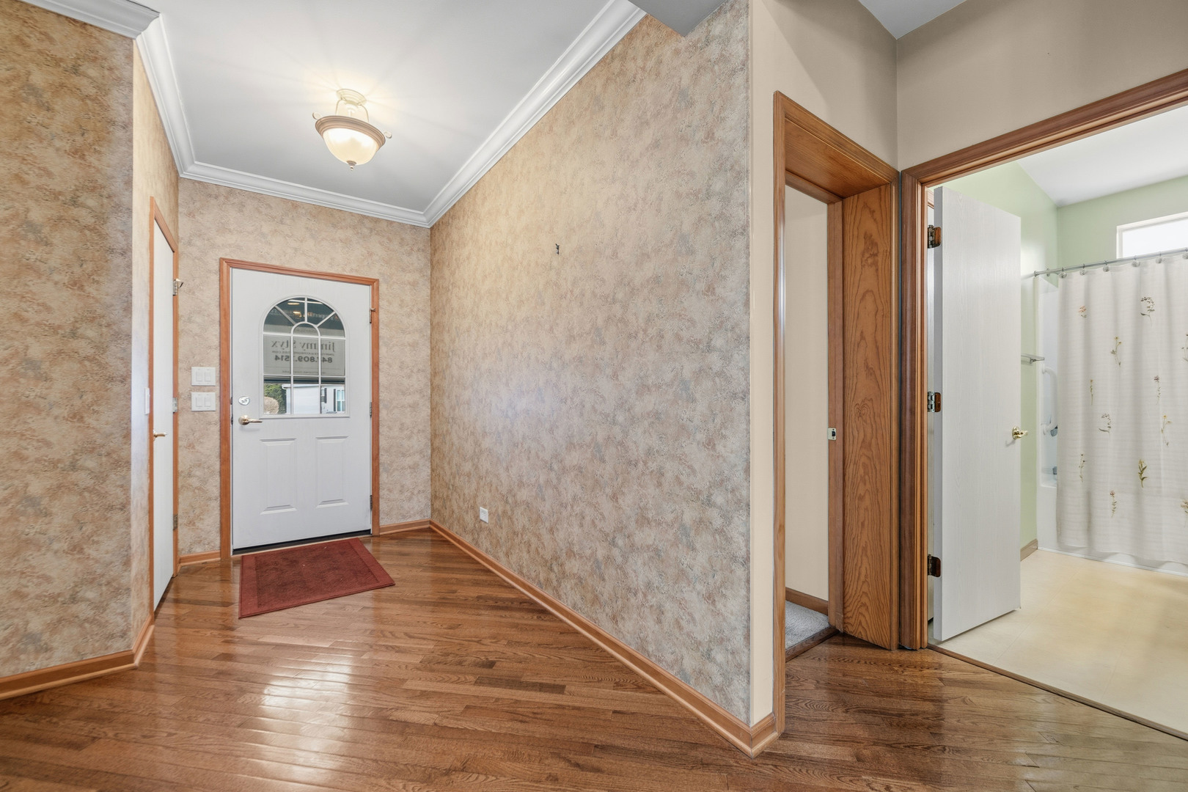
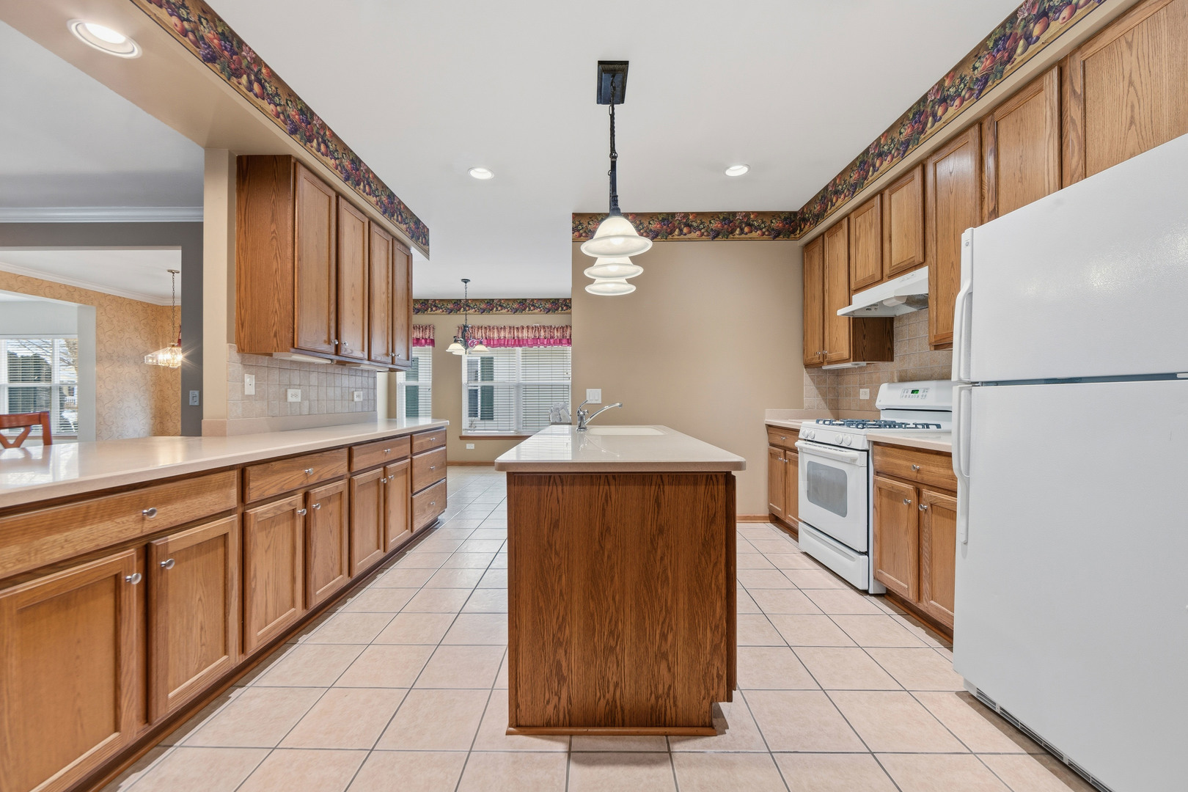
Saddlebrook Farms has long been one of Lake County's most sought-after 55+ communities, offering a lifestyle defined by comfort, connection, and ease. This rarely available, larger floor plan delivers two bedrooms, two full baths, and a dedicated office or den-an ideal blend of space and flexibility. From the moment you step inside, wide hallways and an open flow create a sense of calm, while the galley-style kitchen with central island, Corian countertops, and bright dining area naturally connects to the spacious living room and cozy fireplace. An extended front porch invites slow mornings and relaxed evenings, while hardwood floors throughout much of the home add warmth and character. A three-season room provides additional living space, and recent updates including a newer roof, furnace, washer and dryer, and whole-house humidifier offer peace of mind. The oversized heated two-car garage is a rare plus, as is the full backup generator-an uncommon feature that sets this home apart and ensures comfort no matter the season. Opportunities like this don't come along often, and once you experience it, you'll understand why.

Save
Ask
Tour
Hide
Share
Listing Snapshot
Price 
$274,500
Days On Site 
12 Days
Bedrooms 
2
Inside Area (SqFt) 
1,912 sqft
Total Baths 
2
Full Baths 
2
Partial Baths 
N/A
Lot Size 
N/A
Year Built 
2005
MLS® Number 
12647721
Status 
Active Under Contract
Property Tax 
$114
HOA/Condo/Coop Fees 
$1,049 monthly
Sq Ft Source 
Builder
Friends & Family
Recent Activity
6 days agoListing updated with changes from the MLS®
6 days agoStatus changed to Active Under Contract
2 weeks agoListing first seen on site
General Features
Attached Garage 
Yes
Direction Faces 
North
Garage 
Yes
Garage Spaces 
2
Parking 
AsphaltGarage Door OpenerHeated GarageAttachedGarage

Parking Spaces 
2
Property Sub Type 
Single Family Residence
Sewer 
Public Sewer
Special Circumstances 
Standard
Style 
Ranch
Water Source 
Shared Well
Interior Features
Appliances 
MicrowaveDishwasherRefrigeratorWater PurifierGas OvenHumidifier
Basement 
Crawl Space
Cooling 
Ceiling Fan(s)Central AirElectric
Fireplace 
Yes
Fireplace Features 
Living RoomElectric
Fireplaces 
1
Flooring 
HardwoodCarpet
Heating 
Natural GasElectricForced Air
Interior 
Walk-In Closet(s)Pantry
Laundry Features 
In Unit
Window Features 
DrapesENERGY STAR Qualified WindowsInsulated WindowsScreensWindow Treatments
Bedroom 2 
Dimensions - 14X15Level - Main
Bedroom 3 
Bedroom 4 
Dining Room 
Dimensions - 12X12Level - Main
Enclosed Porch 
Dimensions - 14X12Level - Main
Family Room 
Dimensions - 16X15Level - Main
Kitchen 
Dimensions - 11X14Level - MainDescription - Galley,Island
Laundry 
Dimensions - 9X7Level - Main
Living Room 
Dimensions - 16X15Level - Main
Master Bedroom 
Dimensions - 14X15Level - Main
Walk In Closet 
Dimensions - 6X7Level - Main
Save
Ask
Tour
Hide
Share
Exterior Features
Construction Details 
Vinyl Siding
Patio And Porch 
PorchScreenedPatio
Roof 
Asphalt
Windows/Doors 
DrapesENERGY STAR Qualified WindowsInsulated WindowsScreensWindow Treatments
Community Features
Association Dues 
1049
Community Features 
ClubhouseParkTennis Court(s)Lake
HOA Fee Frequency 
Monthly
MLS Area 
Gages Lake / Grayslake / Hainesville / Third Lake / Wildwood
School District 
Mundelein Cons High School
Township 
Avon
Schools
School District
Mundelein Cons High School
Elementary School
Fremont Elementary School
Middle School
Fremont Elementary School
High School
Mundelein Cons High School
Listing Courtesy of MRED as distributed by MLS Grid of @properties Christie's International Real Estate


Based on information submitted to the MLS GRID as of 2026-05-26 07:44 PM UTC. All data is obtained from various sources and may not have been verified by broker or MLS GRID. Supplied Open House Information is subject to change without notice. All information should be independently reviewed and verified for accuracy. Properties may or may not be listed by the office/agent presenting the information.
Last checked: 2026-05-26 07:44 PM UTC
MRED DMCA Copyright Information Copyright © 2026 Midwest Real Estate Data LLC. All rights reserved.

Neighborhood & Commute
Source: Walkscore
Disclosure: Community information and market data powered by Constellation Data Labs. Information is deemed reliable but not guaranteed.
Save
Ask
Tour
Hide
Share