
2056 Garth CourtNaperville, IL 60565
Mortgage Calculator
Monthly Payment (Est.)
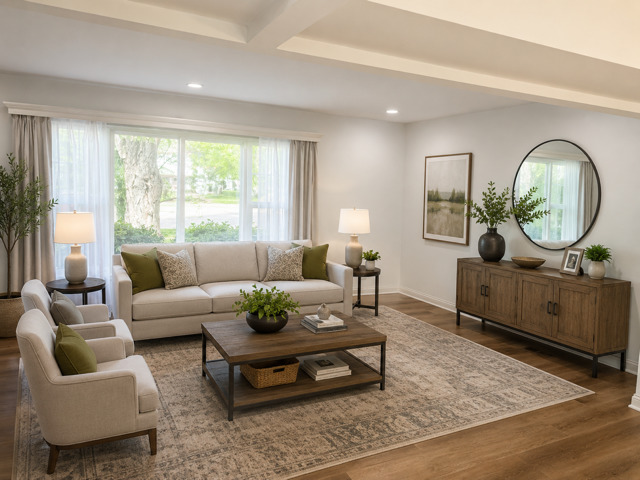
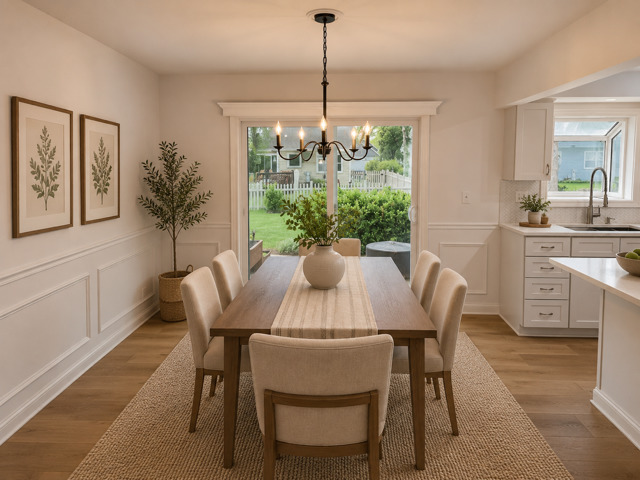
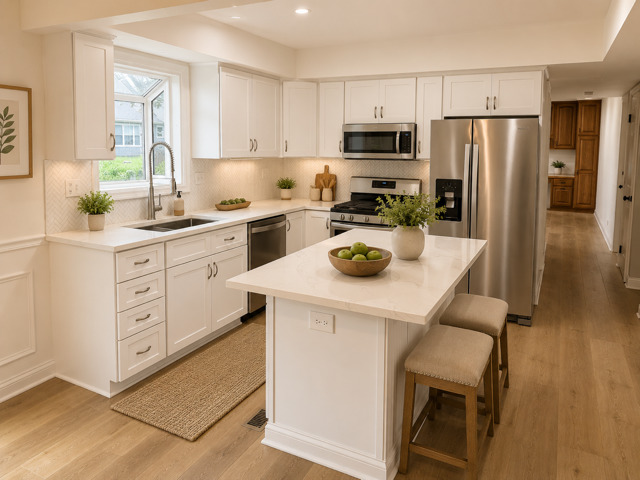
$2,213Highest and best called for by 6pm tonight. Nestled on a peaceful private street cul-de-sac beneath mature trees in the beloved Old Farm subdivision, this beautifully updated two-story home blends warmth, charm, and endless possibilities in the heart of highly acclaimed Naperville District 203. From the moment you arrive, you'll feel the inviting atmosphere that makes this home truly special. Step inside to a sun-drenched living room where an oversized picture window fills the space with natural light, creating the perfect setting for cozy mornings and relaxing evenings. The heart of the home is the stunning open-concept kitchen featuring crisp white cabinetry, stainless steel appliances, quartz countertops, pantry, a charming garden window, and a spacious island designed for gathering, conversation, and everyday living. The adjoining eat-in area opens through sliding glass doors to a serene backyard retreat complete with patio, mature landscaping, and a charming storage shed - an ideal space for summer dinners, morning coffee, or quiet nights under the stars. Beautiful flooring flows throughout the kitchen, dining area, and main hallways, while the thoughtfully designed first-floor laundry room offers abundant natural light, shelving, and a folding station for effortless convenience. The versatile family room is lined with custom built-in cabinetry, bookshelves, and a desk area, creating the perfect work-from-home office, homeschool space, library, or creative studio. With simple modifications, this flexible room could easily become a first-floor bedroom with an expanded full bath - offering incredible future potential. Upstairs, you'll find three spacious bedrooms filled with sunlight and comfort. The primary suite features a walk-in closet with the opportunity to convert into a private en-suite bathroom, adding even more value and customization possibilities. Beyond the home, enjoy an unmatched lifestyle just moments from the breathtaking Springbrook Prairie Forest Preserve offering miles of scenic paved trails for walking, running, biking, and even cross-country skiing, plus an off-leash dog park and model aircraft field. Nearby Old Farm Park features playgrounds, picnic areas, and nature trails for endless outdoor enjoyment. All of this just minutes from vibrant downtown Naperville, Metra, I-88, and I-55. Move-in ready and filled with charm, sunlight, and opportunity - this is more than a house; it's a place to truly feel at home.
| a week ago | Listing updated with changes from the MLS® | |
| a week ago | Status changed to Active Under Contract | |
| 2 weeks ago | Listing first seen on site |

Based on information submitted to the MLS GRID as of 2026-05-29 07:59 PM UTC. All data is obtained from various sources and may not have been verified by broker or MLS GRID. Supplied Open House Information is subject to change without notice. All information should be independently reviewed and verified for accuracy. Properties may or may not be listed by the office/agent presenting the information.
Last checked: 2026-05-29 07:59 PM UTC
MRED DMCA Copyright Information Copyright © 2026 Midwest Real Estate Data LLC. All rights reserved.
Did you know? You can invite friends and family to your search. They can join your search, rate and discuss listings with you.