O'Neil Property Group
Save
Ask
Tour
Hide
Share
$550,000
16 Days On Site

7630 Prestwick Drive
Tinley Park, IL 60477

For Sale|Single Family Residence|Active Under Contract
4
Beds
3
Total Baths
2
Full Baths
1
Partial Bath
2,696
SqFt
$204
/SqFt
1996
Built
County:
Cook
Listing Courtesy of MRED as distributed by MLS Grid of Keller Williams Infinity
7630 Prestwick Drive7630 Prestwick Drive7630 Prestwick Drive7630 Prestwick Drive
Save
Ask
Tour
Hide
Share

Mortgage Calculator

Monthly Payment (Est.)

$2,509
Calculator powered by Showcase IDX, a Constellation1 Company. Copyright ©2026 Information is deemed reliable but not guaranteed.

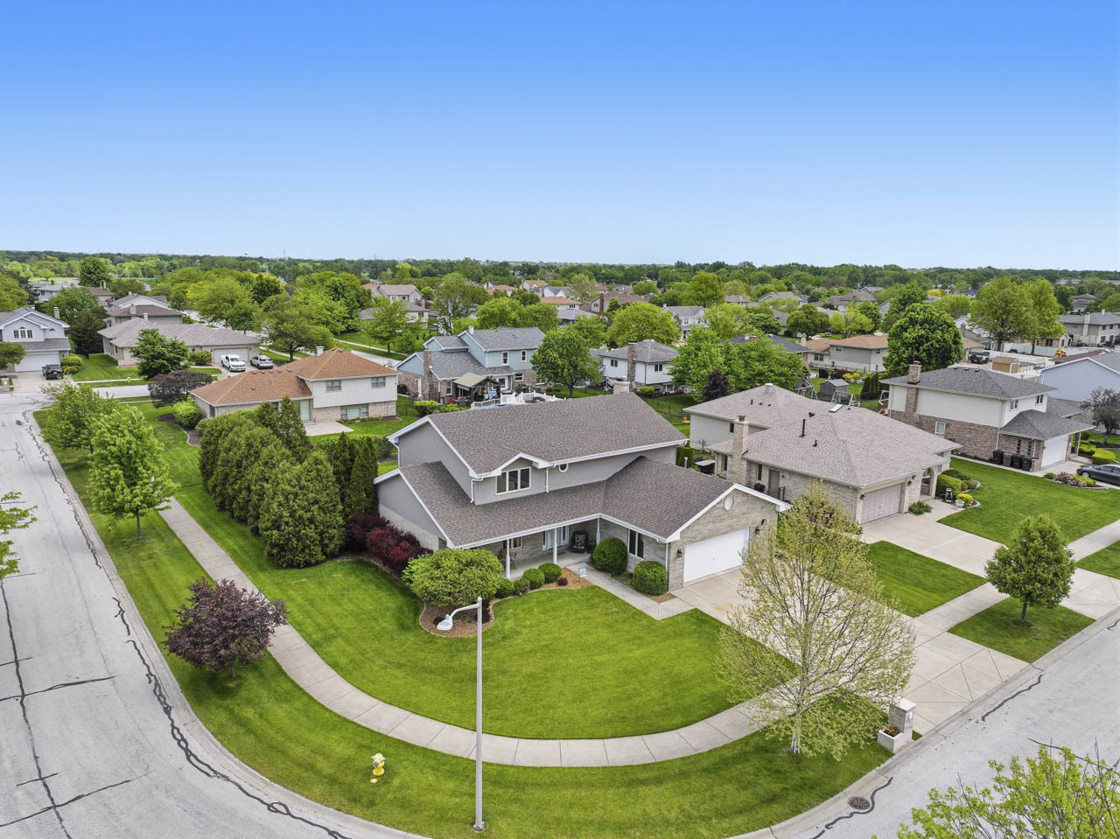
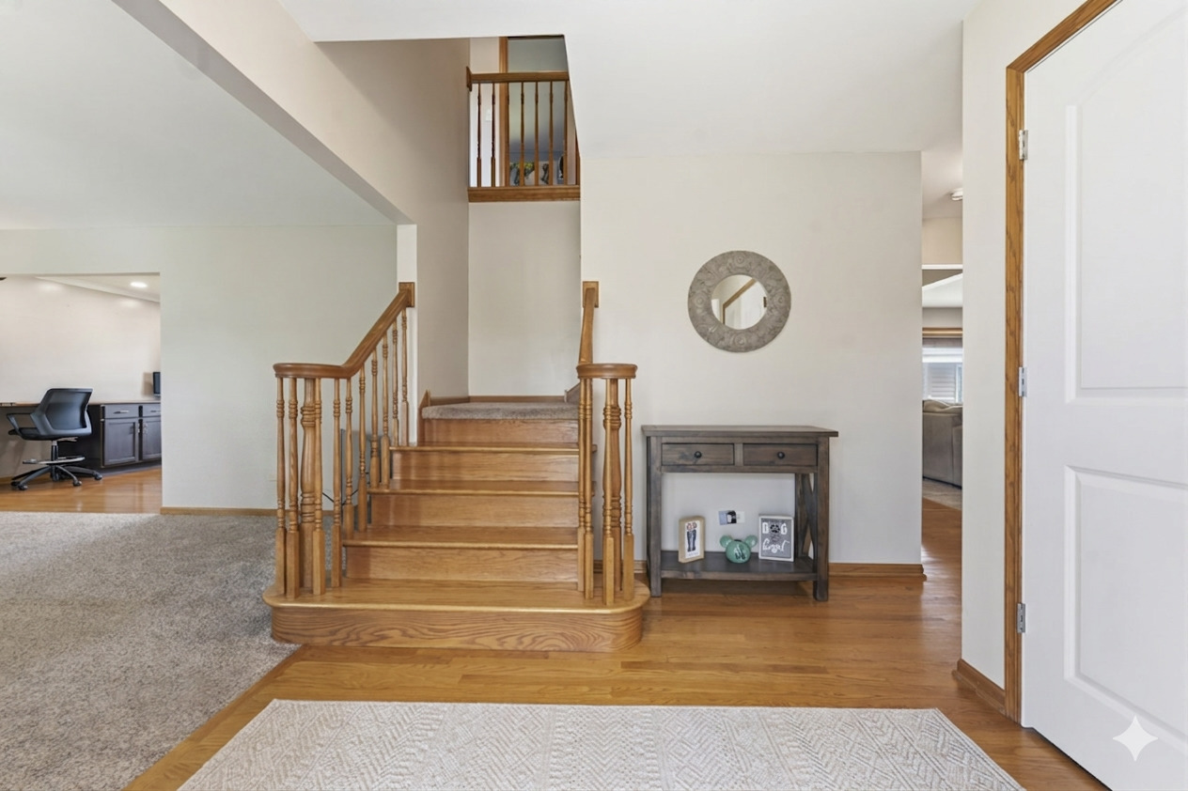
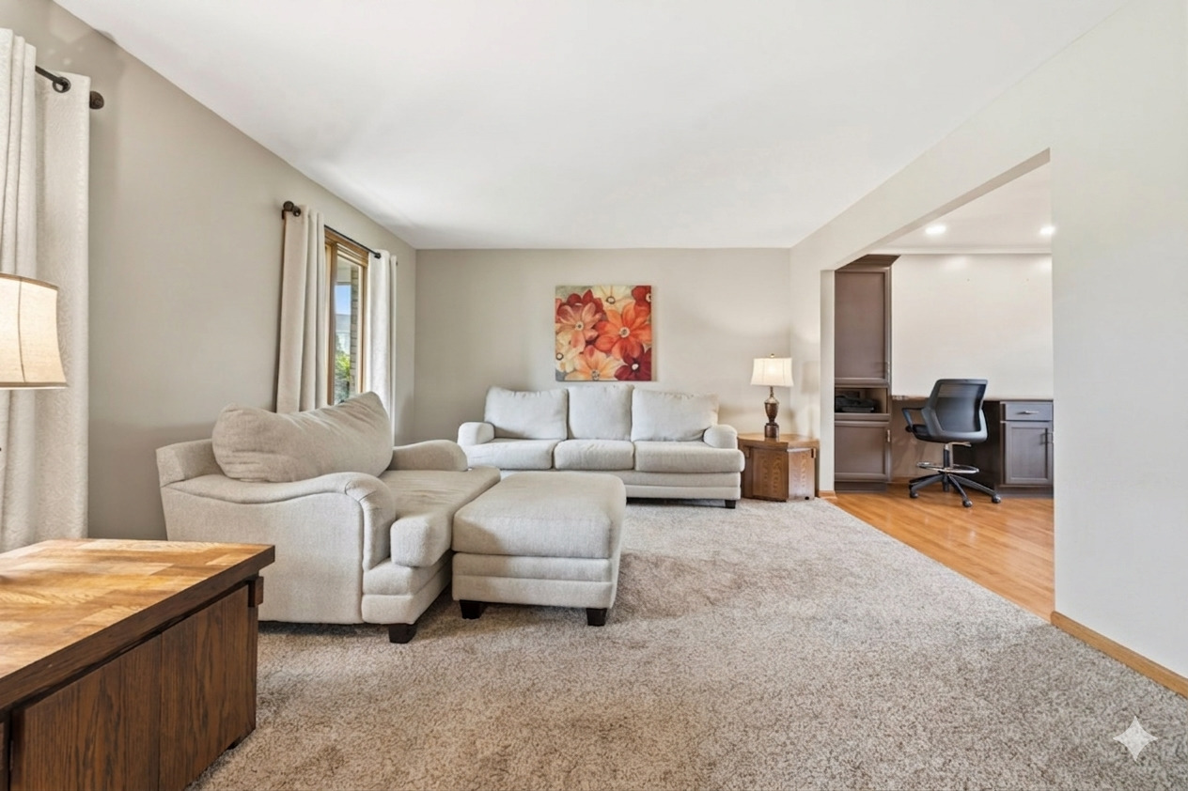
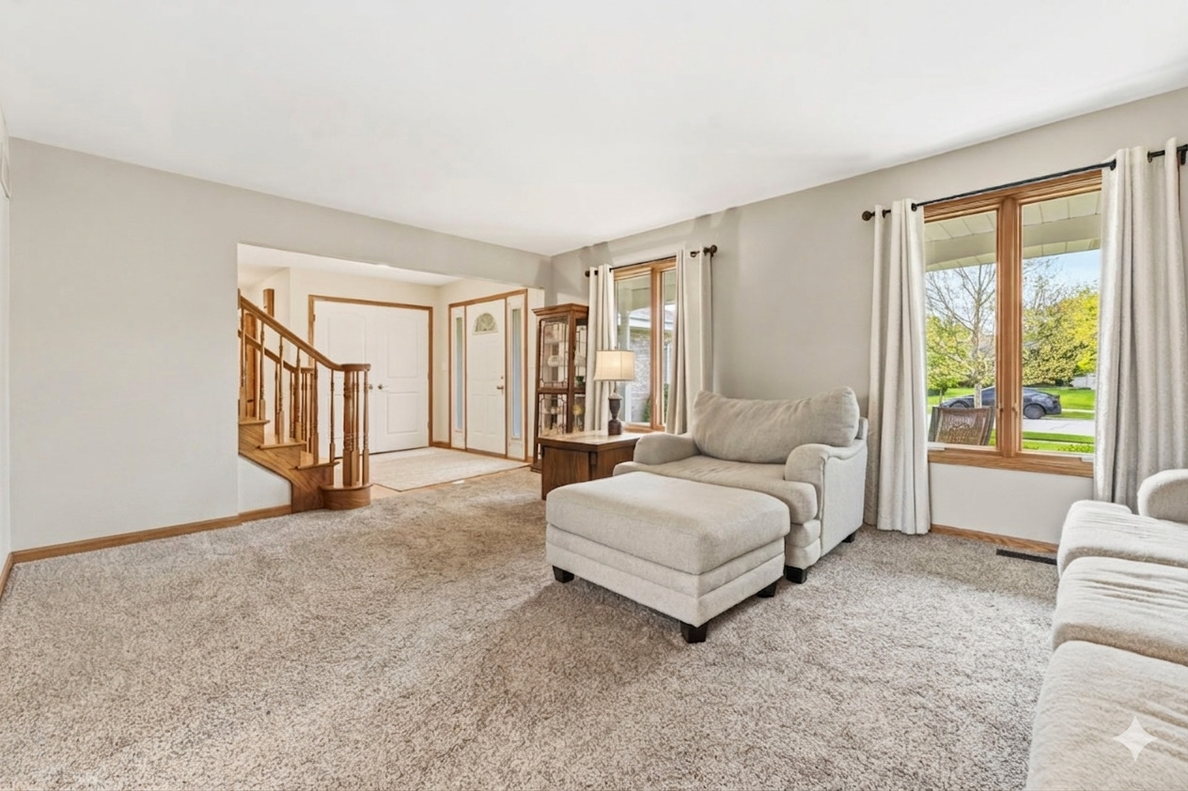
MULTIPLE OFFERS RECEIVED, HIGHEST AND BEST CALLED FOR BY 5:00 PM, WEDNESDAY MAY 20. Welcome home to 7630 Prestwick Dr, a beautifully maintained 4-bedroom, 2.5-bath home that truly shines throughout. Lovingly cared for by its original owners, this home has been impeccably updated over the years. Upon entering, an inviting living and dining area greets you, flowing into the updated gourmet kitchen. The kitchen overlooks a spacious family room, complete with a cozy brick fireplace. Right off the oversized, heated 2.5-car garage, you'll find a large mudroom and laundry room-the perfect transition space to kick off your shoes and hang your coat. Gorgeous hardwood floors and newer carpeting elevate the entire main floor. Upstairs, the primary suite serves as a private retreat, boasting a recently renovated en-suite bath with heated floors and a walk-in closet with a custom organizational system. Three additional spacious bedrooms and an updated hall bath complete the comfortable upper level. Need more space to entertain? Head down to the fully finished basement, featuring a custom island bar, a pool table, and plentiful storage. The entertaining continues outdoors in your private backyard oasis, featuring a covered patio, a hot tub house, and a paved fire-pit circle. Notable improvements include a brand-new furnace, updated appliances, a newer roof (2021), and the majority of the windows have been replaced. Perfectly situated in Tinley Park near shopping, dining, parks, schools, and recreation-with easy access to I-80 and the Metra-this unbeatable location has it all!

Save
Ask
Tour
Hide
Share
Listing Snapshot
Price 
$550,000
Days On Site 
16 Days
Bedrooms 
4
Inside Area (SqFt) 
2,696 sqft
Total Baths 
3
Full Baths 
2
Partial Baths 
1
Lot Size 
0.24 Acres
Year Built 
1996
MLS® Number 
12647789
Status 
Active Under Contract
Property Tax 
$10,463
HOA/Condo/Coop Fees 
N/A
Sq Ft Source 
Assessor
Friends & Family
Recent Activity
a week agoListing updated with changes from the MLS®
a week agoStatus changed to Active Under Contract
2 weeks agoListing first seen on site
General Features
Acres 
0.24
Attached Garage 
Yes
Direction Faces 
South
Foundation 
Concrete Perimeter
Garage 
Yes
Garage Spaces 
2.5
Parking 
ConcreteGarage Door OpenerHeated GarageAttachedGarage
Parking Spaces 
2.5
Property Sub Type 
Single Family Residence
Sewer 
Public Sewer
Style 
Traditional
Water Source 
Public
Interior Features
Basement 
FinishedFull
Cooling 
Central Air
Fireplace 
Yes
Fireplace Features 
Family Room
Fireplaces 
1
Flooring 
Hardwood
Heating 
Natural GasRadiant Floor
Interior 
Dry BarWalk-In Closet(s)Granite Counters
Laundry Features 
Main LevelGas Dryer Hookup
Spa 
Yes
Window Features 
ScreensBay Window(s)Window Treatments
Bedroom 2 
Dimensions - 12X14Level - Second
Bedroom 3 
Dimensions - 15X10Level - Second
Bedroom 4 
Dimensions - 11X11Level - Second
Dining Room 
Dimensions - 11X13Level - Main
Family Room 
Dimensions - 20X27Level - Main
Kitchen 
Dimensions - 12X13Level - Main
Laundry 
Dimensions - 12X6Level - Main
Living Room 
Dimensions - 18X13Level - Main
Master Bedroom 
Dimensions - 19X15Level - Second
Save
Ask
Tour
Hide
Share
Exterior Features
Construction Details 
Vinyl SidingBrick
Fencing 
Fenced
Lot Features 
Corner Lot
Other Structures 
OtherCovered Arena
Patio And Porch 
Patio
Roof 
Asphalt
Spa 
Yes
Windows/Doors 
ScreensBay Window(s)Window Treatments
Community Features
Community Features 
CurbsSidewalksStreet Lights
MLS Area 
Tinley Park
School District 
Victor J Andrew High School
Township 
Orland
Schools
School District
Victor J Andrew High School
Elementary School
John A Bannes Elementary School
Middle School
Virgil I Grissom Middle School
High School
Victor J Andrew High School
Listing Courtesy of MRED as distributed by MLS Grid of Keller Williams Infinity


Based on information submitted to the MLS GRID as of 2026-05-30 07:45 AM UTC. All data is obtained from various sources and may not have been verified by broker or MLS GRID. Supplied Open House Information is subject to change without notice. All information should be independently reviewed and verified for accuracy. Properties may or may not be listed by the office/agent presenting the information.
Last checked: 2026-05-30 07:45 AM UTC
MRED DMCA Copyright Information Copyright © 2026 Midwest Real Estate Data LLC. All rights reserved.

Neighborhood & Commute
Source: Walkscore
Disclosure: Community information and market data powered by Constellation Data Labs. Information is deemed reliable but not guaranteed.
Save
Ask
Tour
Hide
Share