O'Neil Property Group
Save
Ask
Tour
Hide
Share
$975,000
11 Days On Site

119 N Haven Road
Elmhurst, IL 60126

For Sale|Townhouse|Active Under Contract
2
Beds
4
Total Baths
3
Full Baths
1
Partial Bath
2,048
SqFt
$476
/SqFt
1999
Built
County:
DuPage
Listing Courtesy of MRED as distributed by MLS Grid of @properties Christie's International Real Estate
119 N Haven Road119 N Haven Road119 N Haven Road119 N Haven Road
Save
Ask
Tour
Hide
Share

Mortgage Calculator

Monthly Payment (Est.)

$4,448
Calculator powered by Showcase IDX, a Constellation1 Company. Copyright ©2026 Information is deemed reliable but not guaranteed.

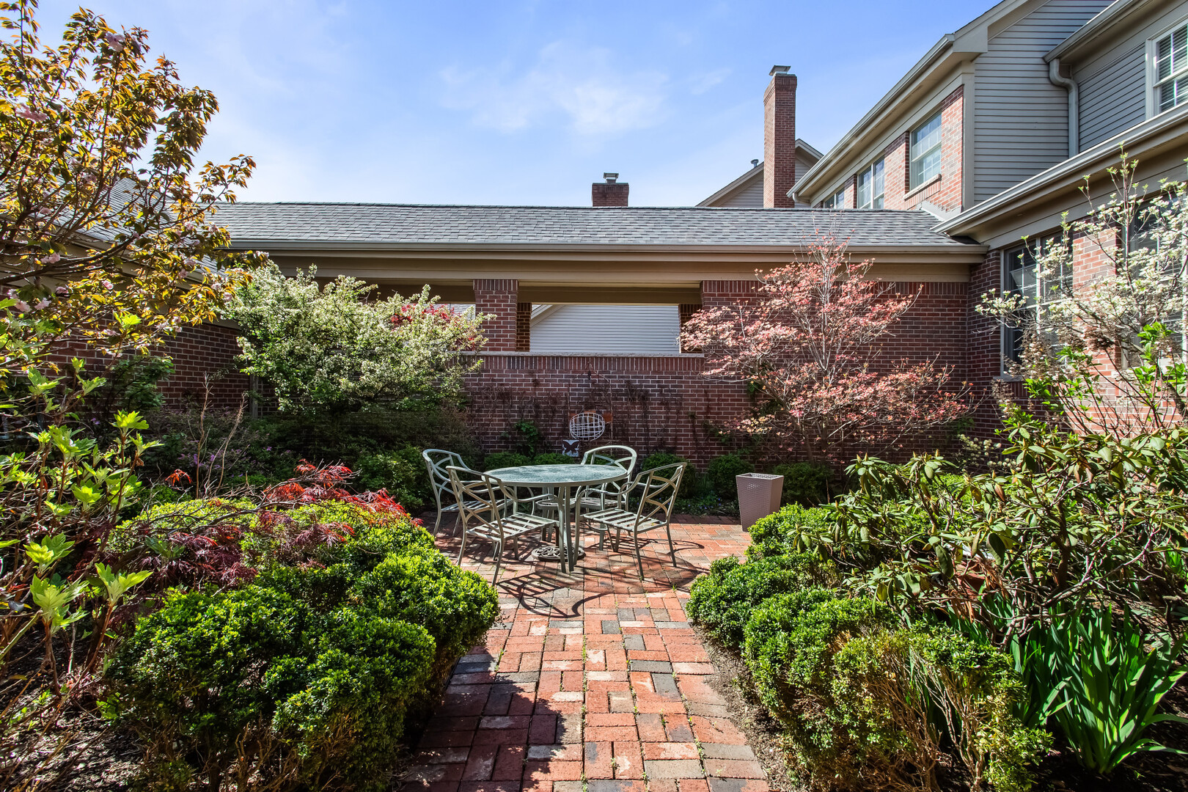
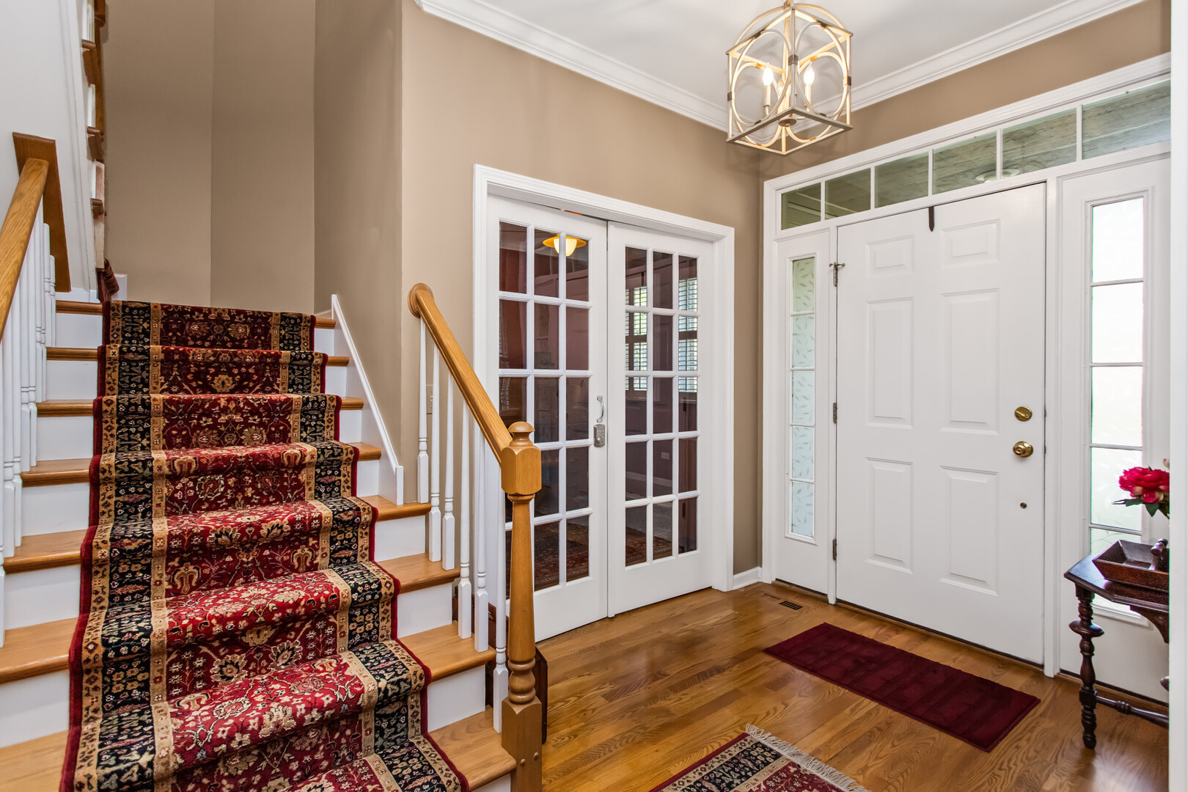
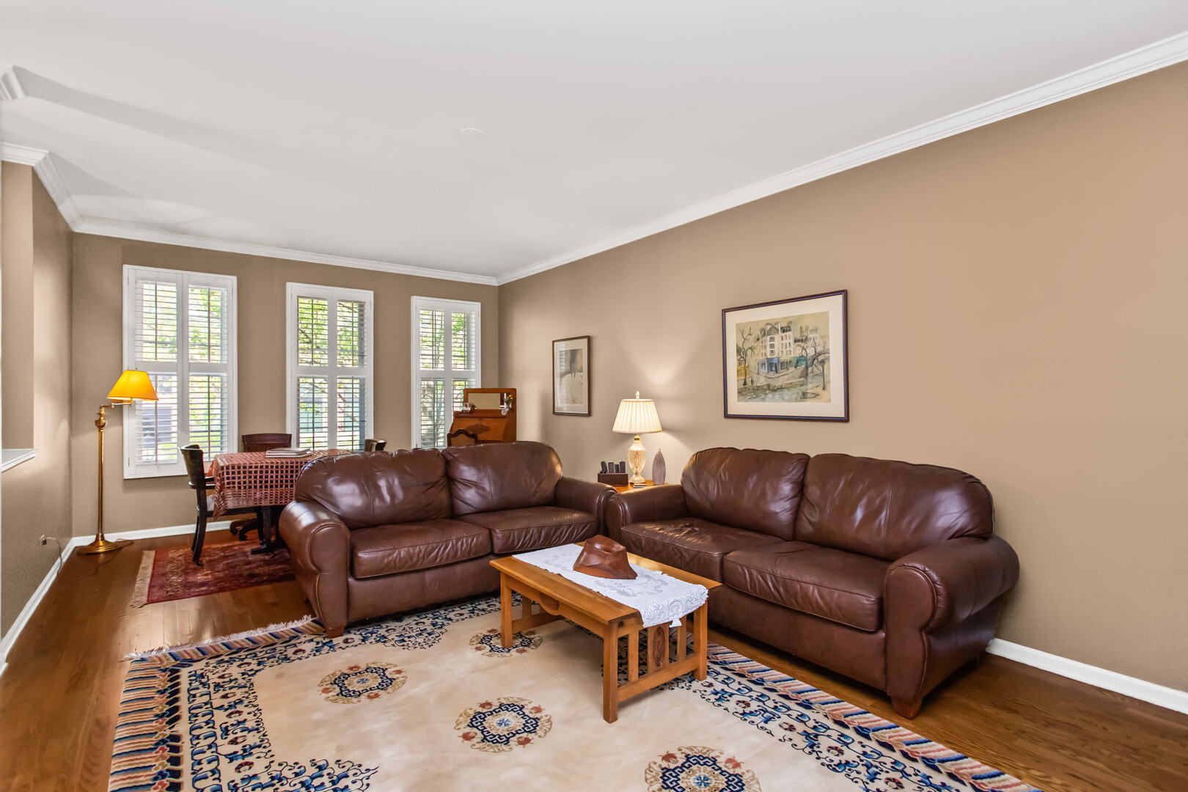
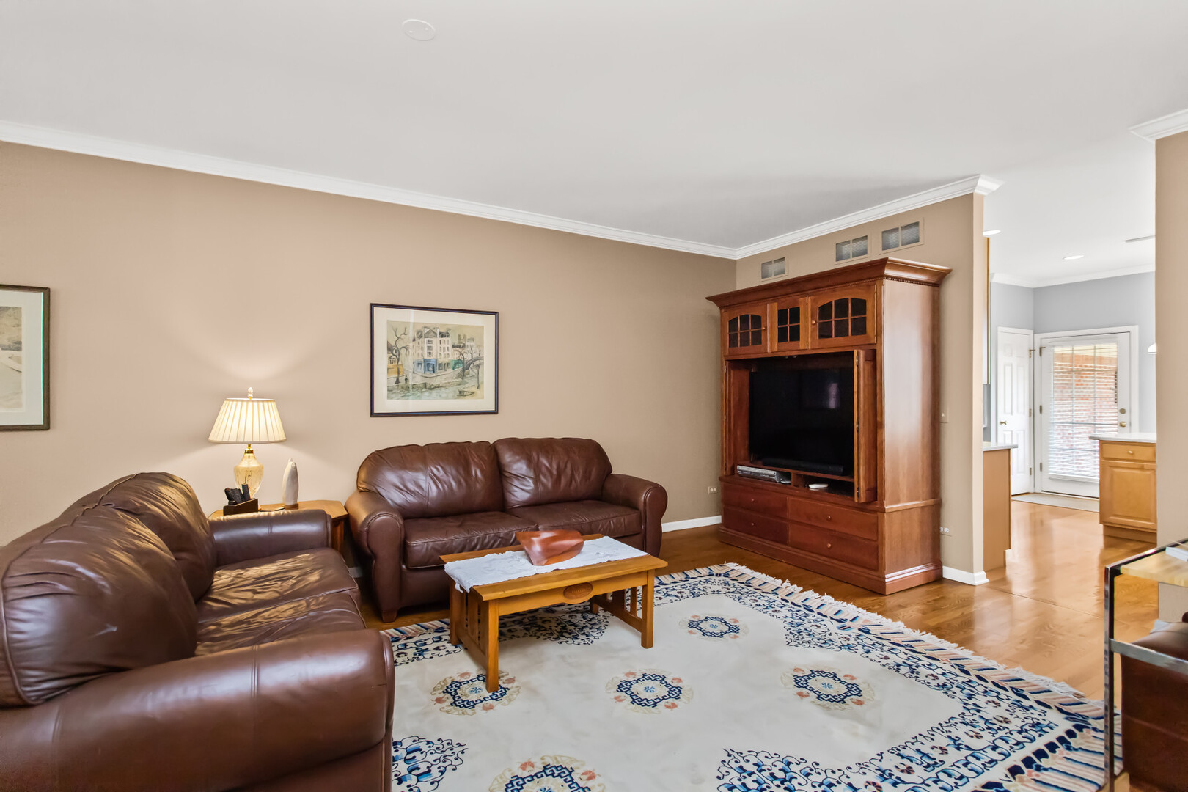
Rarely available luxury townhome in an intimate six-residence development ideally situated in the heart of downtown Elmhurst. Offering the space and feel of a single-family home with the convenience of low-maintenance living, this exceptional residence is just steps from the Metra, restaurants, shopping, parks, library, and all the amenities that make in-town Elmhurst so desirable. A unique and beautifully landscaped private courtyard, enclosed by brick walls and tucked between the home and the included 2-car garage, creates a rare outdoor retreat ideal for entertaining and everyday enjoyment. Inside, a gracious two-story foyer welcomes you into expansive light-filled living spaces accented by hardwood floors, crown molding, oversized windows, and timeless finishes throughout. The spacious kitchen offers abundant cabinetry, quartzite countertops, center island seating, and opens seamlessly to the dining and living areas. A private first-floor office provides ideal work-from-home flexibility. Upstairs, generous bedroom suites feature walk-in closets, including an oversized primary suite with a spa-like bath. The finished lower level adds exceptional versatility with a large recreation space, additional bedrooms, full bath, and plentiful storage. A rare opportunity that combines space, privacy, and an unbeatable downtown Elmhurst lifestyle.

Save
Ask
Tour
Hide
Share
Listing Snapshot
Price 
$975,000
Days On Site 
11 Days
Bedrooms 
2
Inside Area (SqFt) 
2,048 sqft
Total Baths 
4
Full Baths 
3
Partial Baths 
1
Lot Size 
N/A
Year Built 
1999
MLS® Number 
12647826
Status 
Active Under Contract
Property Tax 
$13,019.52
HOA/Condo/Coop Fees 
$333 monthly
Sq Ft Source 
Assessor
Friends & Family
Recent Activity
a week agoListing updated with changes from the MLS®
a week agoStatus changed to Active Under Contract
2 weeks agoListing first seen on site
General Features
Attached Garage 
Yes
Garage 
Yes
Garage Spaces 
2
Number Of Stories 
2
Parking 
Garage Door OpenerAttachedGarage
Parking Spaces 
2
Pets 
Cats OKDogs OK
Property Sub Type 
Townhouse
Sewer 
Public Sewer
SqFt Total 
2048
Interior Features
Appliances 
MicrowaveDishwasherRefrigeratorWasherDryerDisposalCooktopOven
Basement 
Sump PumpFinishedFull
Cooling 
Ceiling Fan(s)Central AirZoned
Flooring 
Hardwood
Heating 
Natural GasForced Air
Interior 
Entrance FoyerVaulted Ceiling(s)
Laundry Features 
Upper LevelIn Unit
Window Features 
Screens
Bedroom 2 
Dimensions - 22X14Level - Second
Bedroom 3 
Dimensions - 21X18Level - Basement
Bedroom 4 
Dimensions - 12X10Level - Basement
Dining Room 
Dimensions - 19X13Level - Main
Family Room 
Foyer 
Dimensions - 18X7Level - Main
Kitchen 
Dimensions - 17X15Level - MainDescription - Eating Area-Breakfast Bar,Island
Laundry 
Dimensions - 7X6Level - Second
Living Room 
Dimensions - 24X13Level - Main
Master Bedroom 
Dimensions - 21X15Level - Second
Office 
Dimensions - 13X11Level - Main
Recreation Room 
Dimensions - 28X18Level - Basement
Save
Ask
Tour
Hide
Share
Exterior Features
Construction Details 
Brick
Patio And Porch 
Patio
Roof 
Asphalt
Windows/Doors 
Screens
Community Features
Association Dues 
333
HOA Fee Frequency 
Monthly
MLS Area 
Elmhurst
School District 
York Community High School
Township 
York
Schools
School District
York Community High School
Elementary School
Field Elementary School
Middle School
Sandburg Middle School
High School
York Community High School
Listing Courtesy of MRED as distributed by MLS Grid of @properties Christie's International Real Estate


Based on information submitted to the MLS GRID as of 2026-05-27 07:54 AM UTC. All data is obtained from various sources and may not have been verified by broker or MLS GRID. Supplied Open House Information is subject to change without notice. All information should be independently reviewed and verified for accuracy. Properties may or may not be listed by the office/agent presenting the information.
Last checked: 2026-05-27 07:54 AM UTC
MRED DMCA Copyright Information Copyright © 2026 Midwest Real Estate Data LLC. All rights reserved.

Neighborhood & Commute
Source: Walkscore
Disclosure: Community information and market data powered by Constellation Data Labs. Information is deemed reliable but not guaranteed.
Save
Ask
Tour
Hide
Share