O'Neil Property Group
Save
Ask
Tour
Hide
Share
$635,000
9 Days On Site

10S220 Alan Road
Naperville, IL 60564

For Sale|Single Family Residence|Active
4
Beds
3
Total Baths
3
Full Baths
2,271
SqFt
$280
/SqFt
1965
Built
Subdivision:
Wheatland View
County:
Will
Listing Courtesy of MRED as distributed by MLS Grid of RE/MAX of Naperville
10S220 Alan Road10S220 Alan Road10S220 Alan Road10S220 Alan Road
Save
Ask
Tour
Hide
Share

Mortgage Calculator

Monthly Payment (Est.)

$2,897
Calculator powered by Showcase IDX, a Constellation1 Company. Copyright ©2026 Information is deemed reliable but not guaranteed.

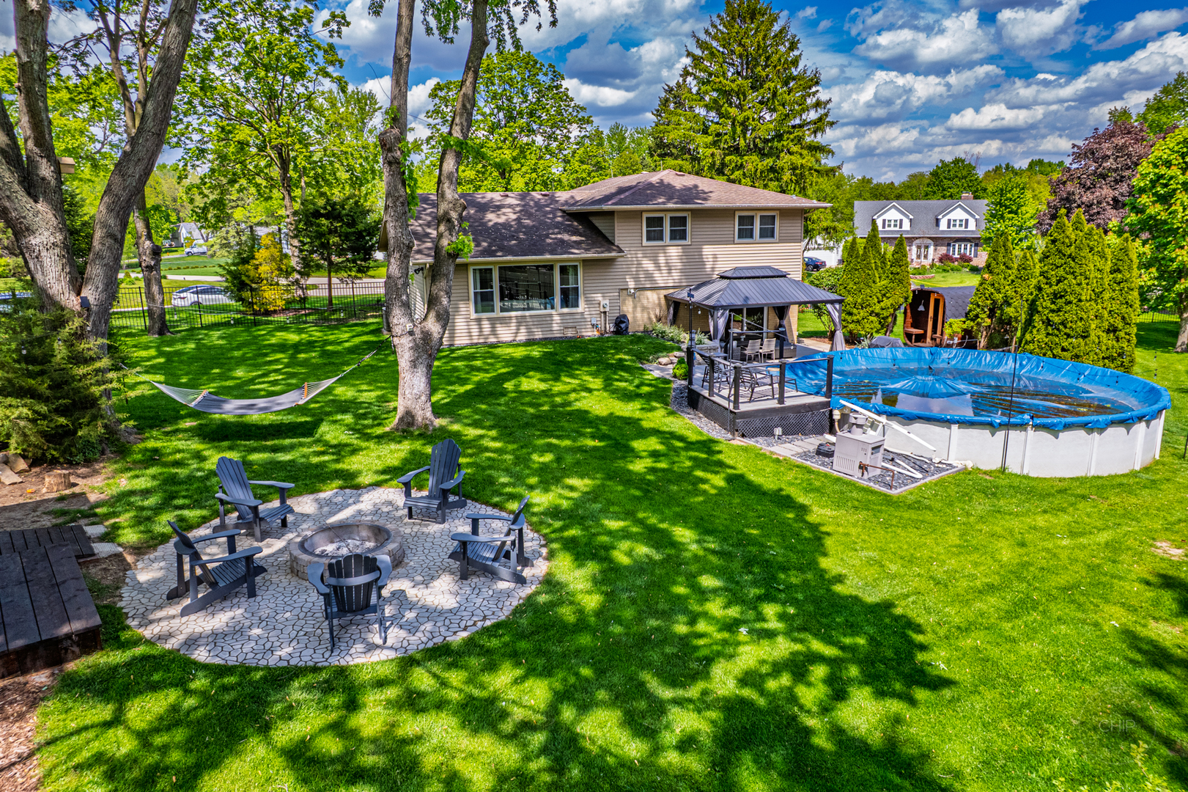
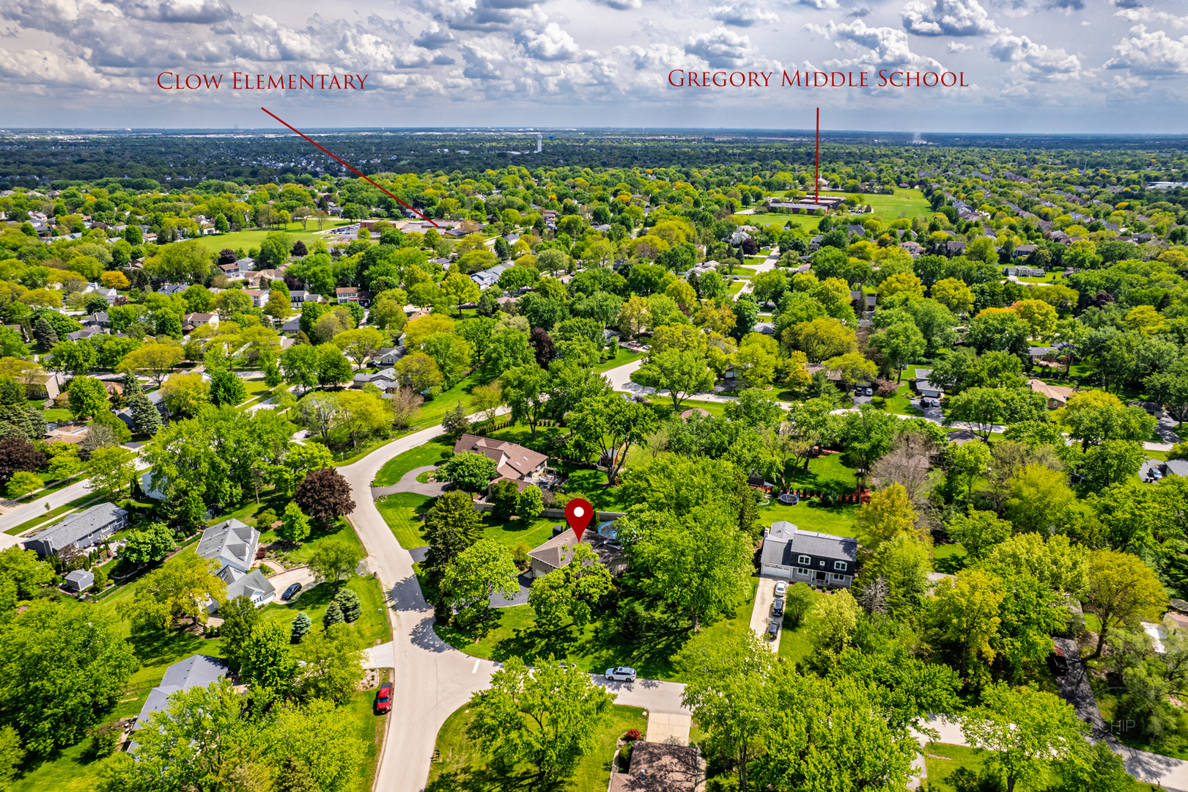
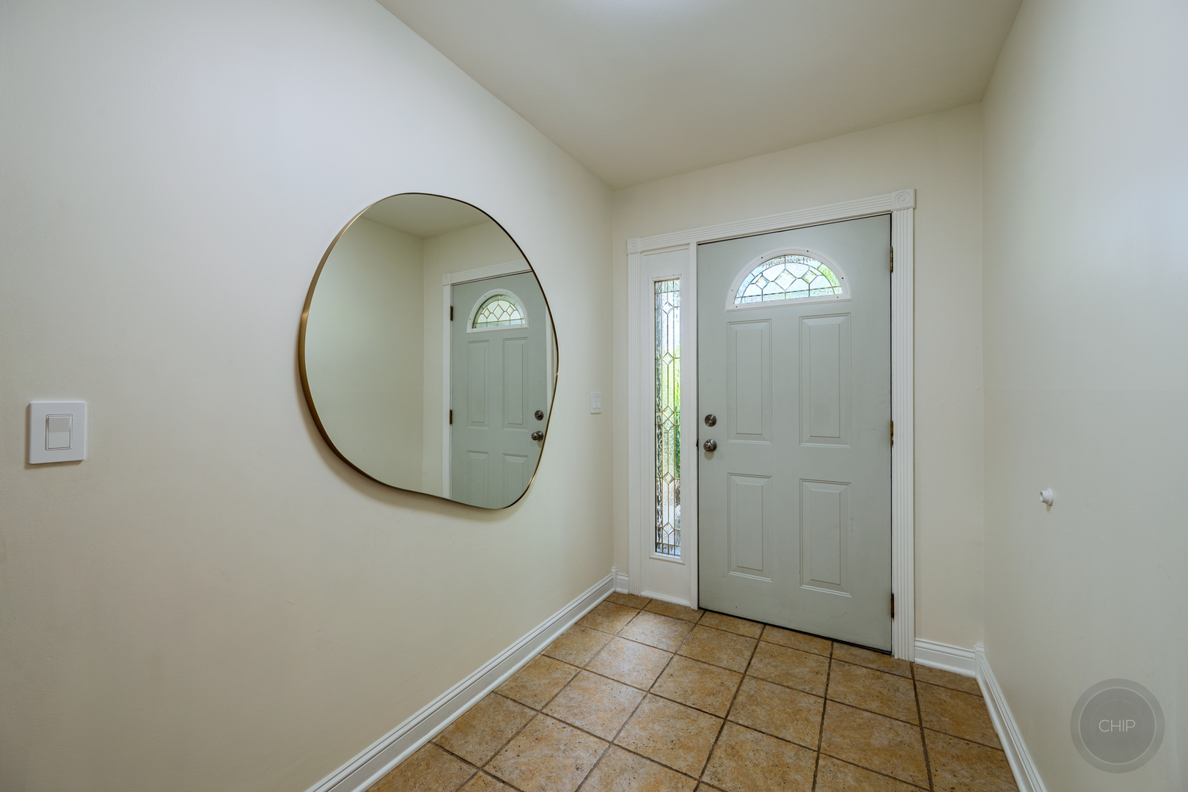
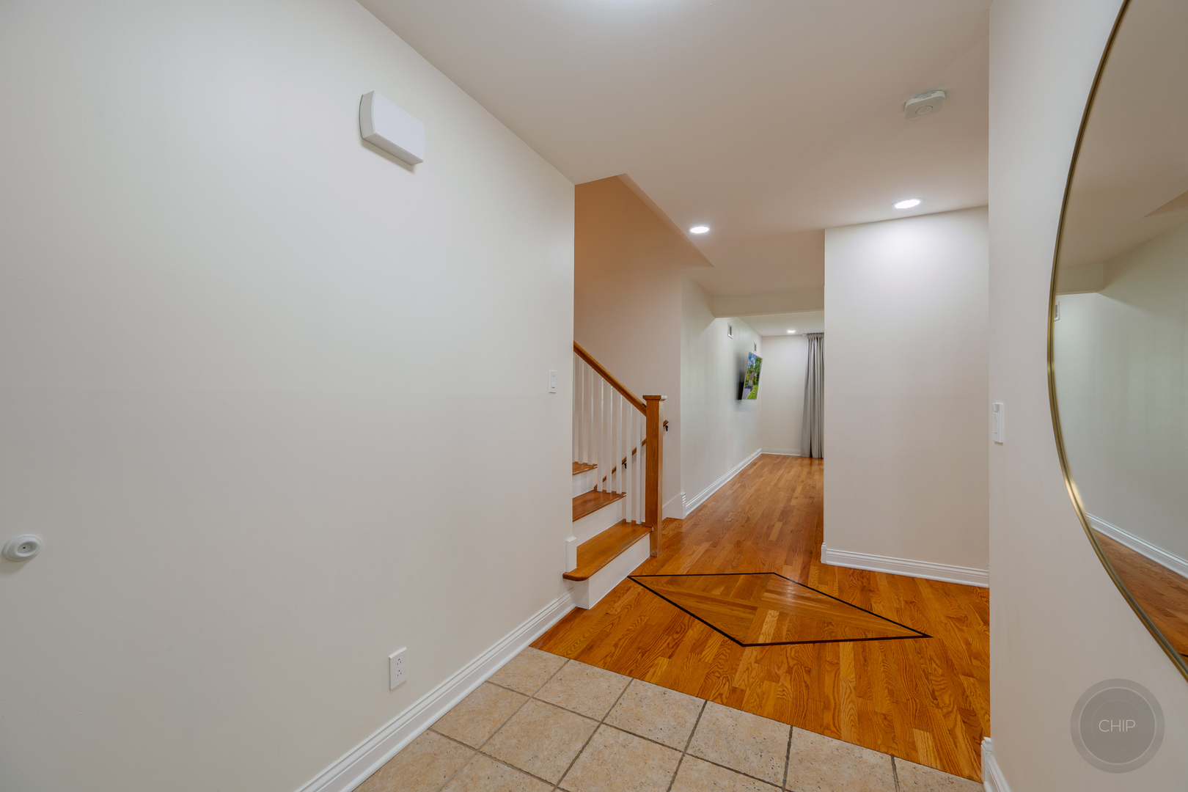
Welcome to this exceptional residence where true pride of ownership shines throughout. Set on a private 2/3-acre lot, the backyard is a resort-style oasis built for entertaining and unwinding alike, featuring a sparkling swimming pool, an XL gazebo, an outdoor sauna, a fire pit, a lush garden, and a dedicated shed for everything you need to keep it picture-perfect. Inside, the home has been beautifully updated with fresh paint throughout, an updated kitchen, refreshed bathrooms, modern LED lighting and fixtures, and luxurious heated floors that add comfort to every step. A whole-house water filtration system paired with a dedicated reverse osmosis tap delivers clean, premium water at every turn. Located in the award-winning Indian Prairie School District 204, with the elementary and middle schools both within an easy walk, and just minutes from popular restaurants, grocery stores, and shopping. This is a rare opportunity to own a meticulously cared-for home that pairs everyday convenience with backyard escape - a property you simply have to experience in person.

Save
Ask
Tour
Hide
Share
Listing Snapshot
Price 
$635,000
Days On Site 
9 Days
Bedrooms 
4
Inside Area (SqFt) 
2,271 sqft
Total Baths 
3
Full Baths 
3
Partial Baths 
N/A
Lot Size 
0.65 Acres
Year Built 
1965
MLS® Number 
12647899
Status 
Active
Property Tax 
$7,867
HOA/Condo/Coop Fees 
N/A
Sq Ft Source 
Assessor
Friends & Family
Recent Activity
4 days agoListing updated with changes from the MLS®
4 days agoStatus changed to Active
a week agoListing first seen on site
General Features
Acres 
0.65
Attached Garage 
Yes
Direction Faces 
East
Foundation 
Concrete Perimeter
Garage 
Yes
Garage Spaces 
2
Parking 
AsphaltGarage Door OpenerAttachedGarage
Parking Spaces 
2
Property Sub Type 
Single Family Residence
Sewer 
Septic Tank
Style 
Traditional
Utilities 
Cable Available
Water Source 
Well
Interior Features
Appliances 
Water SoftenerDouble OvenDishwasherRefrigeratorWasherDryerStainless Steel Appliance(s)CooktopWater Purifier OwnedWater Softener OwnedDown Draft
Basement 
Sump PumpFinishedWalk-Out Access
Cooling 
Ceiling Fan(s)Central Air
Flooring 
Hardwood
Heating 
Natural Gas
Window Features 
Screens
Bedroom 2 
Dimensions - 16X11Level - Second
Bedroom 3 
Dimensions - 13X11Level - Second
Bedroom 4 
Dimensions - 17X11Level - Second
Dining Room 
Dimensions - 13X10Level - Main
Family Room 
Dimensions - 22X20Level - Lower
Kitchen 
Dimensions - 14X12Level - MainDescription - Island
Laundry 
Dimensions - 6X5Level - Lower
Living Room 
Dimensions - 20X14Level - Main
Master Bedroom 
Dimensions - 16X11Level - Second
Save
Ask
Tour
Hide
Share
Exterior Features
Construction Details 
Aluminum SidingBrick
Exterior 
Fire Pit
Lot Features 
Corner Lot
Other Structures 
Shed(s)
Patio And Porch 
Deck
Pool Features 
Above Ground
Roof 
Asphalt
Windows/Doors 
Screens
Community Features
MLS Area 
Naperville
School District 
Neuqua Valley High School
Township 
Wheatland
Schools
School District
Neuqua Valley High School
Elementary School
Clow Elementary School
Middle School
Gregory Middle School
High School
Neuqua Valley High School
Listing Courtesy of MRED as distributed by MLS Grid of RE/MAX of Naperville


Based on information submitted to the MLS GRID as of 2026-05-25 03:02 PM UTC. All data is obtained from various sources and may not have been verified by broker or MLS GRID. Supplied Open House Information is subject to change without notice. All information should be independently reviewed and verified for accuracy. Properties may or may not be listed by the office/agent presenting the information.
Last checked: 2026-05-25 03:02 PM UTC
MRED DMCA Copyright Information Copyright © 2026 Midwest Real Estate Data LLC. All rights reserved.

Neighborhood & Commute
Source: Walkscore
Disclosure: Community information and market data powered by Constellation Data Labs. Information is deemed reliable but not guaranteed.
Save
Ask
Tour
Hide
Share