
3521 S Parnell Avenue CChicago, IL 60609
Mortgage Calculator
Monthly Payment (Est.)
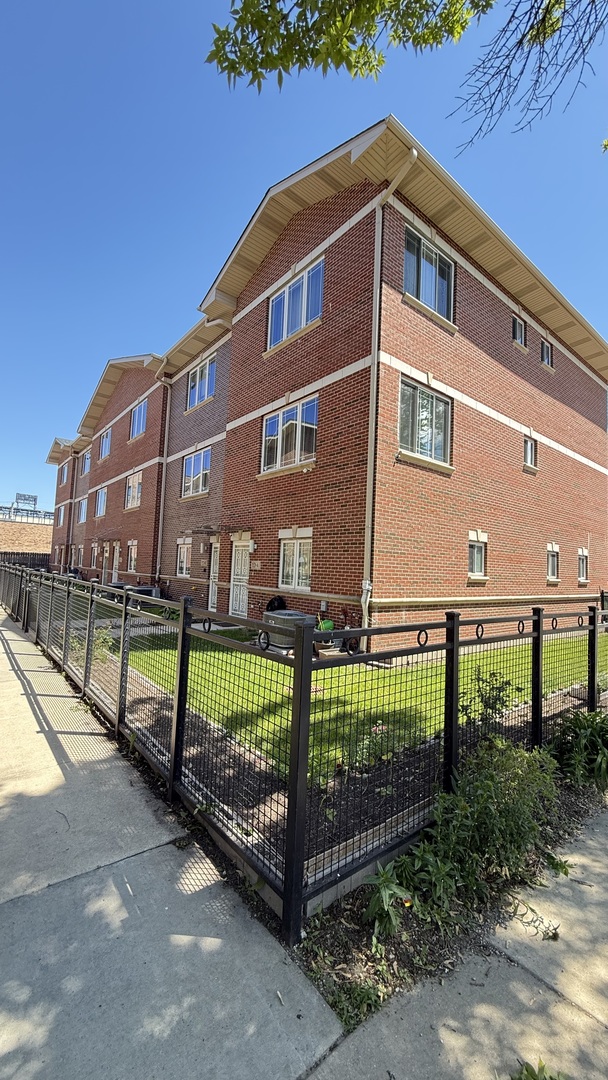
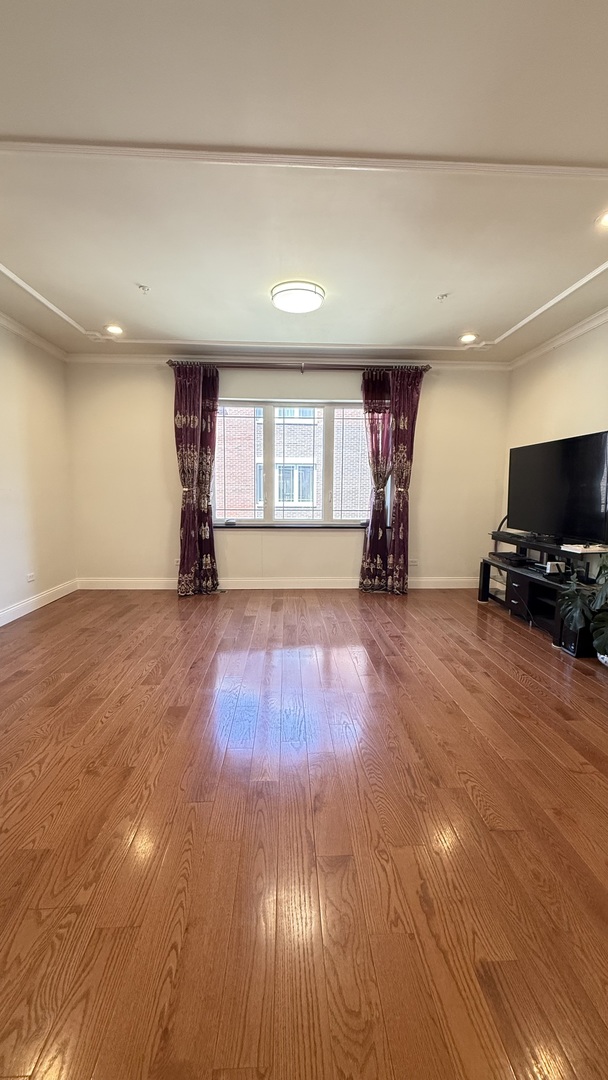
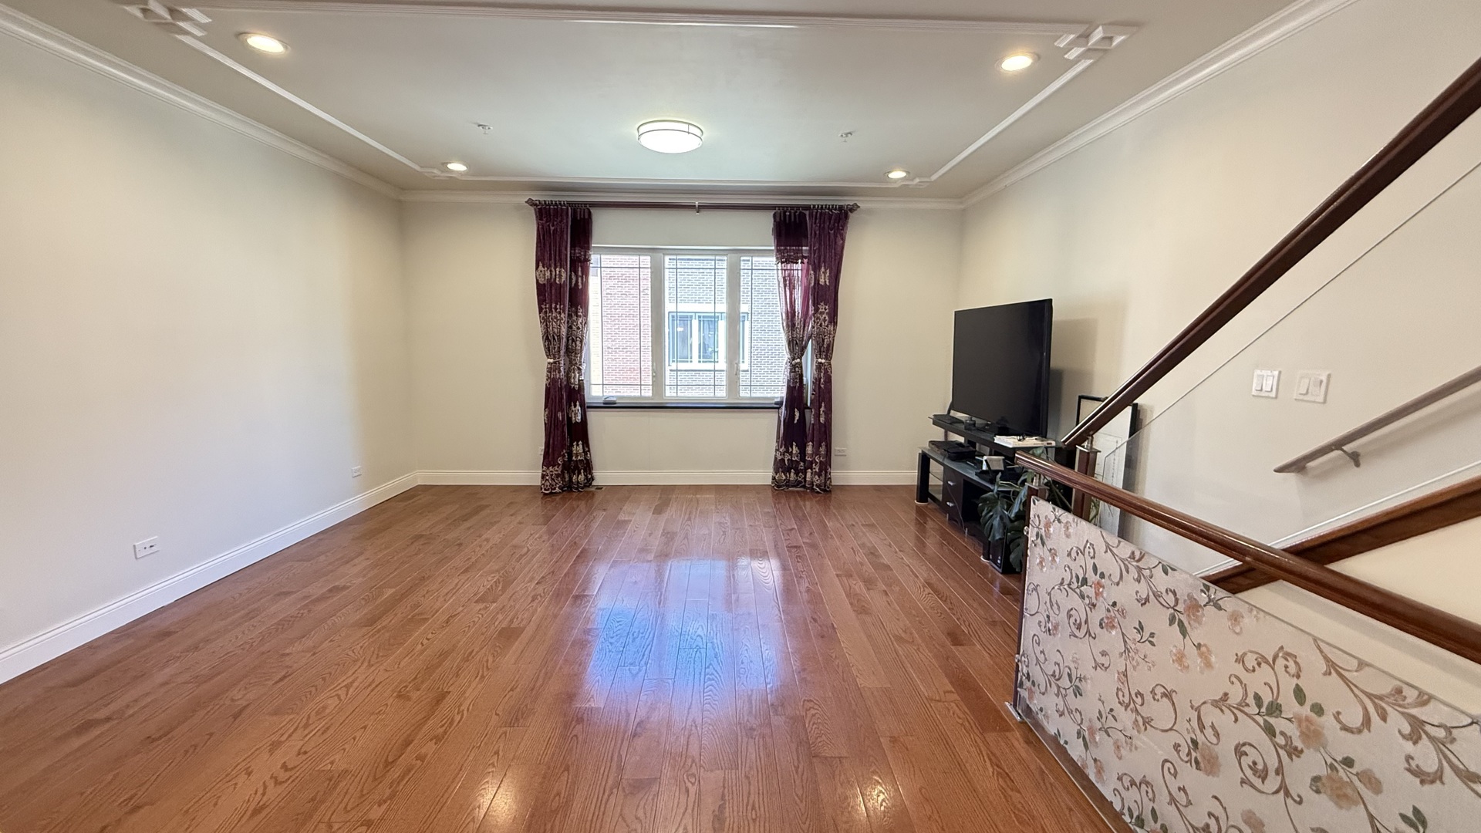
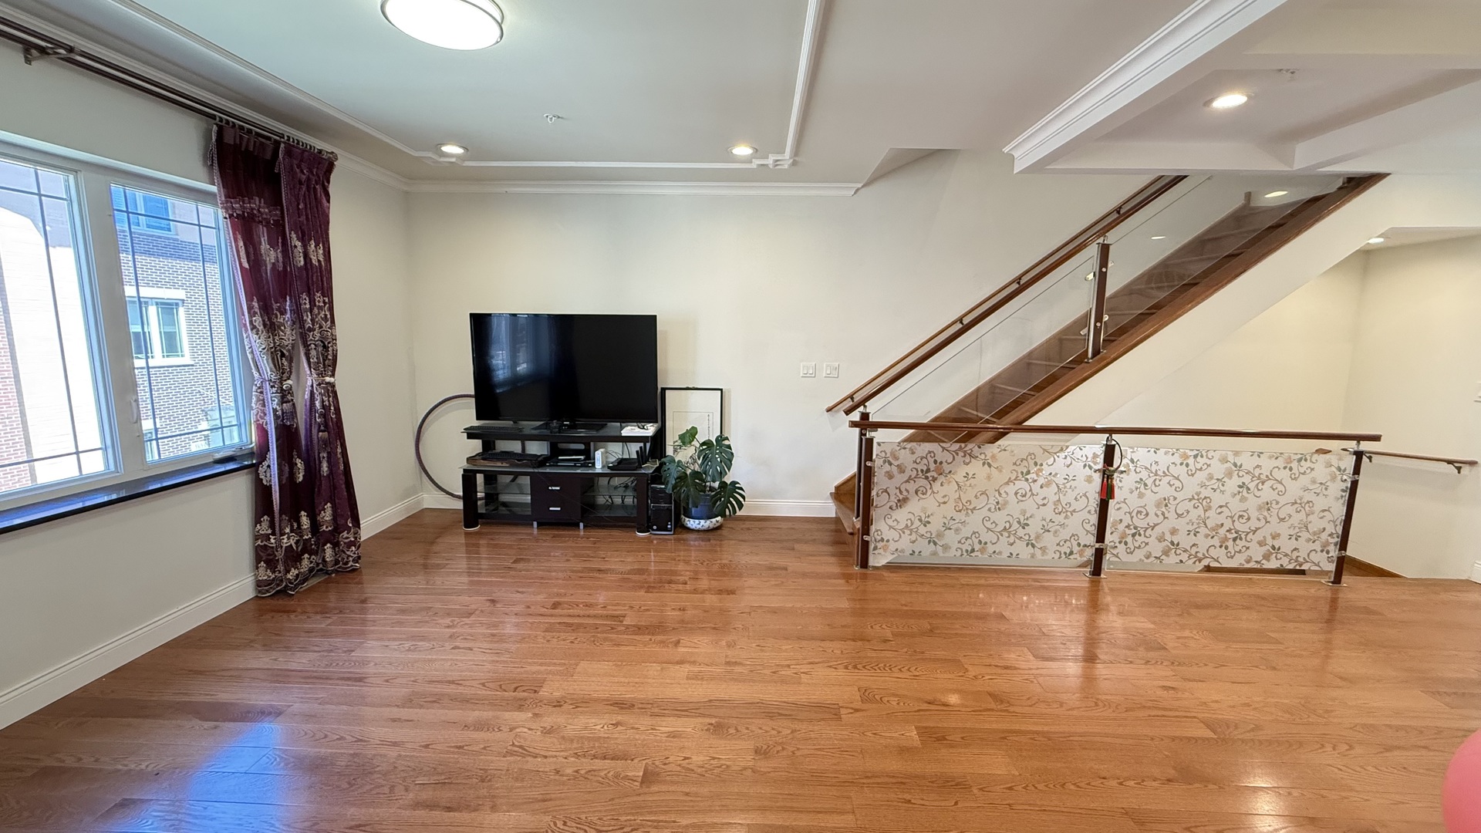
$2,865Welcome to this stunning 3-bedroom, 3.5-bathroom townhouse in the heart of Bridgeport. This quite community of townhomes is perfect for the Sox enthusiast, this property is walking distance to Guaranteed Rate Field. With 2,000 sq. ft. of meticulously designed living space, this home offers modern comfort. The first floor has a 2 car garage, laundry room, a full bathroom, and a bedroom perfect for an office or a guest suite. The open-concept main floor features hardwood floors, private balcony, and abundant natural light creating an inviting atmosphere for both entertaining and everyday living. The gourmet kitchen is a chef's dream, equipped with stainless steel appliances, granite countertops, and loads of cabinet space. The luxurious primary suite boasts a spacious layout, large closet, and a en-suite bathroom. The attached 2-car garage adds to the home's convenience and practicality. With in unit laundry and central air, this home is just waiting for you to be it's owner. Nestled in the thriving Bridgeport neighborhood, this home is surrounded by trendy restaurants, local shops, and parks. Baseball enthusiasts will love the close proximity to Guaranteed Rate Field, and commuters will appreciate easy access to public transportation and major highways. Don't miss the opportunity to own this beautiful townhouse in one of Chicago's most sought-after locations-schedule your showing today!
| 3 days ago | Listing updated with changes from the MLS® | |
| 3 days ago | Status changed to Active | |
| 2 weeks ago | Listing first seen on site |

Based on information submitted to the MLS GRID as of 2026-05-25 02:57 PM UTC. All data is obtained from various sources and may not have been verified by broker or MLS GRID. Supplied Open House Information is subject to change without notice. All information should be independently reviewed and verified for accuracy. Properties may or may not be listed by the office/agent presenting the information.
Last checked: 2026-05-25 02:57 PM UTC
MRED DMCA Copyright Information Copyright © 2026 Midwest Real Estate Data LLC. All rights reserved.
Did you know? You can invite friends and family to your search. They can join your search, rate and discuss listings with you.